Leave a Message

Thank you for your message. We will be in touch with you shortly.

880 Granby Road
880 Granby Road
880 Granby Road
880 Granby Road
880 Granby Road
880 Granby Road
880 Granby Road
880 Granby Road
880 Granby Road
880 Granby Road
880 Granby Road
880 Granby Road
880 Granby Road
880 Granby Road
880 Granby Road
880 Granby Road
880 Granby Road
880 Granby Road
880 Granby Road
880 Granby Road
880 Granby Road
880 Granby Road
880 Granby Road
880 Granby Road
880 Granby Road
880 Granby Road
880 Granby Road
880 Granby Road
880 Granby Road
880 Granby Road
880 Granby Road
880 Granby Road
880 Granby Road
880 Granby Road
880 Granby Road
880 Granby Road
880 Granby Road
880 Granby Road
880 Granby Road
880 Granby Road
880 Granby Road
880 Granby Road
880 Granby Road
880 Granby Road
880 Granby Road
880 Granby Road
880 Granby Road
880 Granby Road
880 Granby Road
880 Granby Road
880 Granby Road
880 Granby Road
880 Granby Road
880 Granby Road
880 Granby Road
880 Granby Road
880 Granby Road
880 Granby Road
880 Granby Road
880 Granby Road
880 Granby Road
880 Granby Road
SEE ALL PHOTOS
880 Granby Road
880 Granby Road
880 Granby Road
880 Granby Road
880 Granby Road
880 Granby Road
880 Granby Road
880 Granby Road
880 Granby Road
880 Granby Road
880 Granby Road
880 Granby Road
880 Granby Road
880 Granby Road
880 Granby Road
880 Granby Road
880 Granby Road
880 Granby Road
880 Granby Road
880 Granby Road
880 Granby Road
880 Granby Road
880 Granby Road
880 Granby Road
880 Granby Road
880 Granby Road
880 Granby Road
880 Granby Road
880 Granby Road
880 Granby Road
880 Granby Road
880 Granby Road
880 Granby Road
880 Granby Road
880 Granby Road
880 Granby Road
880 Granby Road
880 Granby Road
880 Granby Road
880 Granby Road
880 Granby Road
880 Granby Road
880 Granby Road
880 Granby Road
880 Granby Road
880 Granby Road
880 Granby Road
880 Granby Road
880 Granby Road
880 Granby Road
880 Granby Road
880 Granby Road
880 Granby Road
880 Granby Road
880 Granby Road
880 Granby Road
880 Granby Road
880 Granby Road
880 Granby Road
880 Granby Road
880 Granby Road
880 Granby Road
For Sale

880 Granby Road

880 Granby Road, Kingsport, TN 37660

$675,000
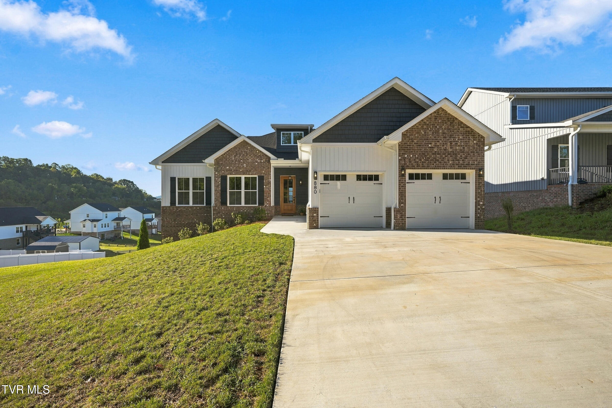
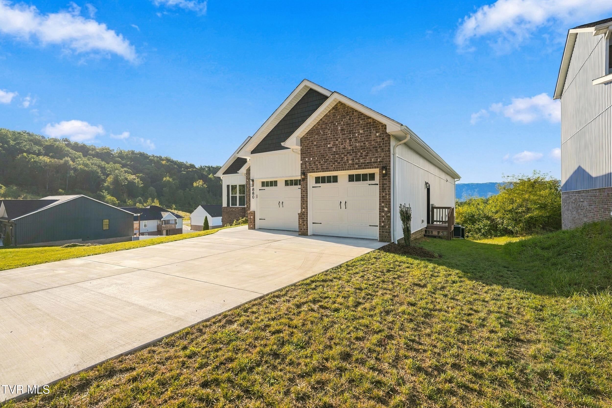
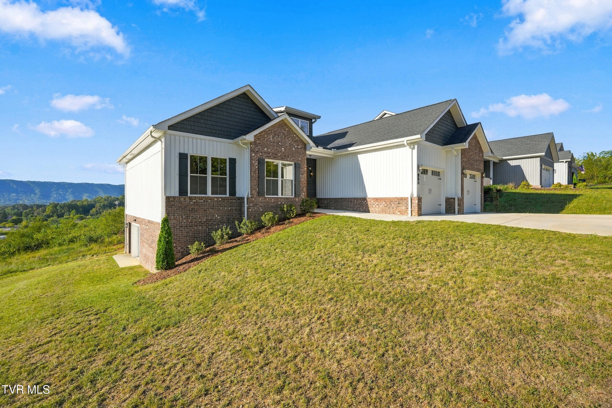
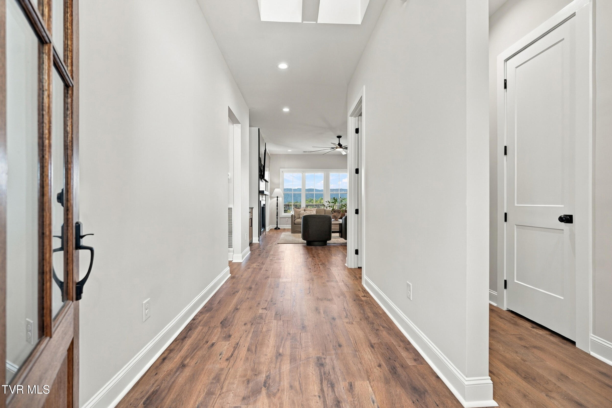
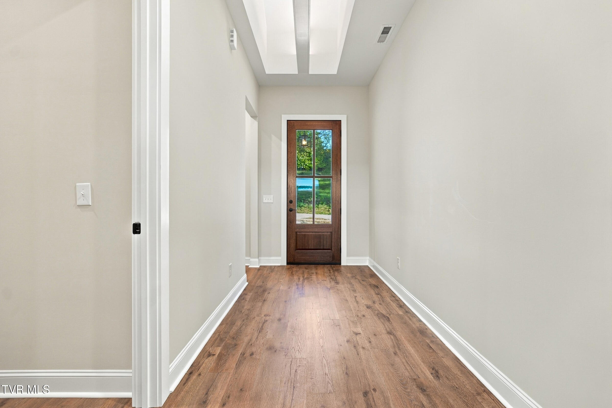
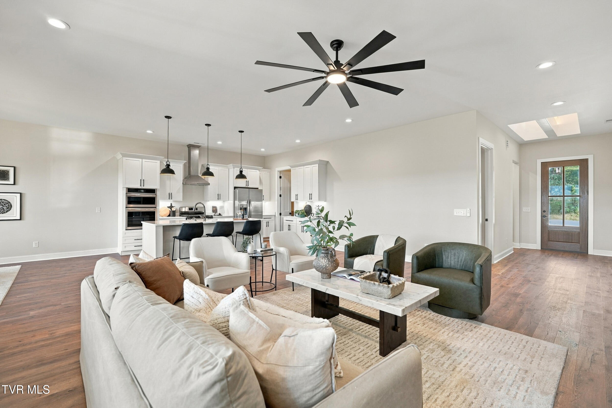
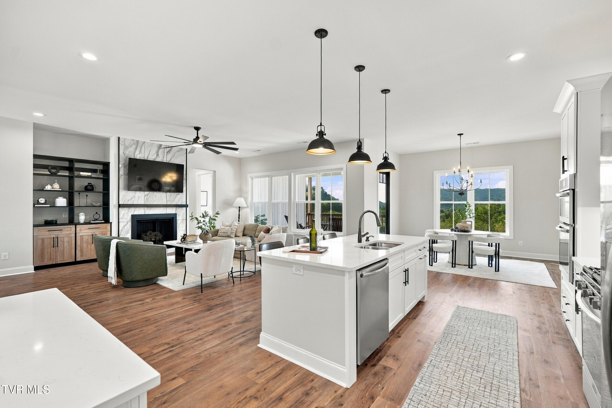
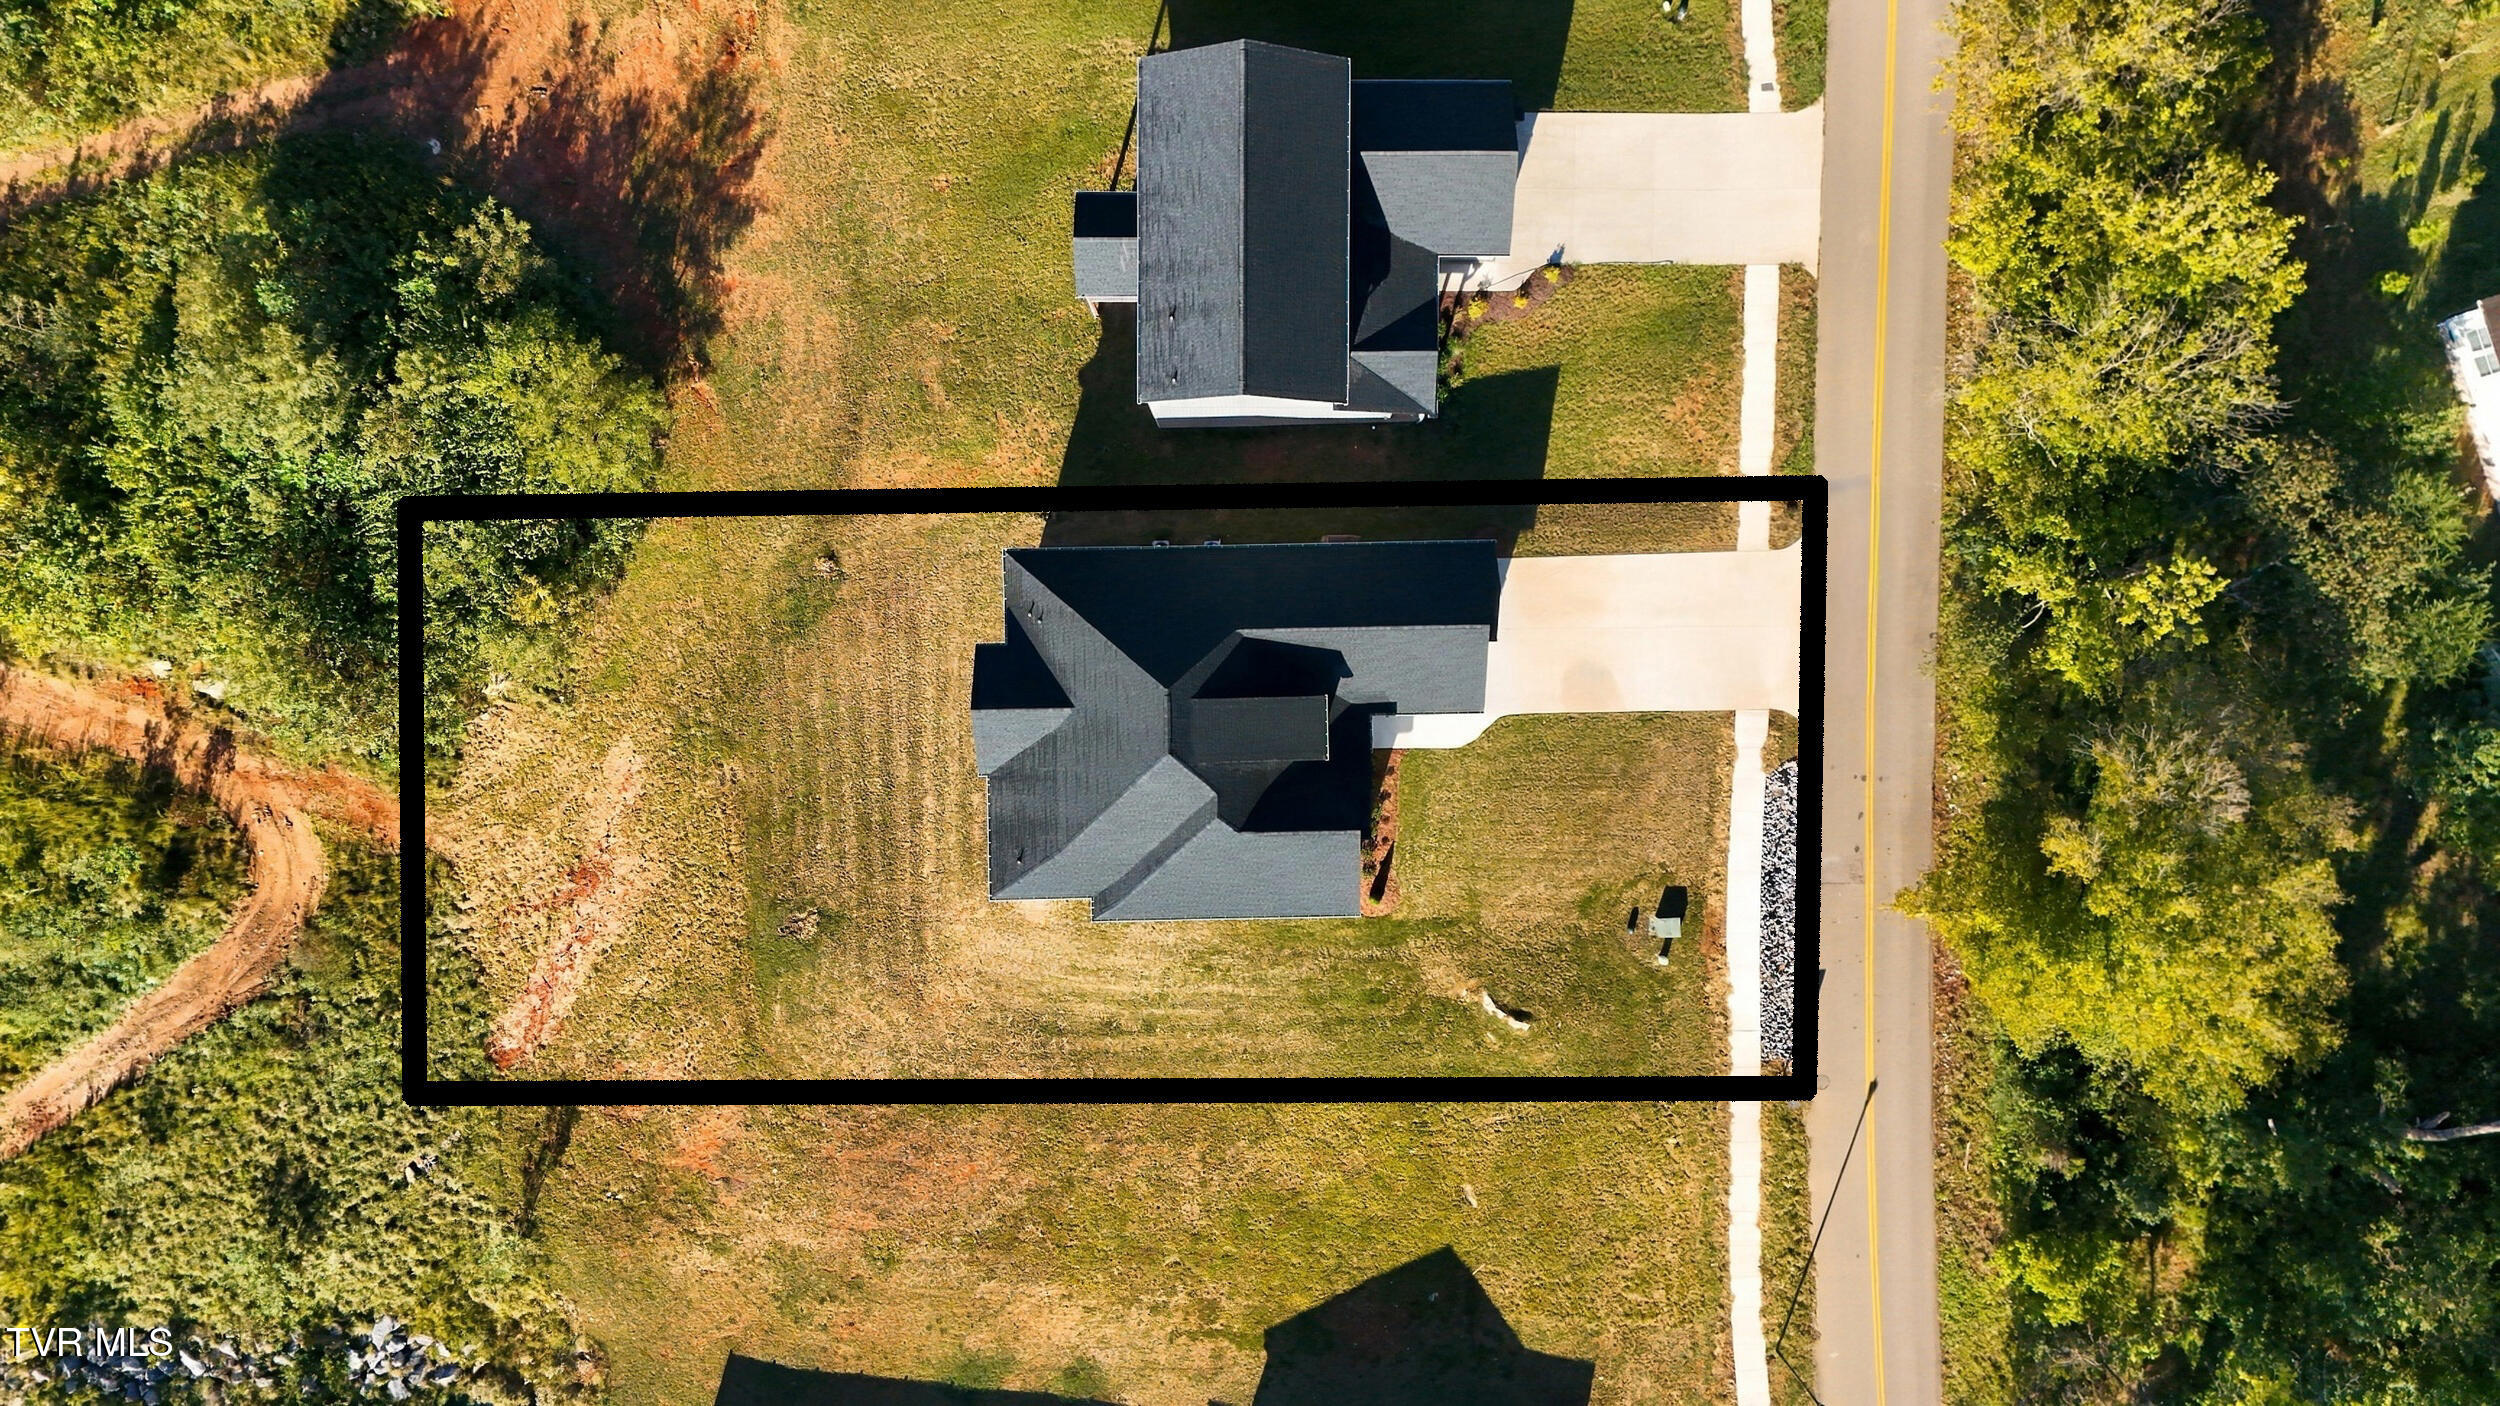
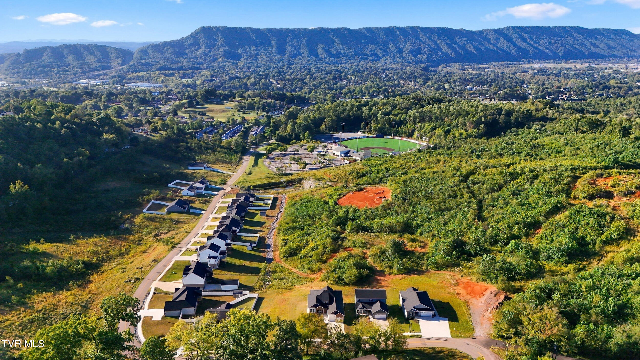
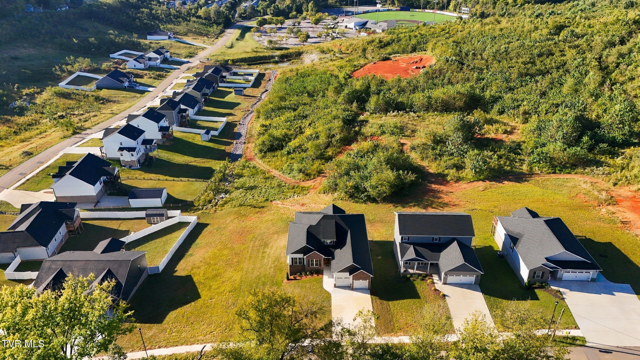
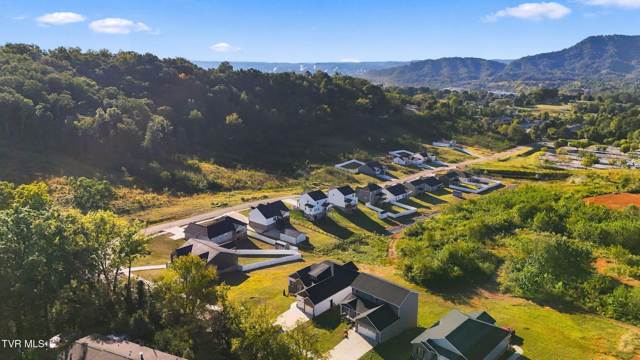
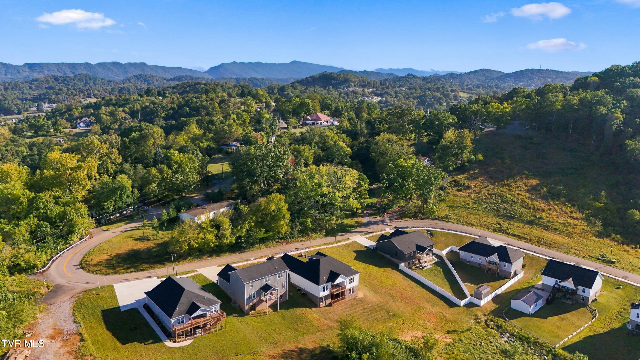
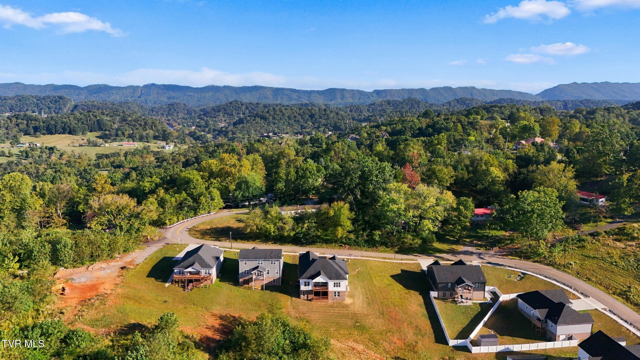
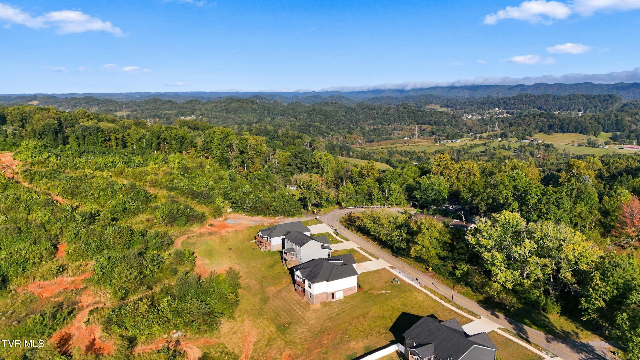
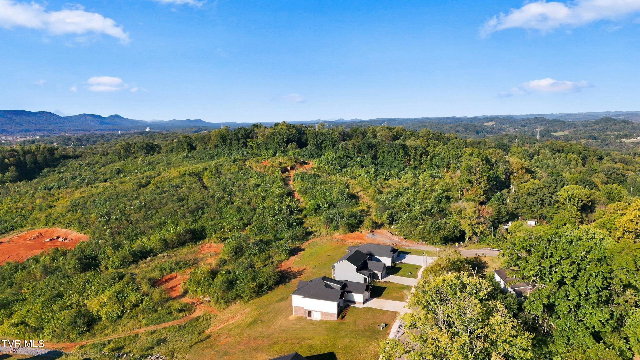
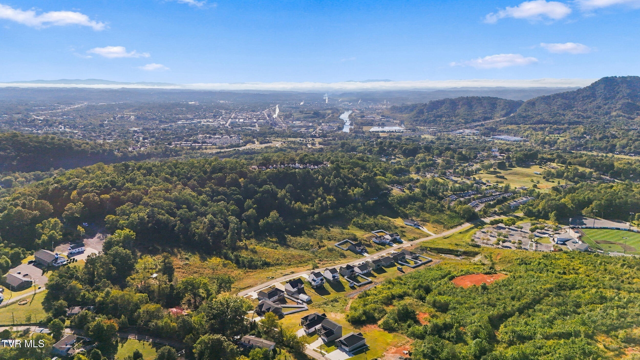
Welcome to this stunning brand-new construction home in desirable Granby Place, offering the perfect combination of thoughtful design, high-end finishes, and incredible Bays Mountain views! This home is designed for both everyday living and entertaining, with convenient one-level living plus a fully finished basement that provides even more room to spread out.

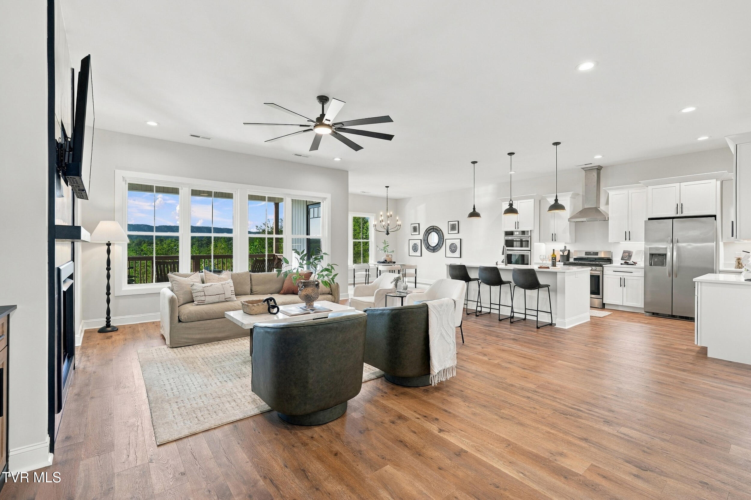
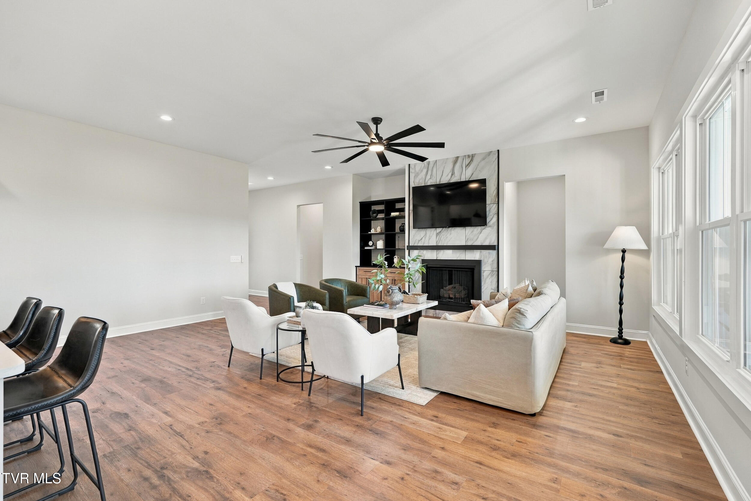
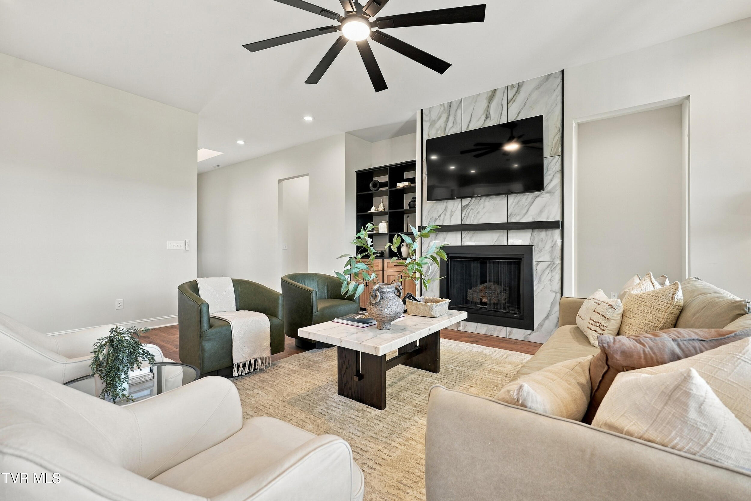
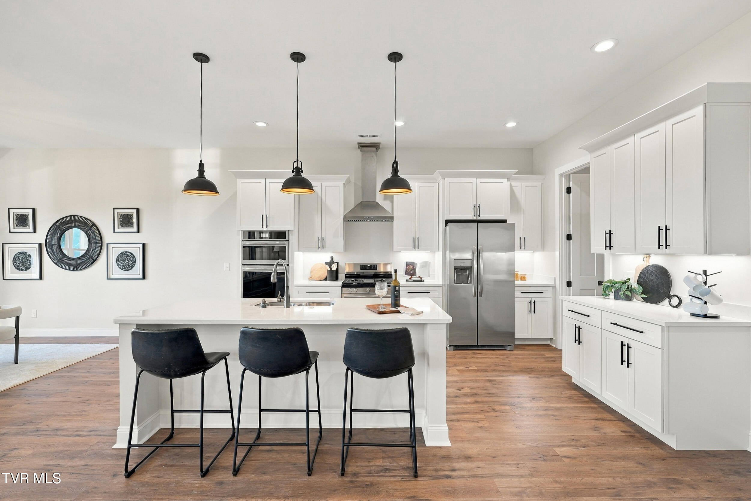
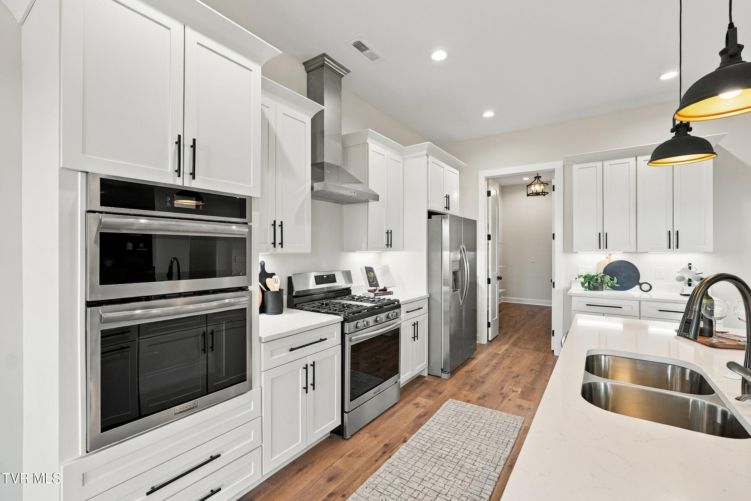
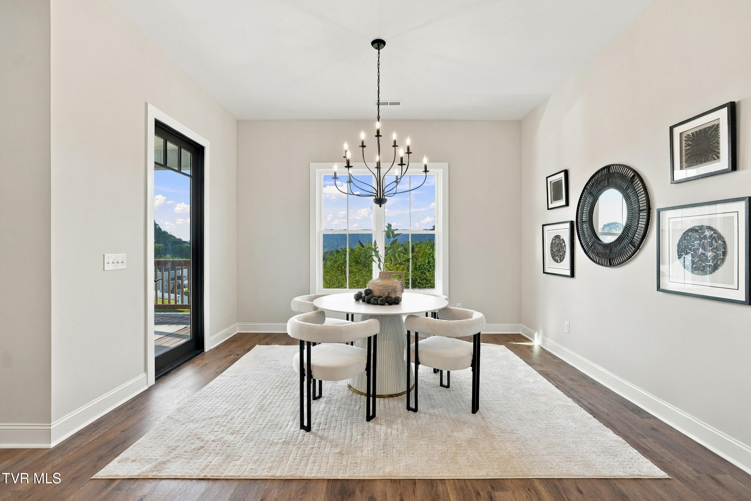
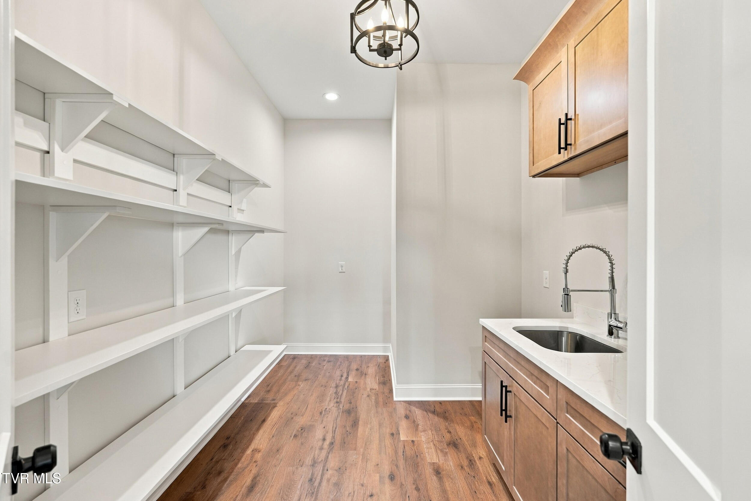
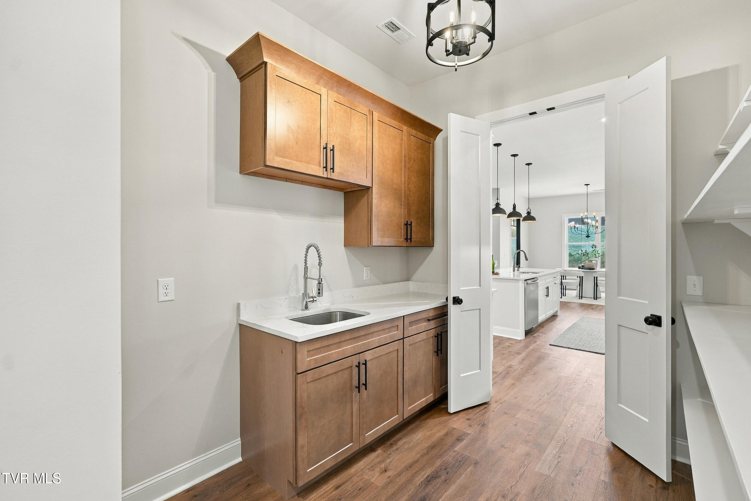
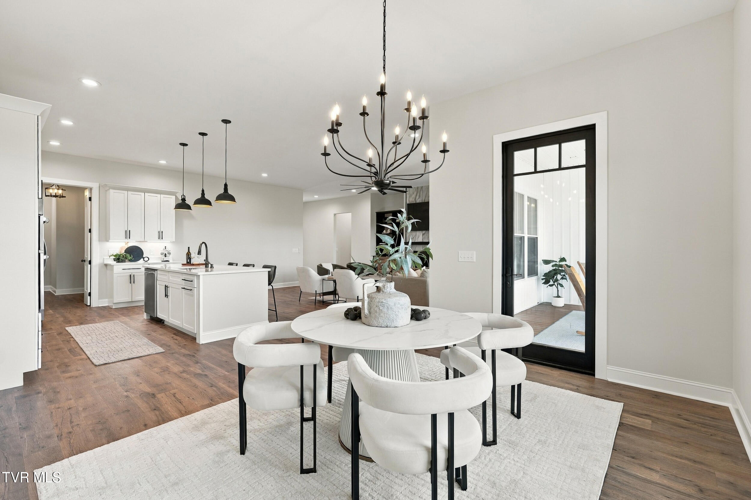
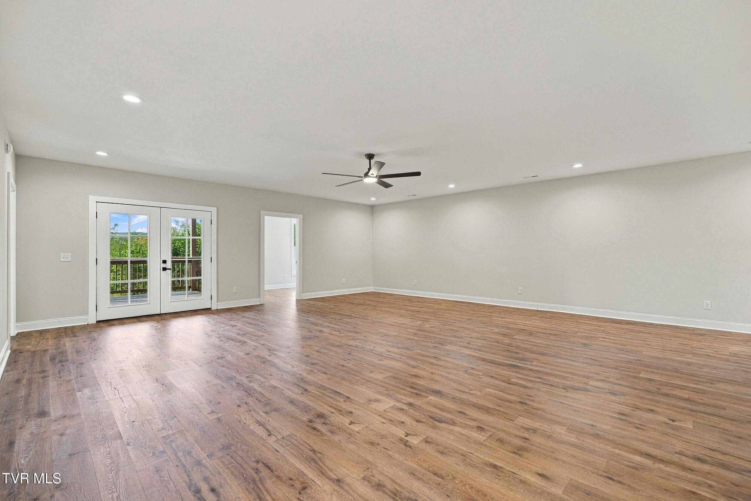
The main level features an open-concept floor plan with 10-foot ceilings, oversized doors, and luxury vinyl plank flooring throughout the main living spaces. The spacious living room centers around a propane fireplace and flows seamlessly into the dining area and kitchen. The kitchen is a true showstopper, featuring custom white shaker cabinetry, quartz countertops, under-cabinet lighting, stainless steel appliances, a gas range, wall oven, large island, and an oversized butler's pantry. The island overlooks the living room, creating the perfect space for gathering with family and friends.

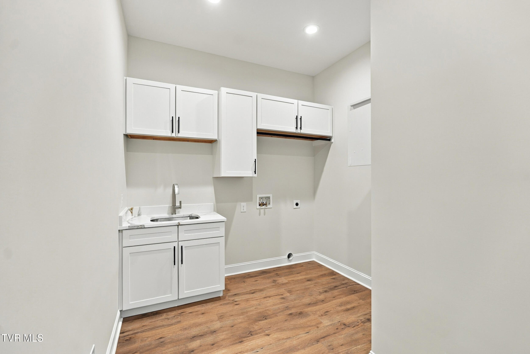
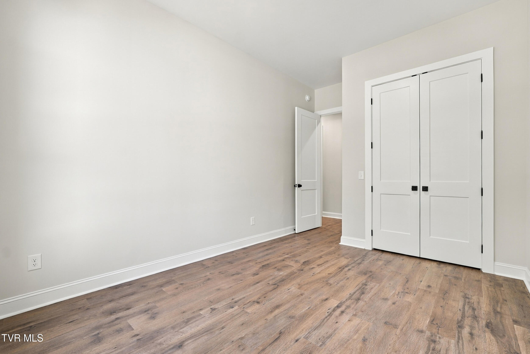
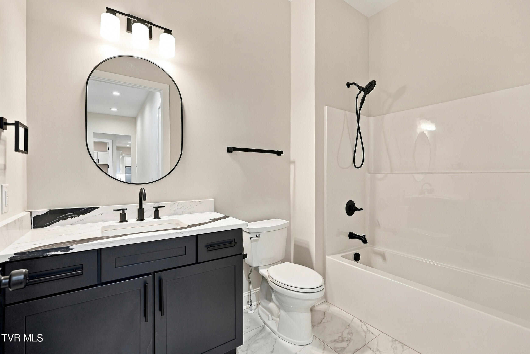
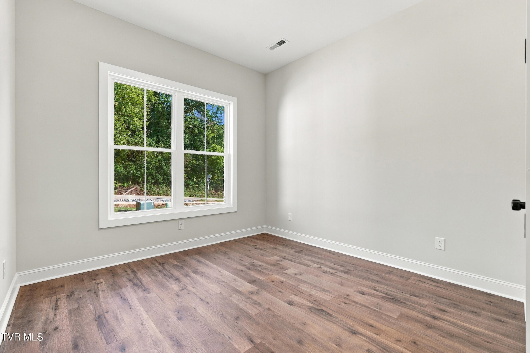
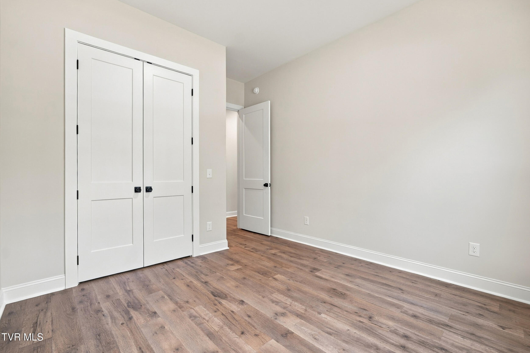
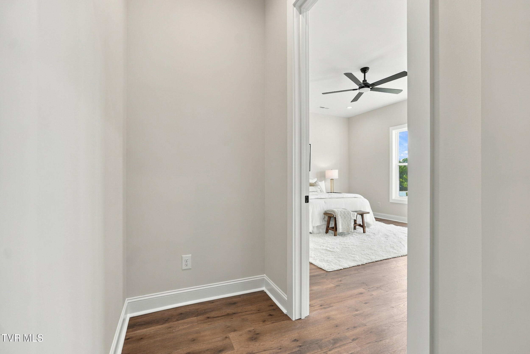
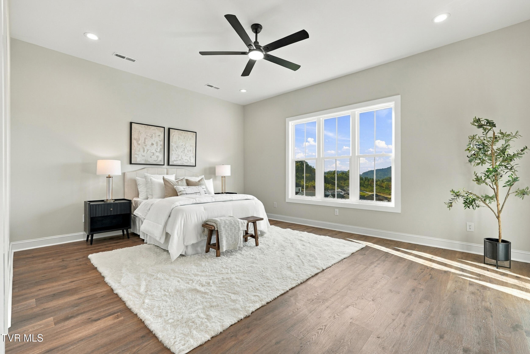
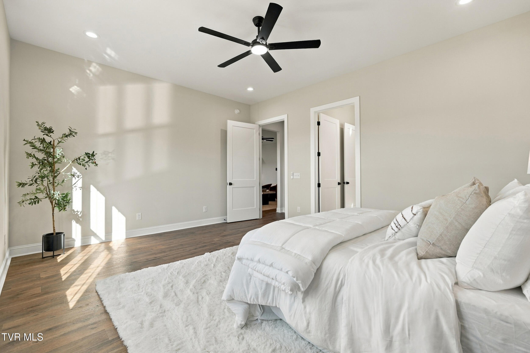
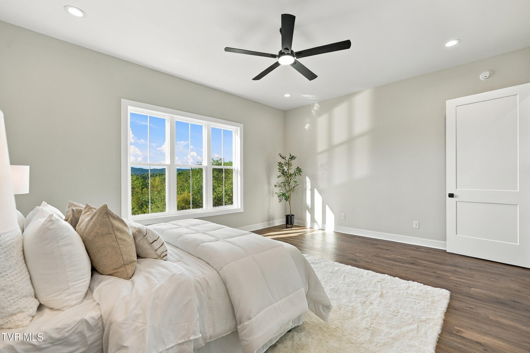
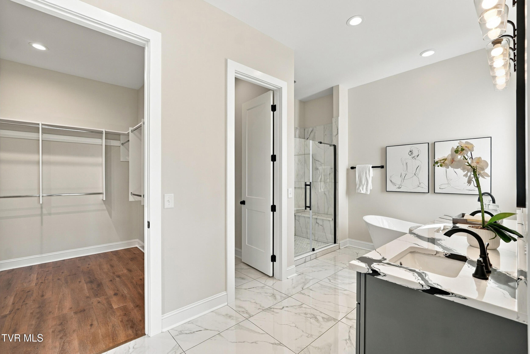
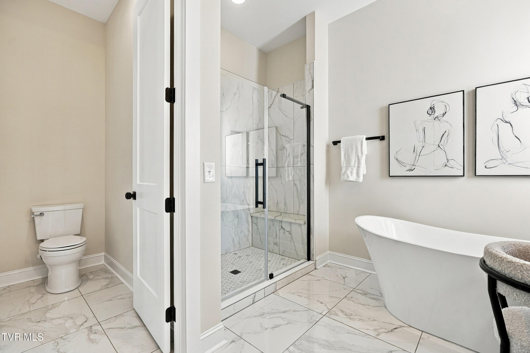
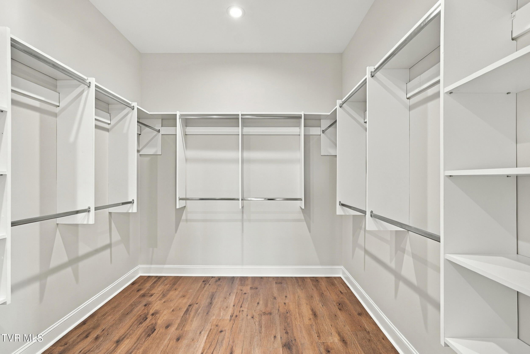
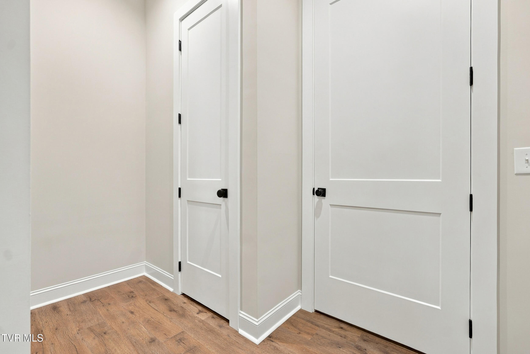
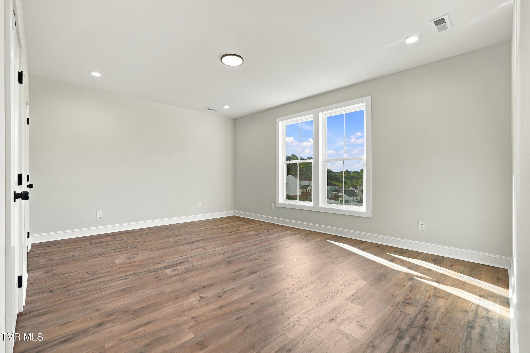
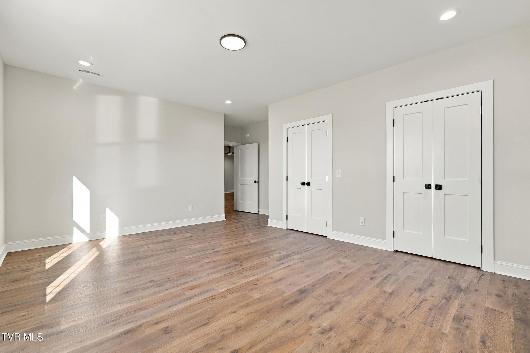
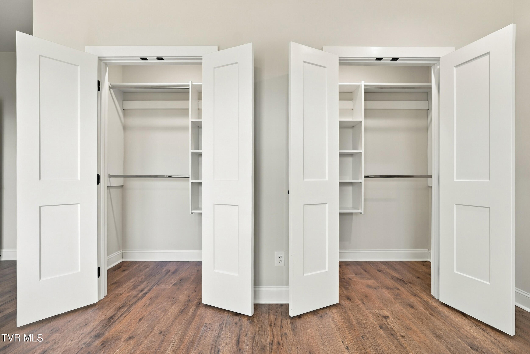
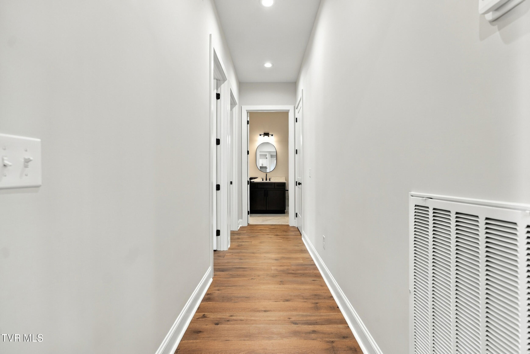
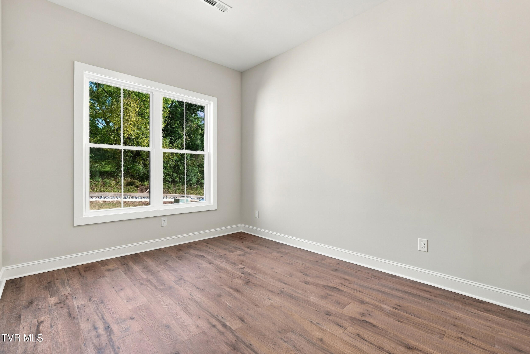
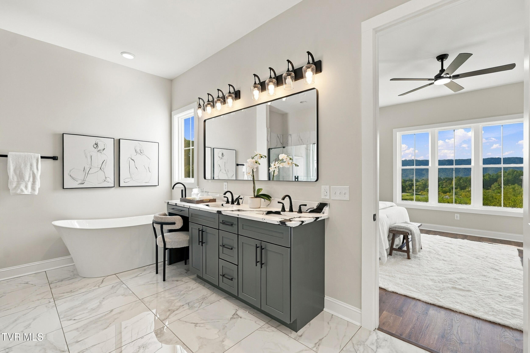
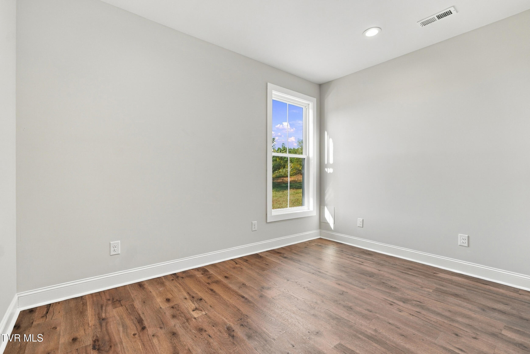
The oversized primary suite offers an abundance of natural light. The luxurious primary bathroom features dual vanities, a dedicated makeup area, a large fully tiled shower, and an enormous walk-in closet complete with a custom closet system. Two additional bedrooms are located on the main level and share a beautifully finished full bathroom. The spacious laundry room includes a utility sink, cabinetry for storage, and a convenient hanging area.

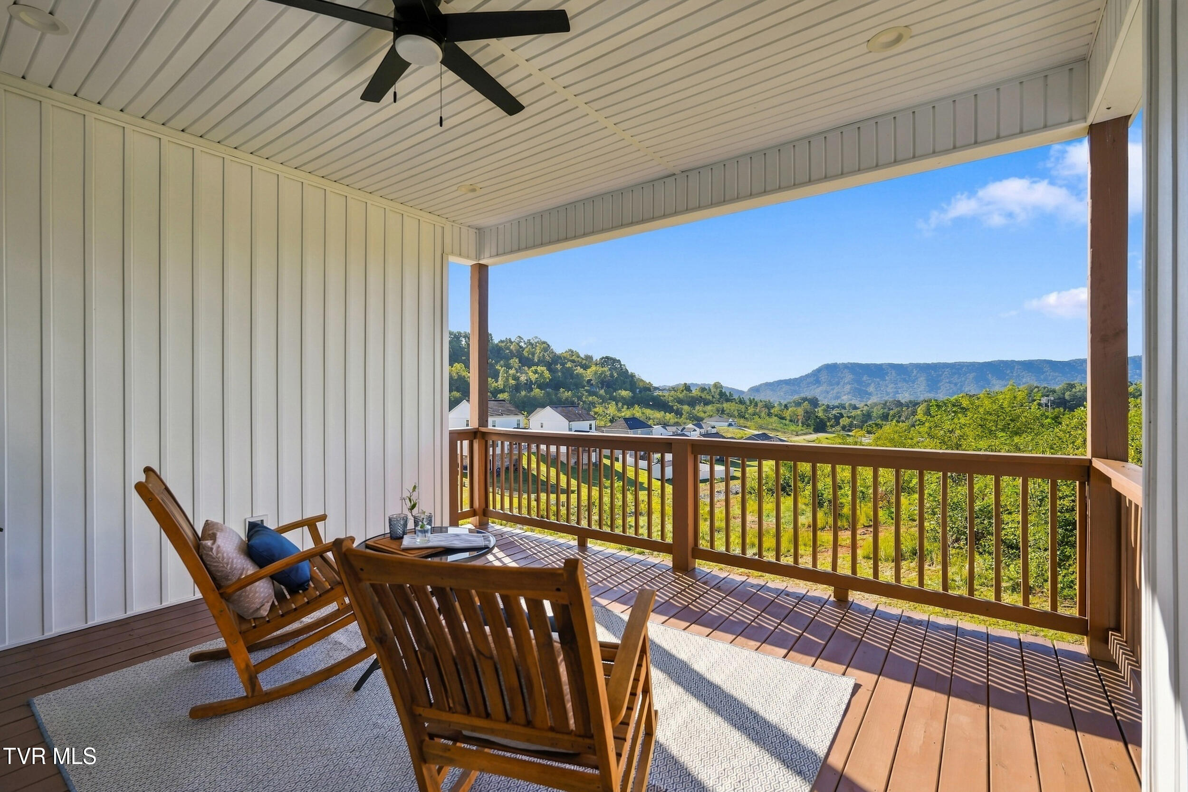
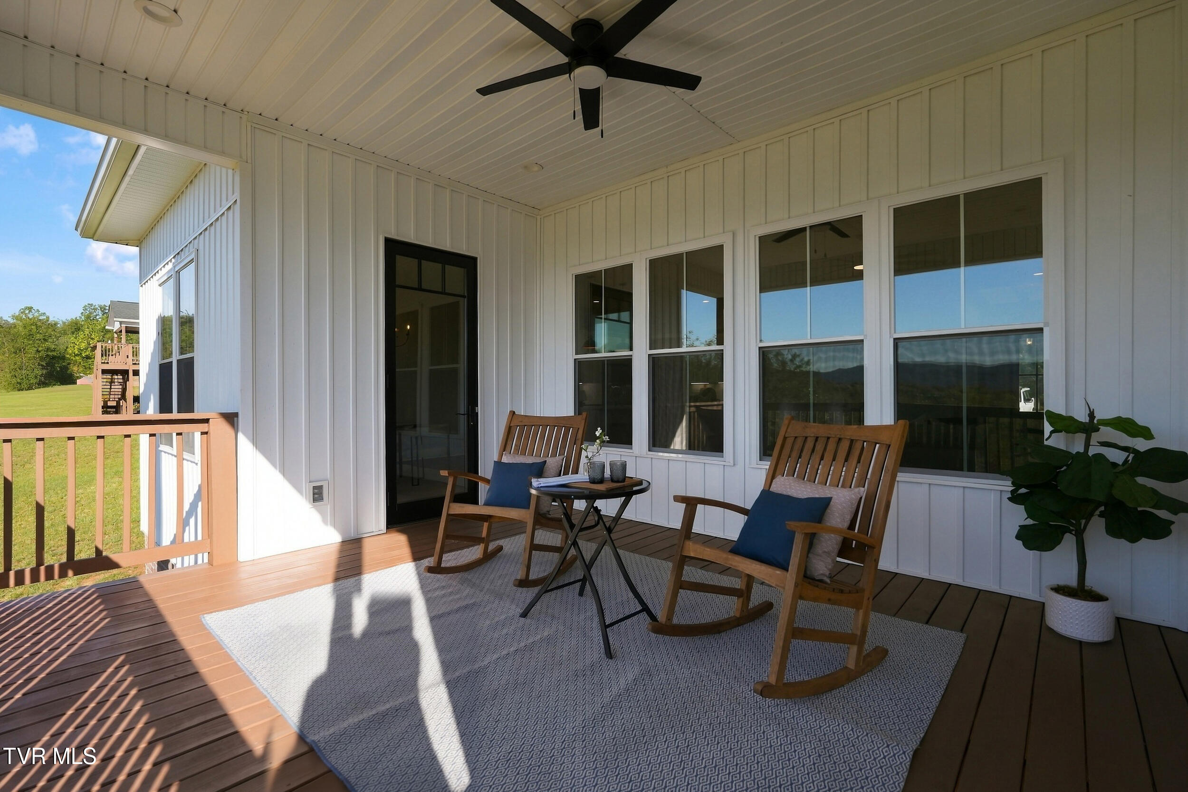
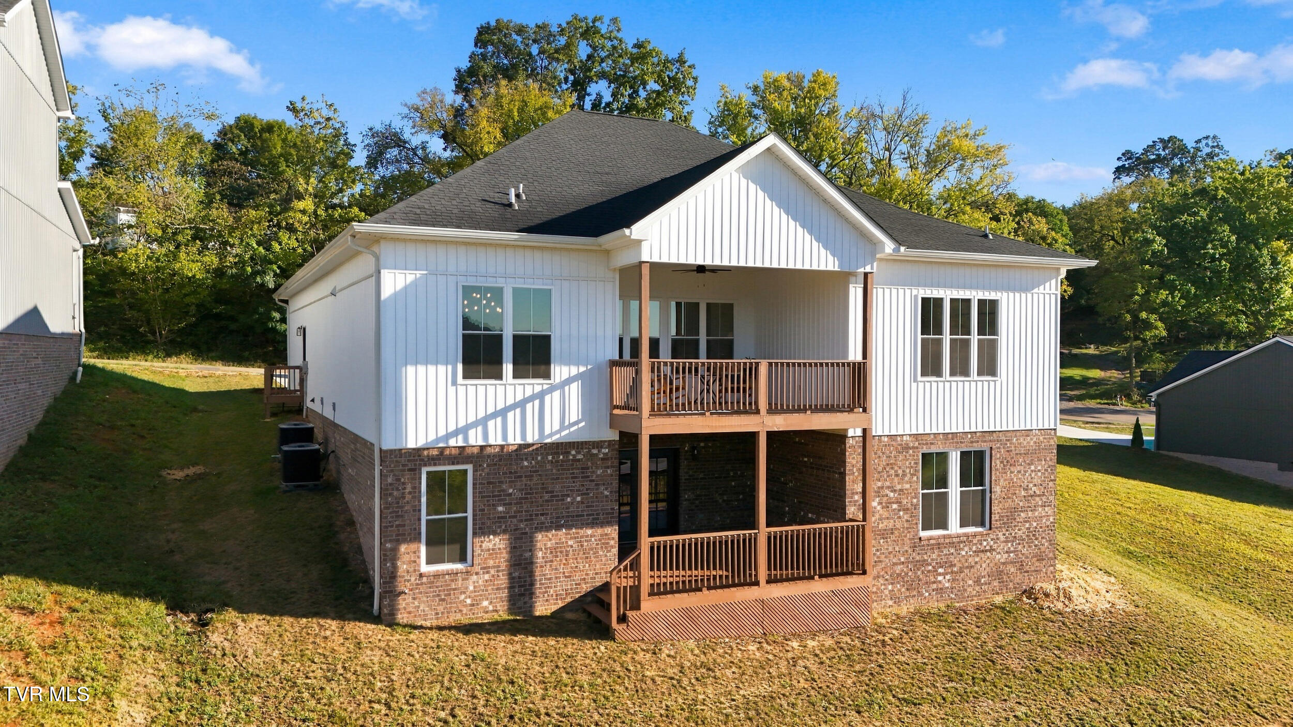
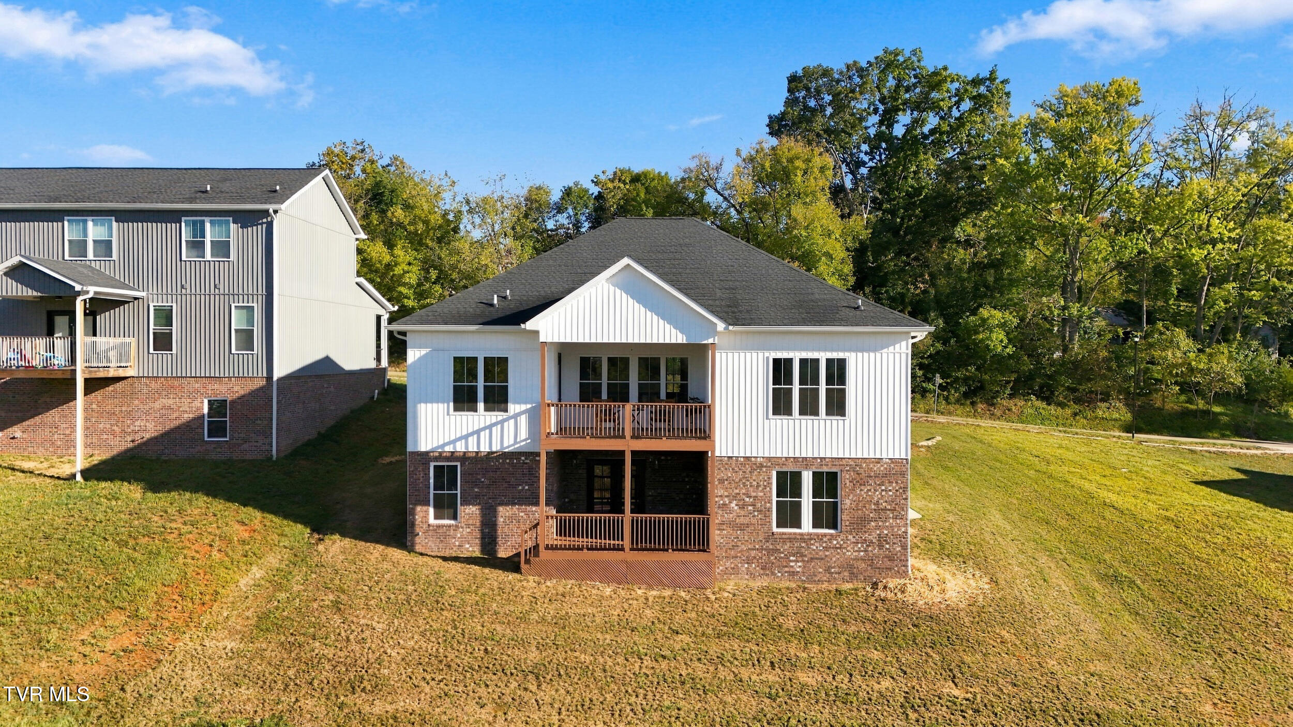
Step outside from the living or dining area onto the large main-level deck and take in the beautiful views of Bays Mountain. It's the perfect place to enjoy your morning coffee, entertain guests, or simply relax and take in the scenery.

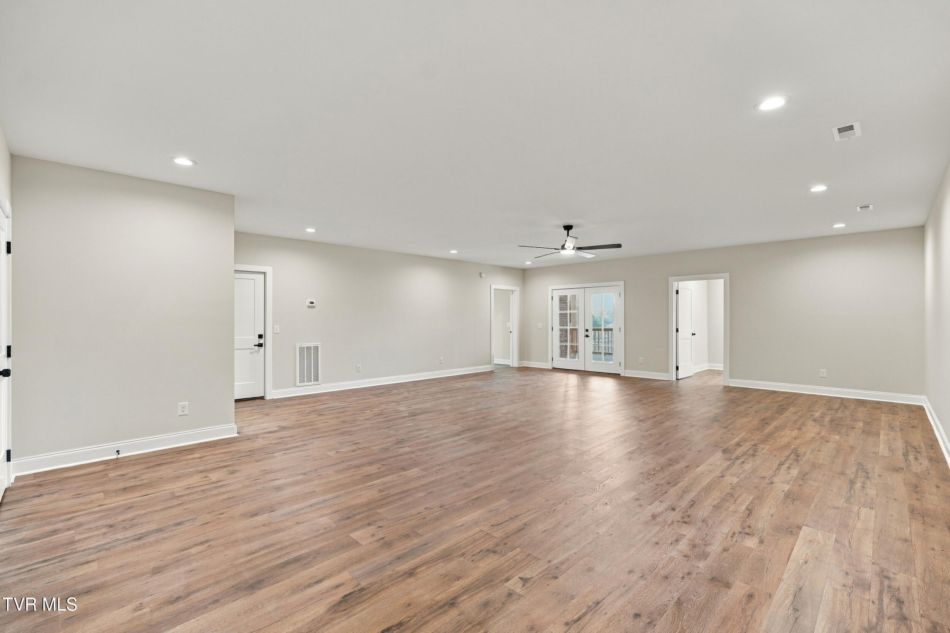
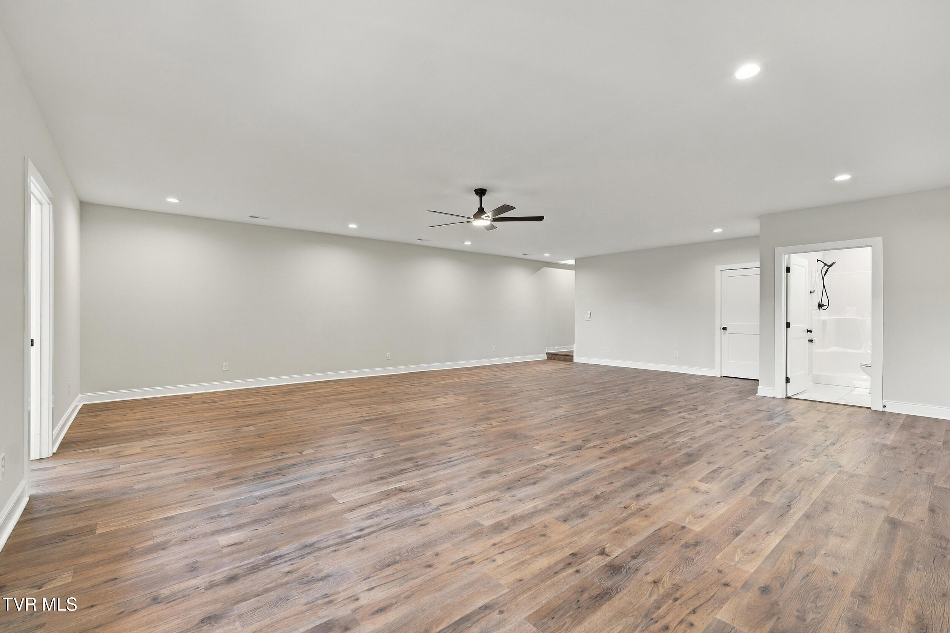
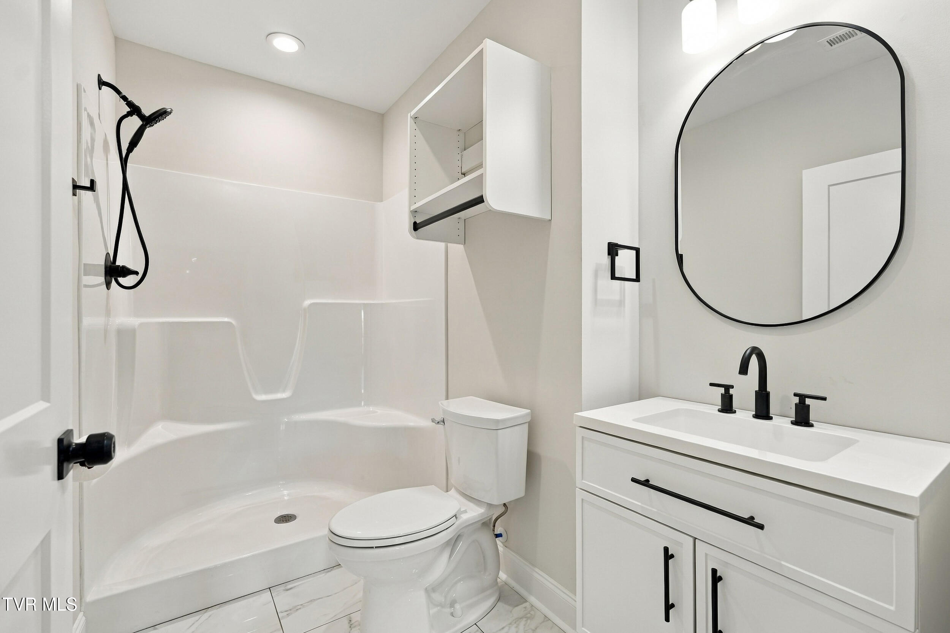
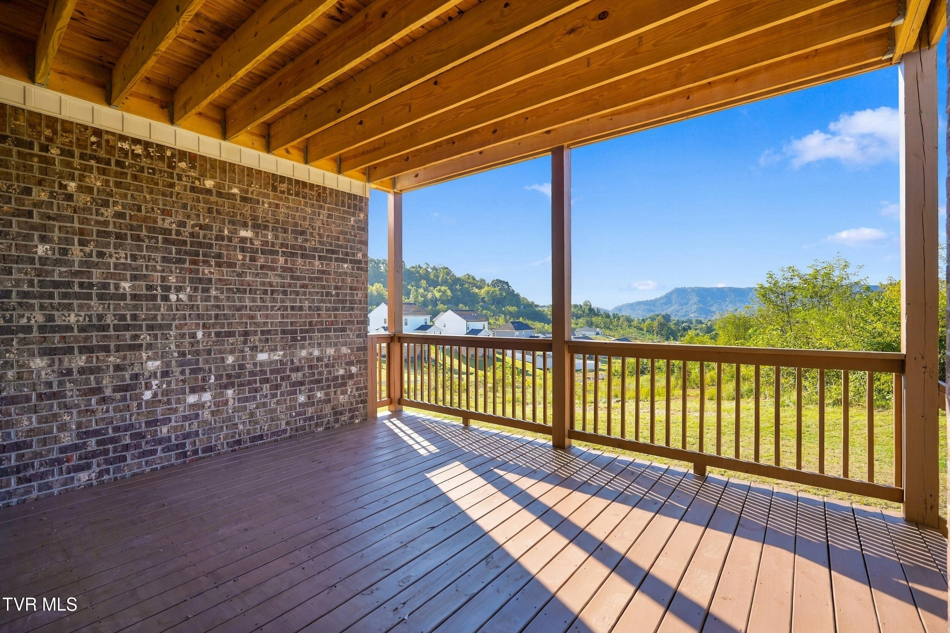
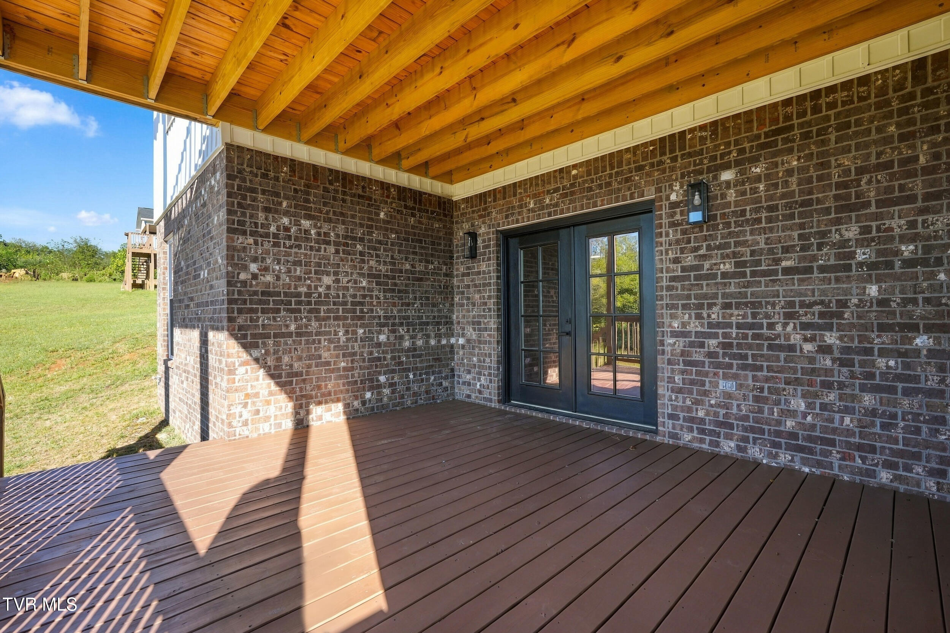
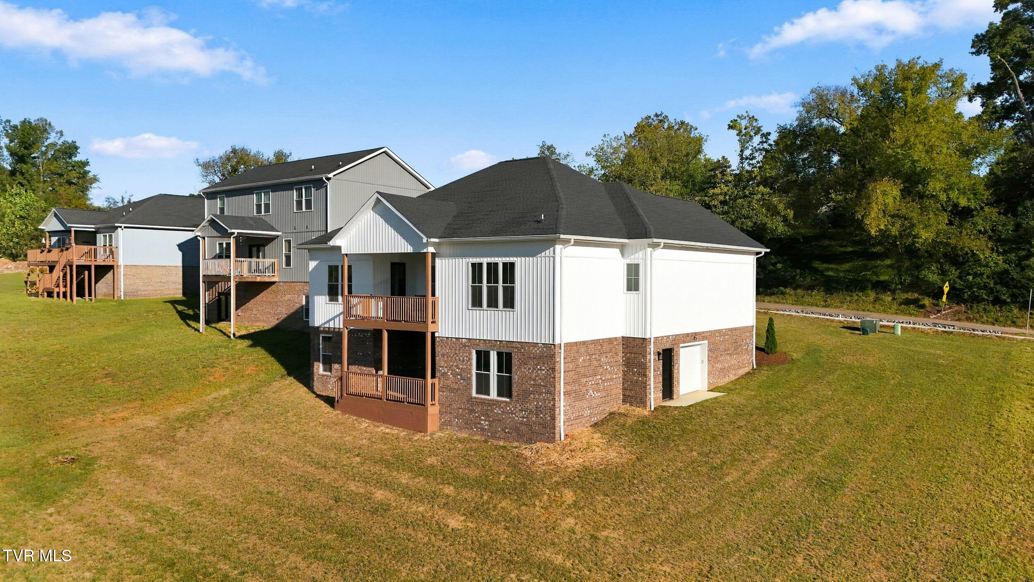
The finished lower level adds incredible flexibility to the home. A very large bonus room provides plenty of space for a movie room, playroom, recreation area, or second living space. You'll also find a separate office with a window, a fourth bedroom, and a third full bathroom. A second deck off the lower-level bonus area provides even more outdoor living space.

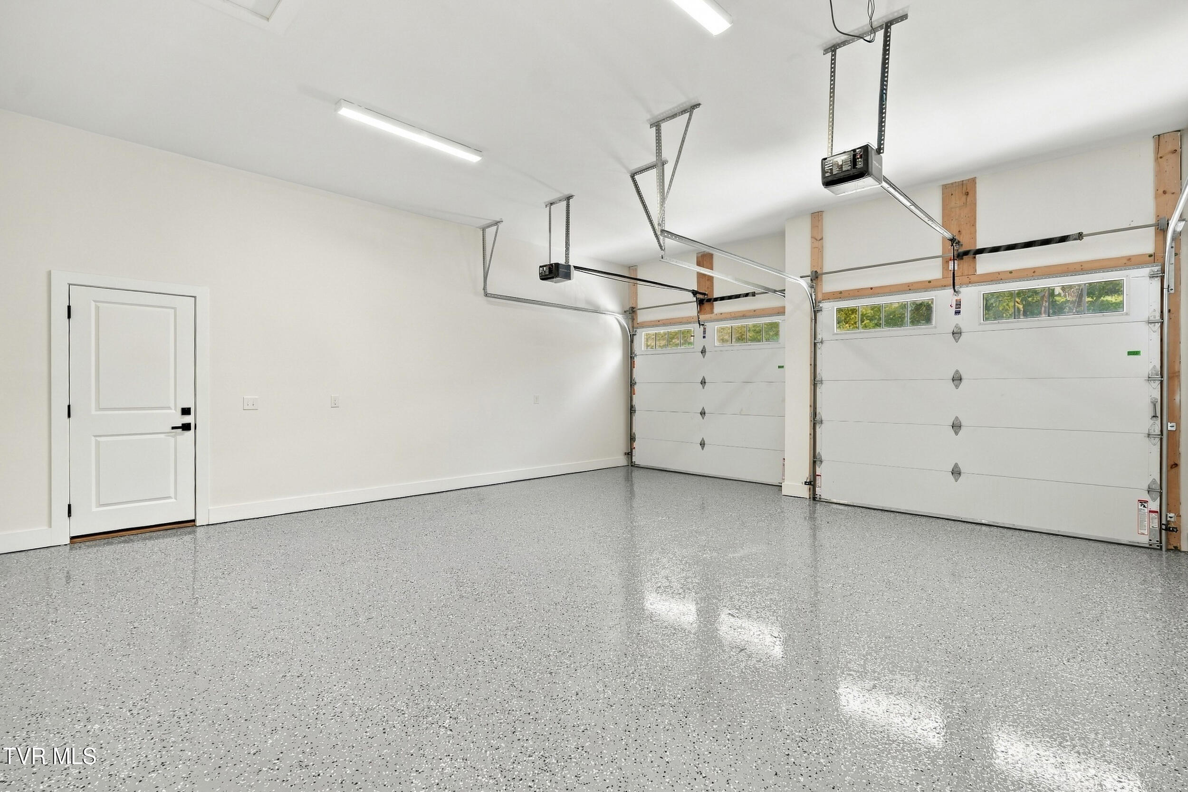
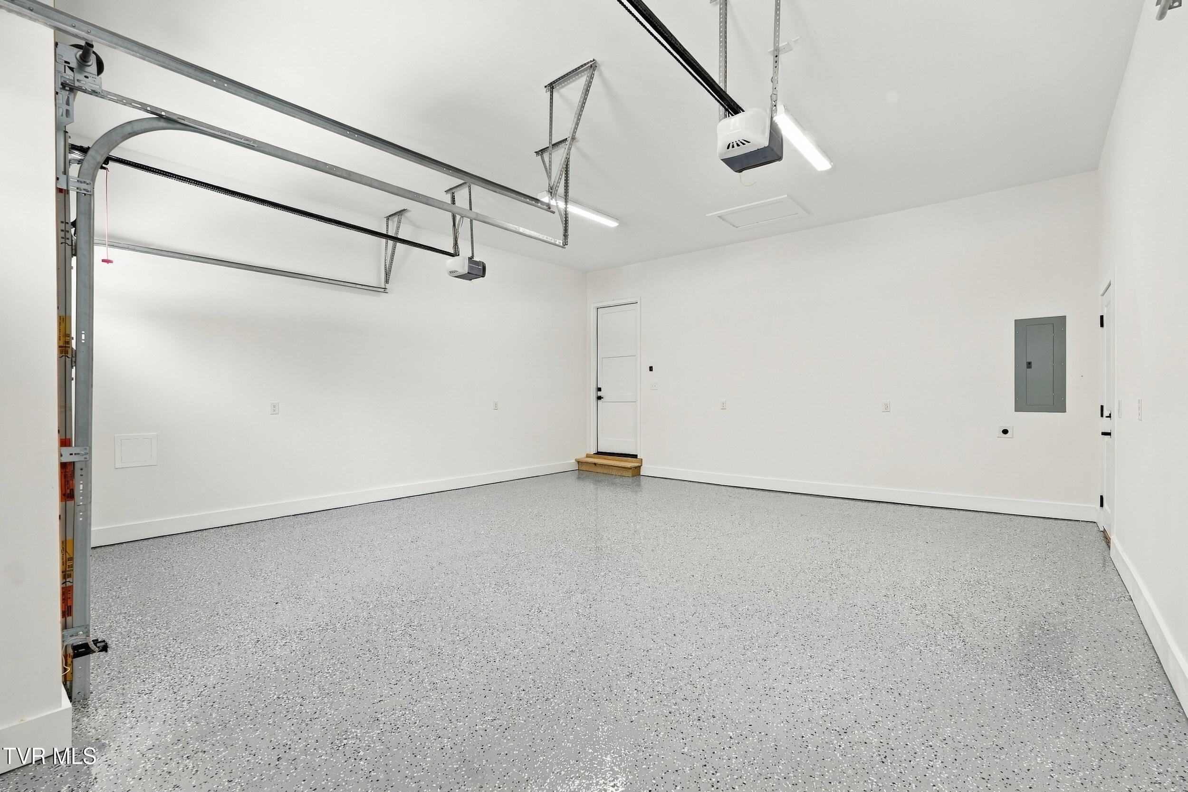
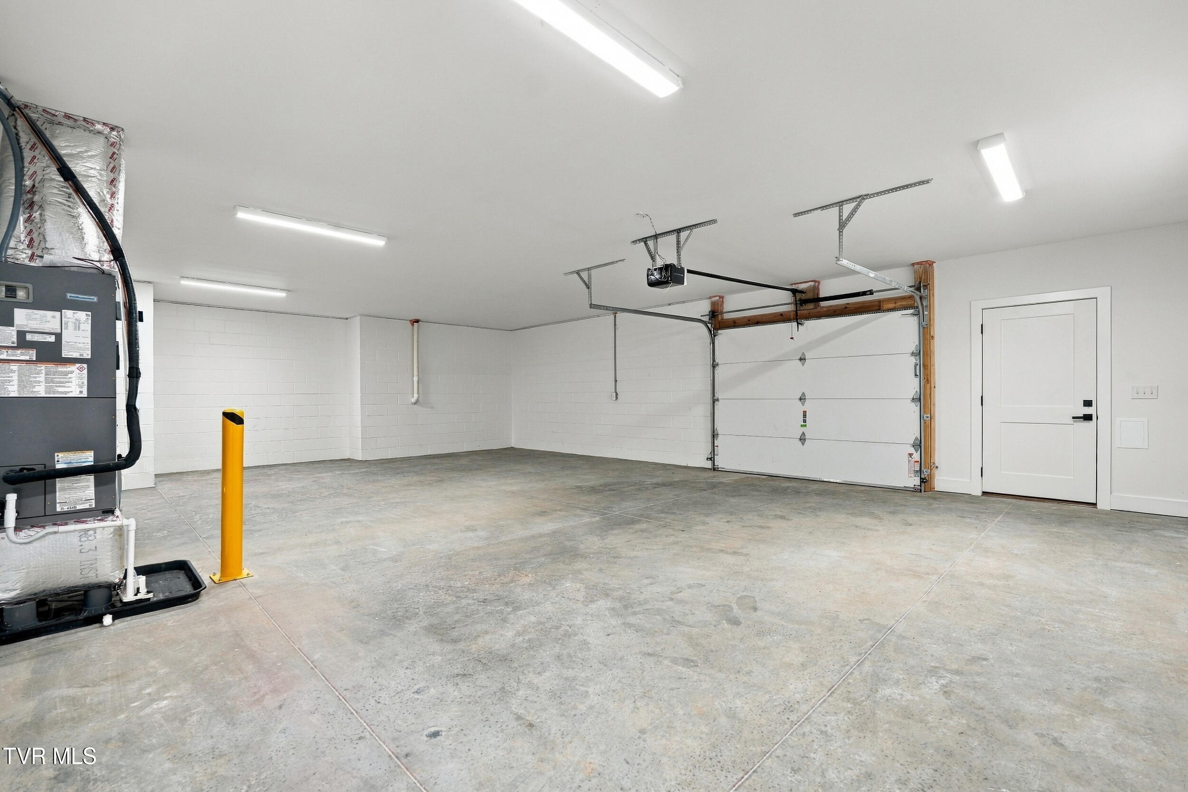
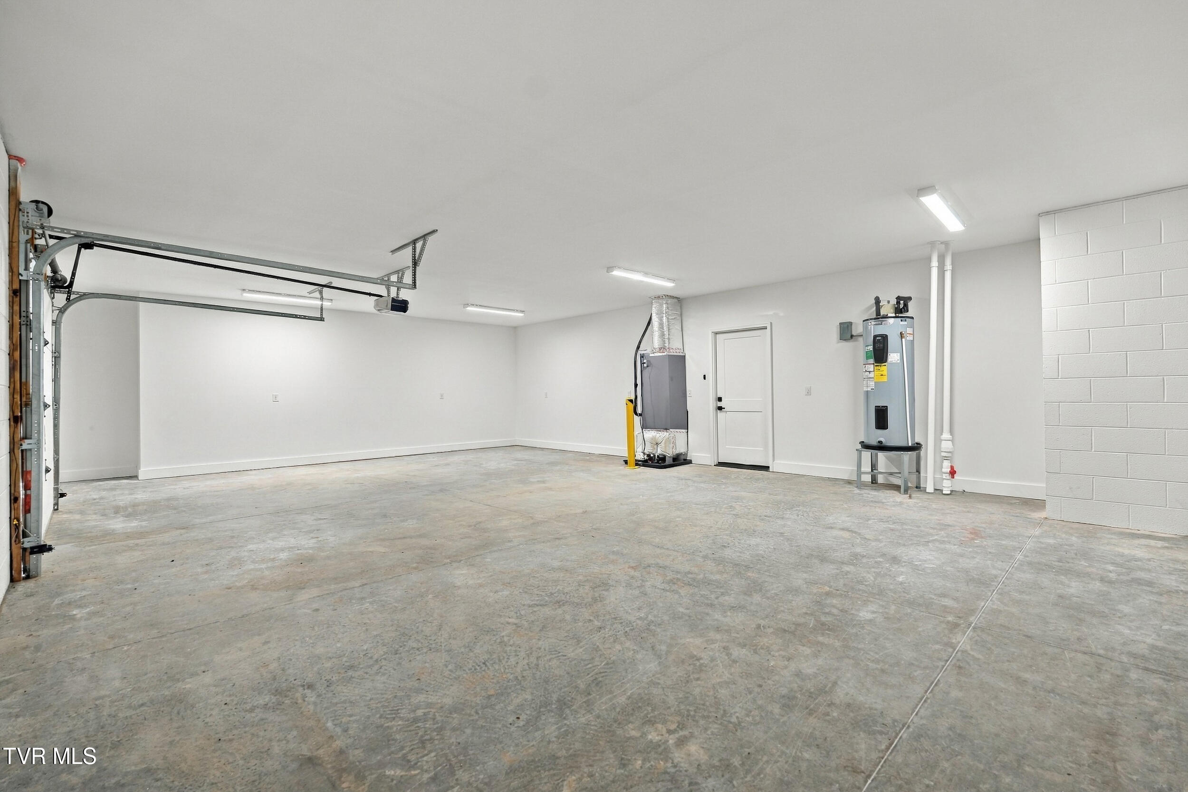
The oversized two-car garage features epoxy flooring and an EV charger, while the basement also includes a one-car drive-under garage, providing additional parking, storage, or workspace.

With its combination of modern finishes, spacious rooms, abundant storage, flexible finished basement space, multiple outdoor living areas, and beautiful Bays Mountain views, this home offers a rare opportunity to enjoy brand-new construction with room for everyone. Zoned for Kingsport City Schools and conveniently located near Stone Drive and I-26, this is a home you'll want to see in person!

One-year builder warranty from date of purchase. All information taken from CRS/Seller. Buyer/Buyer's Agent to verify all information.

4
beds

3
baths

3,450 Sq.Ft. LIVING AREA

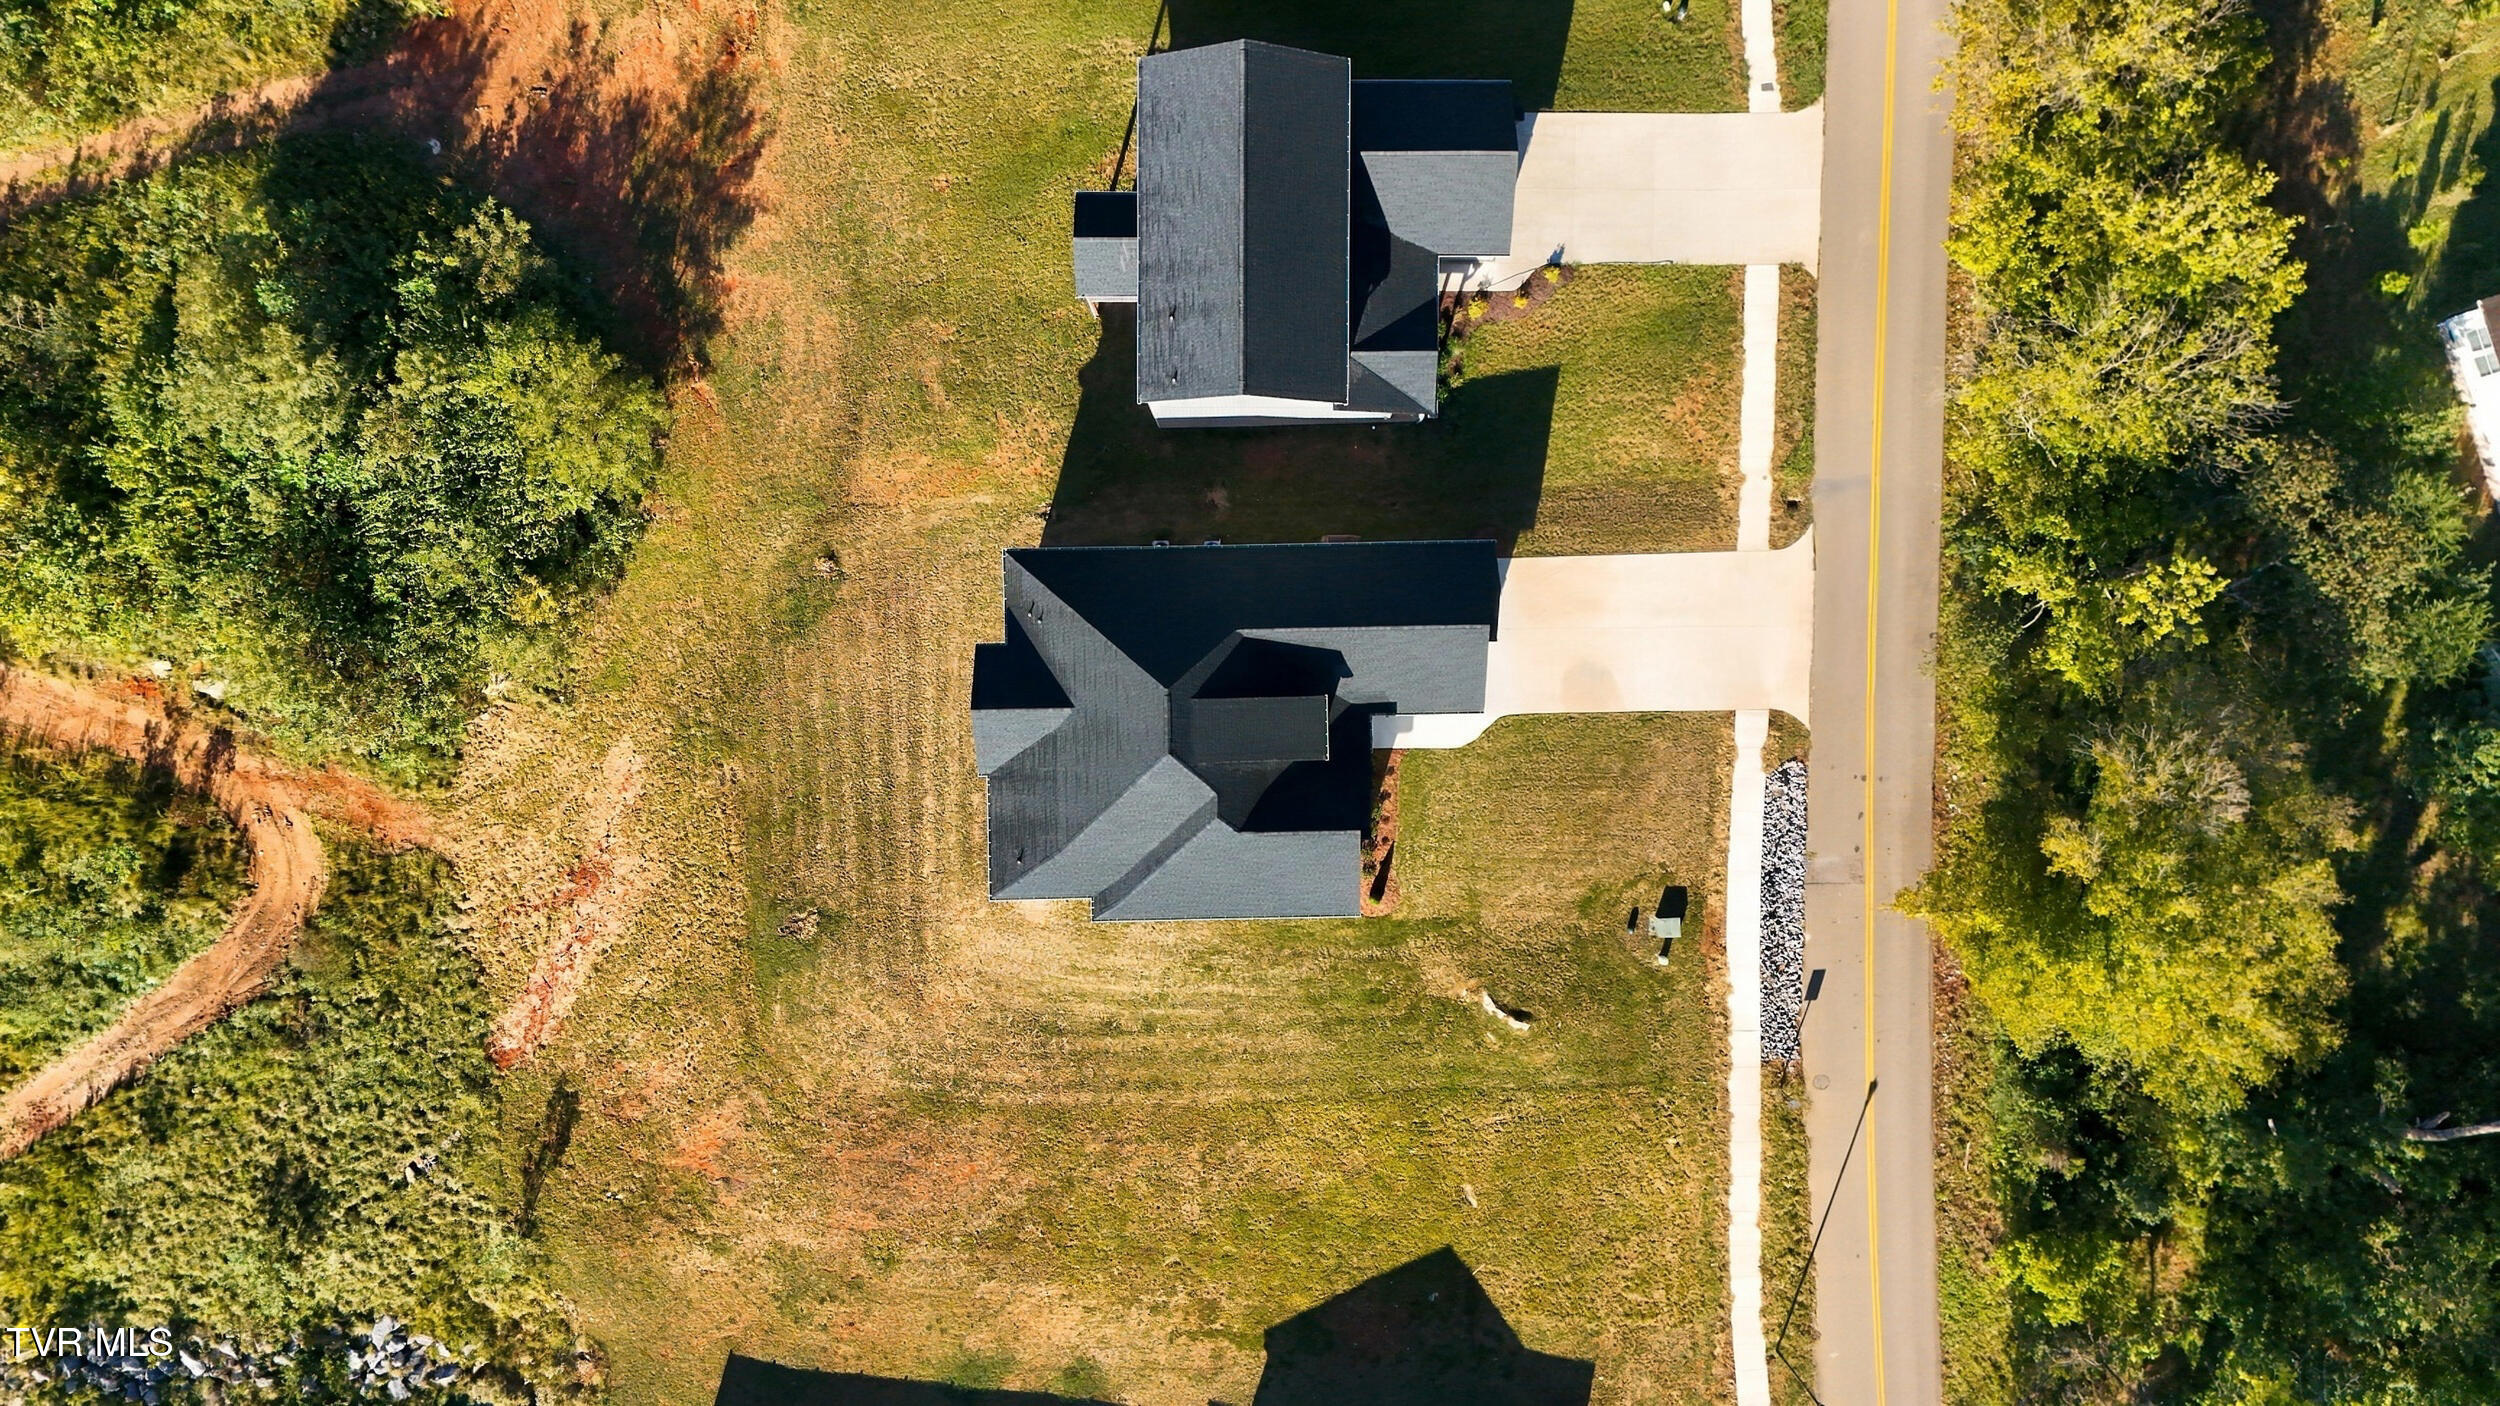
0.3 Acres lot

Andrea Pendleton

Andrea Pendleton

Features & Amenities

Interior

  • total bedrooms4
  • Total bathrooms3
  • full bathrooms3
  • Laundry room Electric Dryer Hookup, Washer Hookup
  • Flooring Luxury Vinyl, Tile
  • Fireplace Gas Log, Living Room
  • APPLIANCES Built-In Electric Oven, Dishwasher, Gas Range, Microwave, Refrigerator
  • other interior Features Primary Downstairs, Built-in Features, Entrance Foyer, Kitchen Island, Open Floorplan, Pantry, Soaking Tub, Utility Sink, Walk-In Closet(s), Other

Area & Lot

  • Status For Sale
  • Living Area3,450 Sq.Ft.
  • Total Area4,300 Sq.Ft.
  • Lot Area0.3 Acres
  • MLS® ID10001559
  • TypeResidential
  • YEAR BUILT2025
  • NeighborhoodKingsport
  • Architecture StylesContemporary
  • Elementary SchoolWashington-Kingsport City
  • Middle SchoolSevier
  • High SchoolDobyns Bennett

Exterior

  • STORIES1
  • Garage Space3.0
  • water SourcePublic
  • utilitiesElectricity Connected, Natural Gas Connected, Sewer Connected, Water Connected
  • roofShingle
  • parkingDriveway, Concrete
  • HEAT TYPEHeat Pump
  • AIR CONDITIONINGHeat Pump
  • sewerPublic Sewer
  • SubstructureBlock
  • HOA AmenitiesLandscaping
  • security FeaturesSmoke Detector(s)
  • other exterior FeaturesOther

Financial

  • Sales Price$675,000
  • Zoning R 1B
image

Schedule a Showing

We would love to show you our beautiful property. Please select your preferred date and time below. An agent will be in touch shortly to confirm your appointment.

Schedule a Showing

We would love to show you our beautiful property. Please select your preferred date and time below. An agent will be in touch shortly to confirm your appointment.

Thank you for your interest in 880 Granby Road, Kingsport, TN 37660. We are reviewing your request and will be in touch shortly!

Mortgage Calculator

Estimate your monthly mortgage payment, including the principal and interest, property taxes, and HOA. Adjust the values to generate a more accurate rate.

All estimates are provided for informational purposes only. Actual amounts may vary.
$0,000 Your Payment 20 15 65
$0,000 Your Payment

Kingsport

Explore

Work With Us

Whether you’re buying or selling, we’re here to support you every step of the way, combining our strengths to ensure your real estate journey is as smooth and rewarding as possible.

Follow Us on Instagram