Leave a Message

Thank you for your message. We will be in touch with you shortly.

826 Hairetown Road
826 Hairetown Road
826 Hairetown Road
826 Hairetown Road
826 Hairetown Road
826 Hairetown Road
826 Hairetown Road
826 Hairetown Road
826 Hairetown Road
826 Hairetown Road
826 Hairetown Road
826 Hairetown Road
826 Hairetown Road
826 Hairetown Road
826 Hairetown Road
826 Hairetown Road
826 Hairetown Road
826 Hairetown Road
826 Hairetown Road
826 Hairetown Road
826 Hairetown Road
826 Hairetown Road
826 Hairetown Road
826 Hairetown Road
826 Hairetown Road
826 Hairetown Road
826 Hairetown Road
826 Hairetown Road
826 Hairetown Road
826 Hairetown Road
826 Hairetown Road
826 Hairetown Road
826 Hairetown Road
826 Hairetown Road
826 Hairetown Road
826 Hairetown Road
826 Hairetown Road
SEE ALL PHOTOS
826 Hairetown Road
826 Hairetown Road
826 Hairetown Road
826 Hairetown Road
826 Hairetown Road
826 Hairetown Road
826 Hairetown Road
826 Hairetown Road
826 Hairetown Road
826 Hairetown Road
826 Hairetown Road
826 Hairetown Road
826 Hairetown Road
826 Hairetown Road
826 Hairetown Road
826 Hairetown Road
826 Hairetown Road
826 Hairetown Road
826 Hairetown Road
826 Hairetown Road
826 Hairetown Road
826 Hairetown Road
826 Hairetown Road
826 Hairetown Road
826 Hairetown Road
826 Hairetown Road
826 Hairetown Road
826 Hairetown Road
826 Hairetown Road
826 Hairetown Road
826 Hairetown Road
826 Hairetown Road
826 Hairetown Road
826 Hairetown Road
826 Hairetown Road
826 Hairetown Road
826 Hairetown Road
Courtesy of Property Executives Johnson City
Sold

826 Hairetown Road

826 Hairetown Road, Jonesborough, TN 37659

$511,500
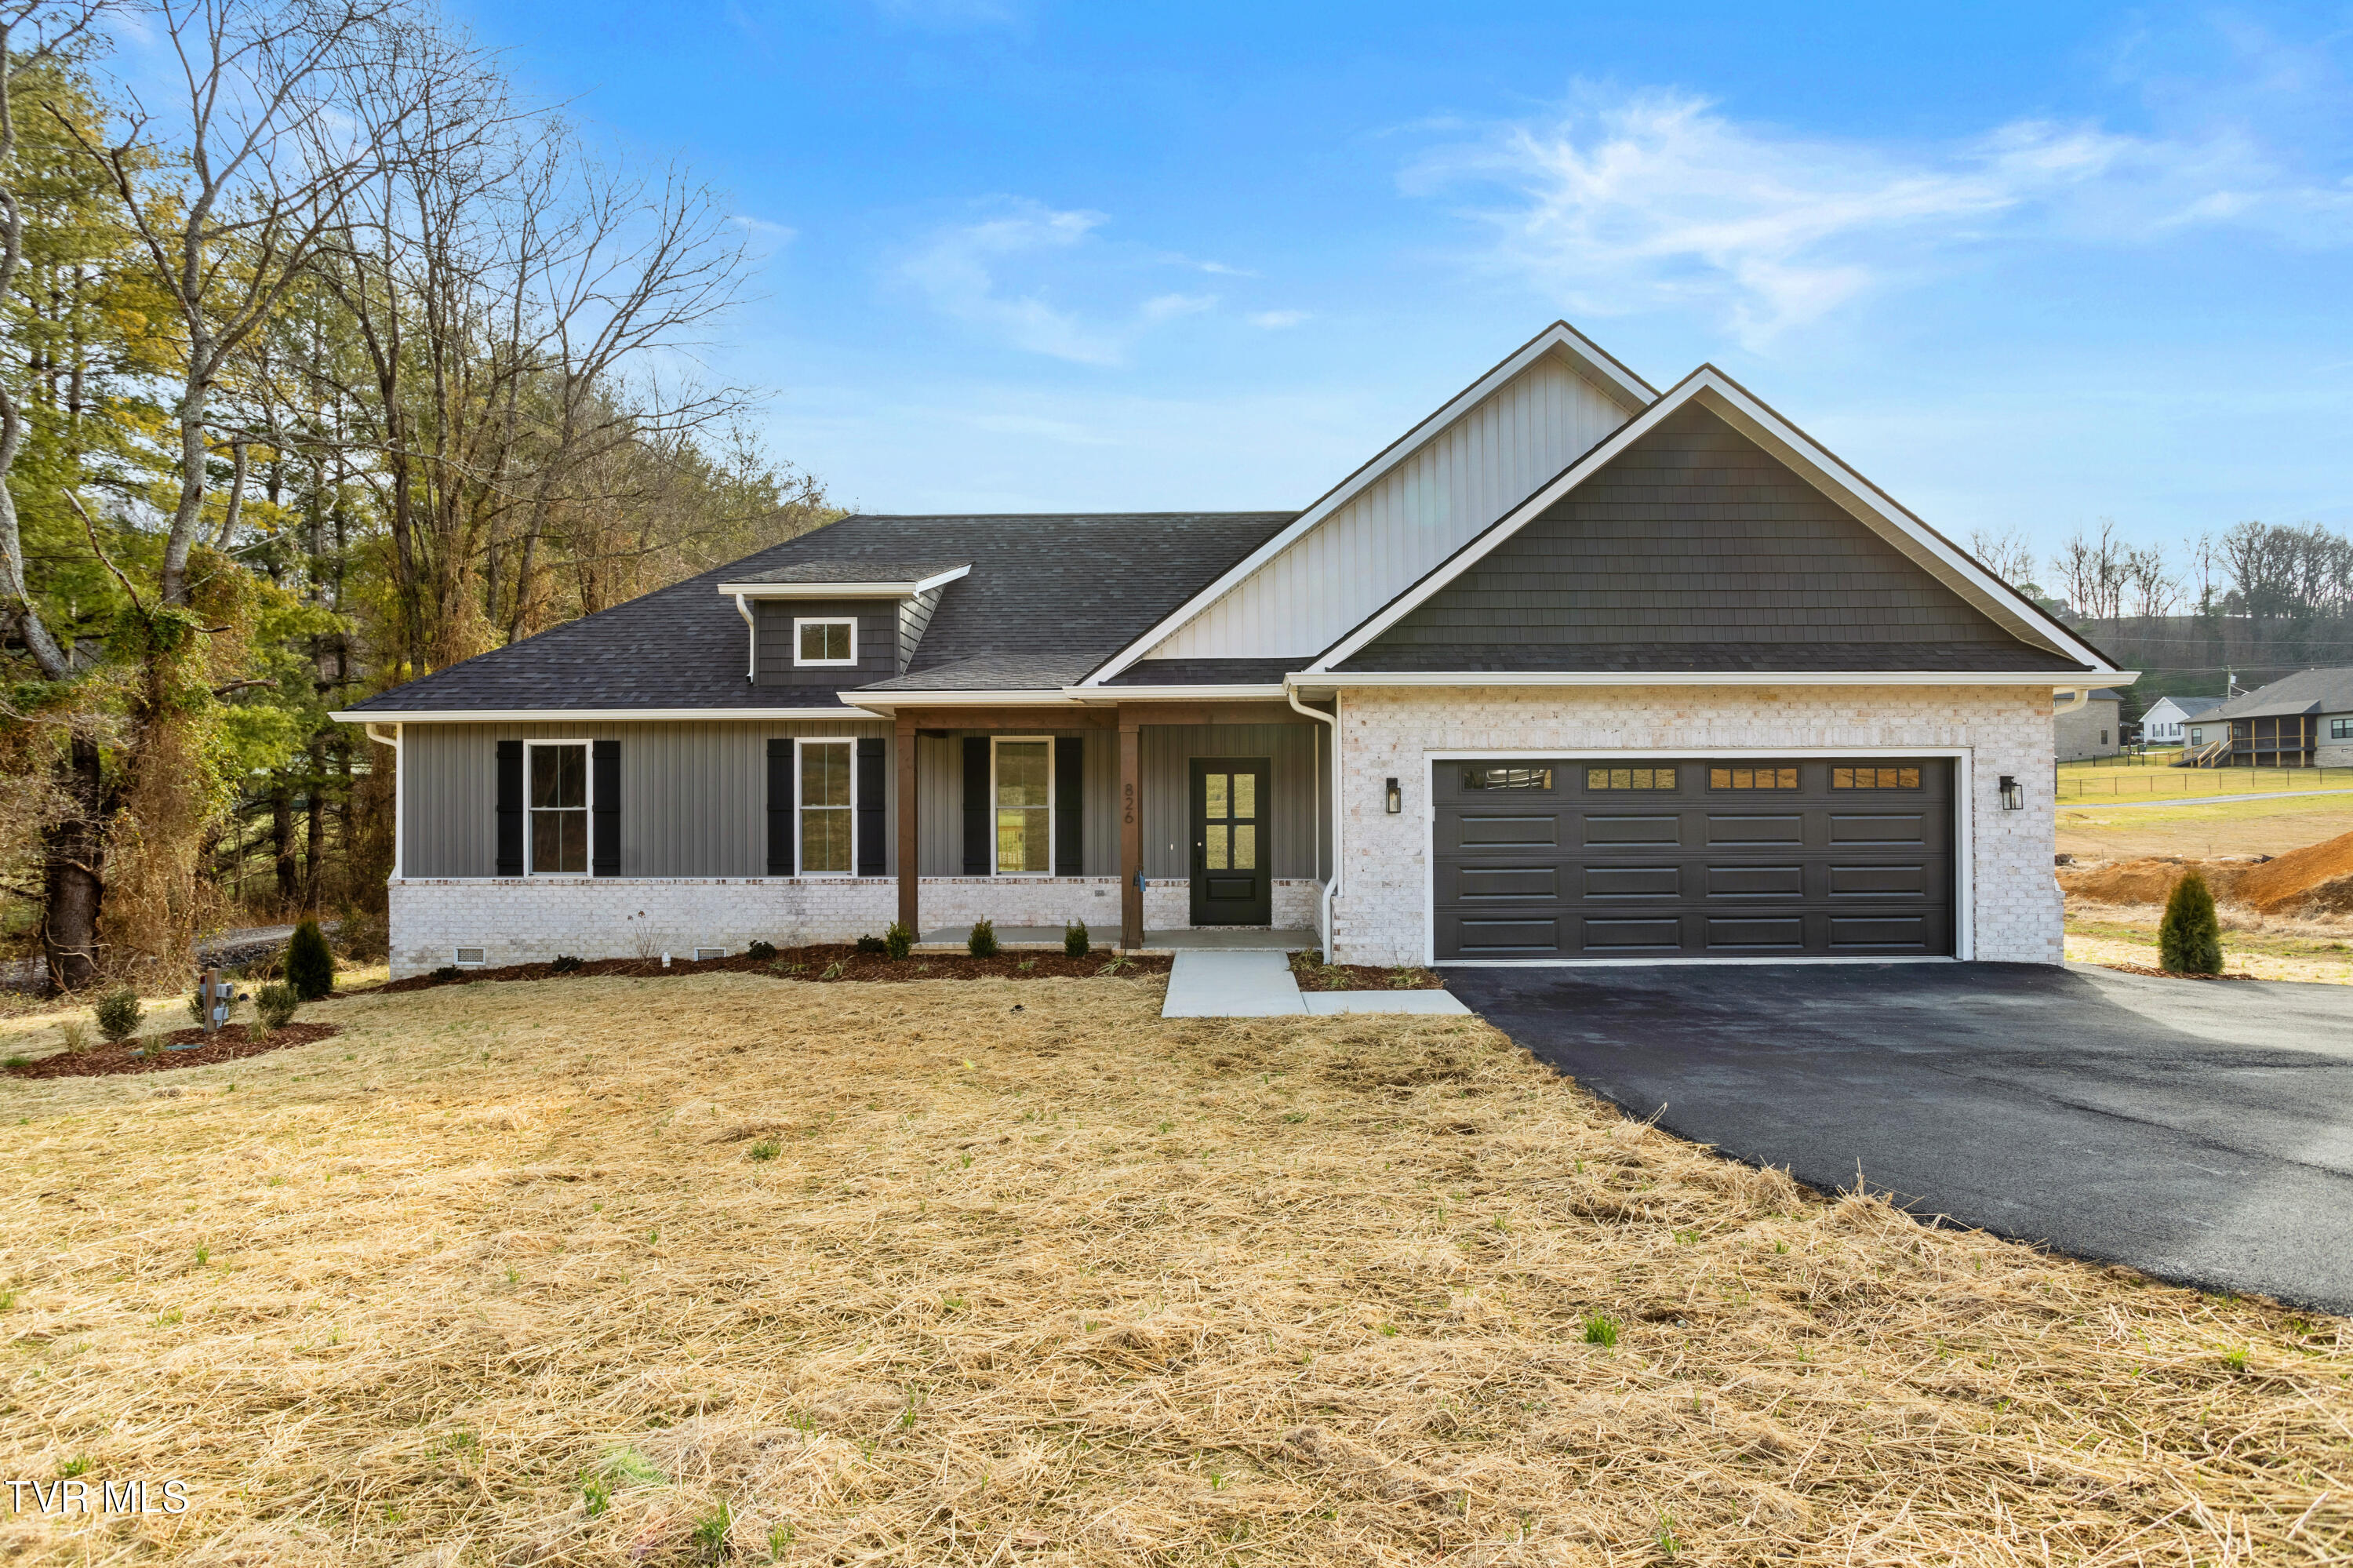
Beautiful One-Level New Construction | 3 Bed, 2 Bath | No HOA | 0.59 Acre Lot
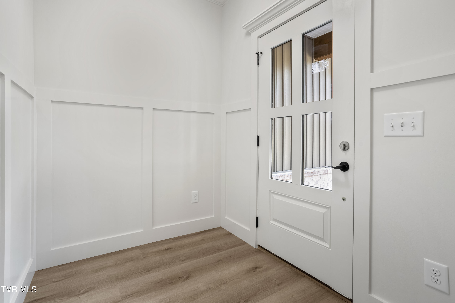
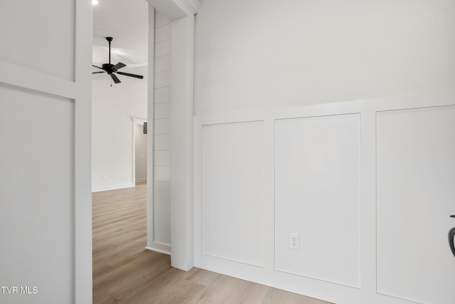
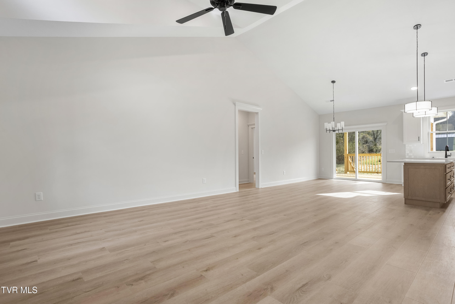
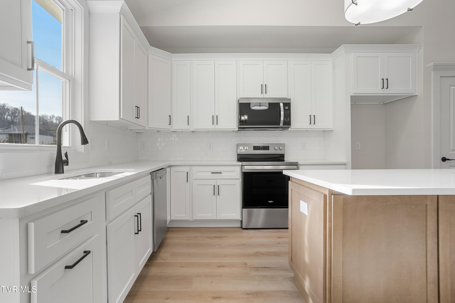
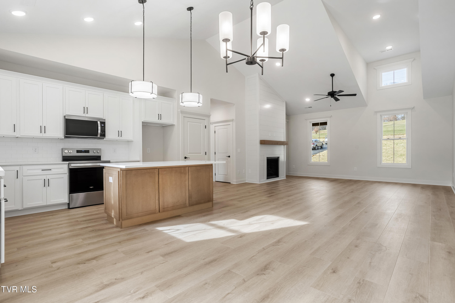
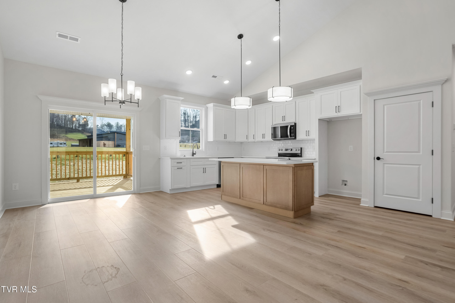
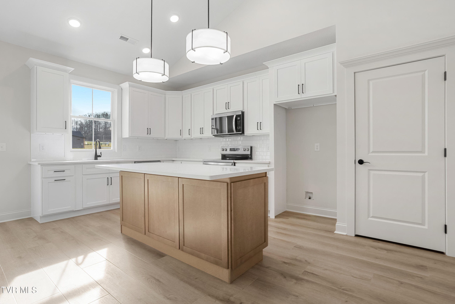
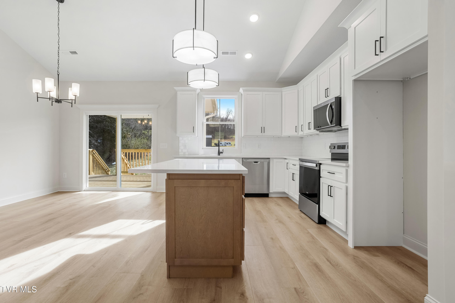
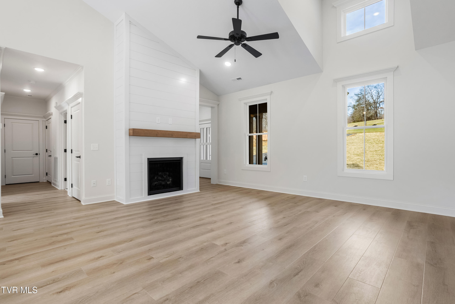
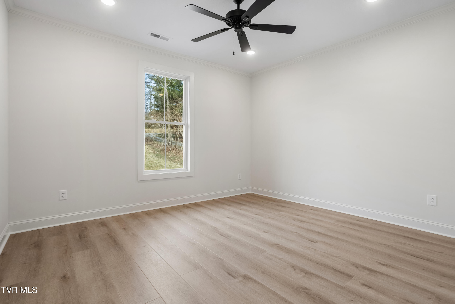
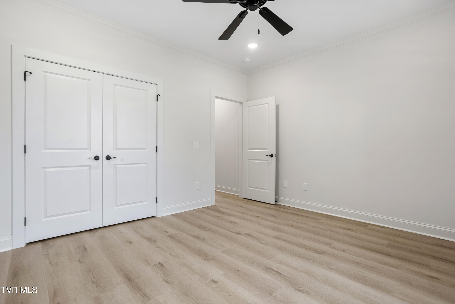
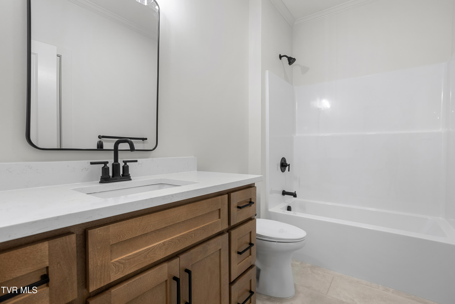
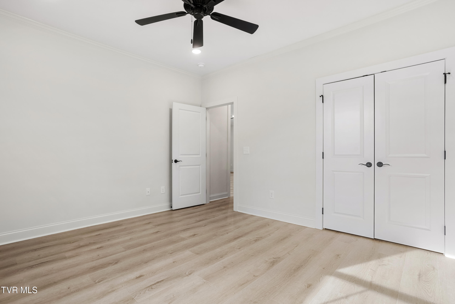
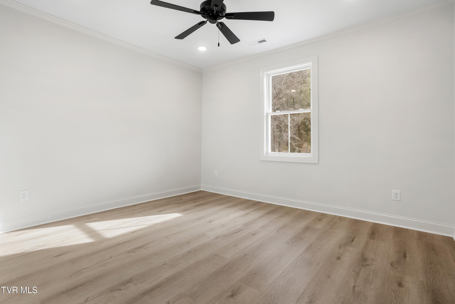
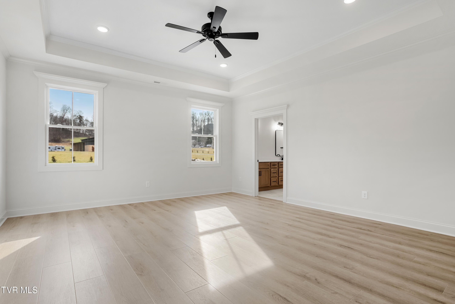
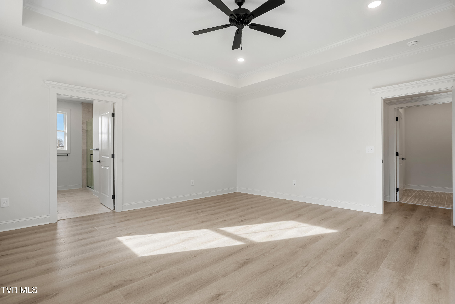
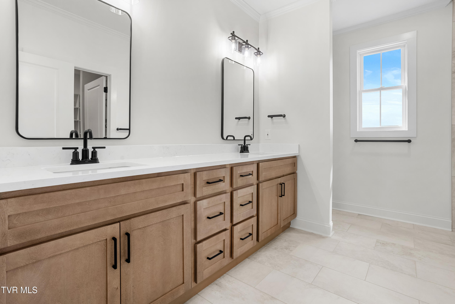
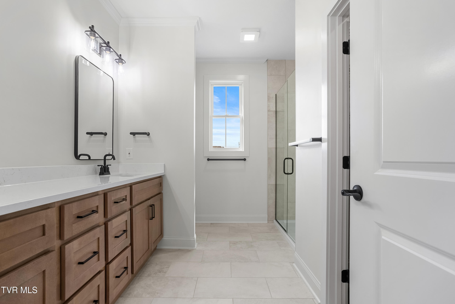
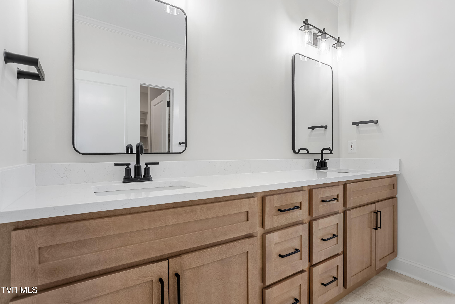
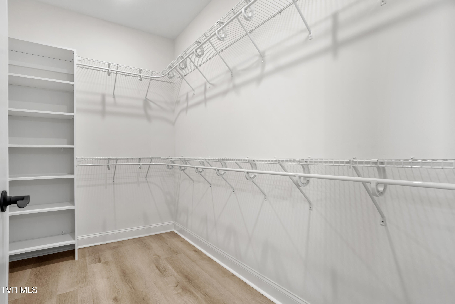
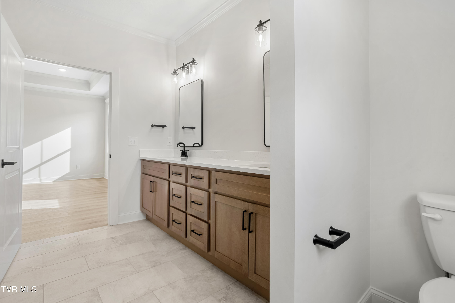
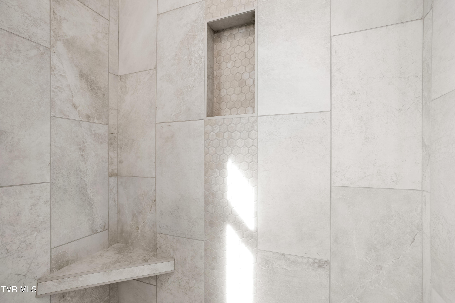
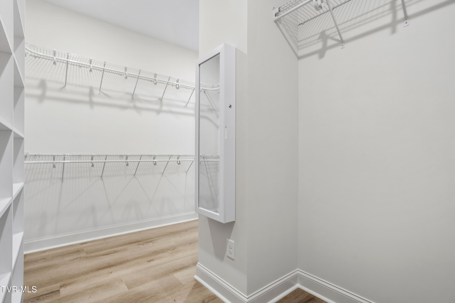
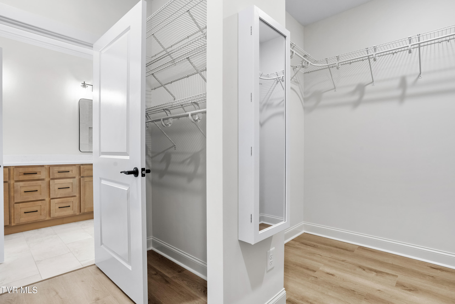
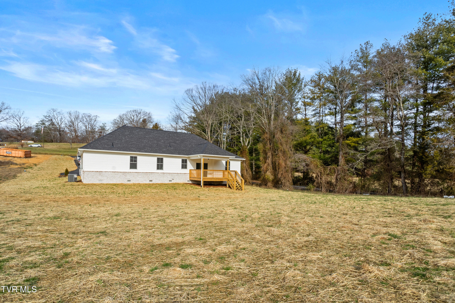
Discover this beautifully crafted, single-level home featuring 3 spacious bedrooms and 2 full bathrooms, nestled on a generous 0.59-acre lot with no HOA restrictions. Enjoy the peace of country living while being just minutes from Johnson City, Jonesborough, the Gray area, and with easy access to I-26. Step inside to find light-colored LVP flooring flowing throughout an open-concept floor plan. The home boasts thoughtful upgrades including extensive trim work, a neutral color palette, and attention to every detail. The kitchen is a chef's delight with quartz countertops, a large island with bar seating, a pantry, and stainless steel Whirlpool appliances. The living area offers a cozy ambiance with a propane gas-log fireplace--perfect for relaxing evenings.The spacious primary suite features a large walk-in closet and a luxurious en-suite bath with double vanities, a beautifully tiled shower, and glass doors.
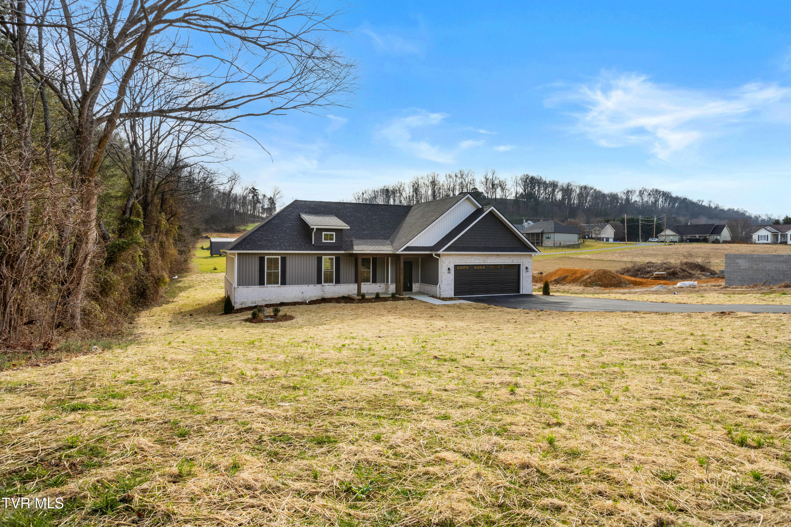
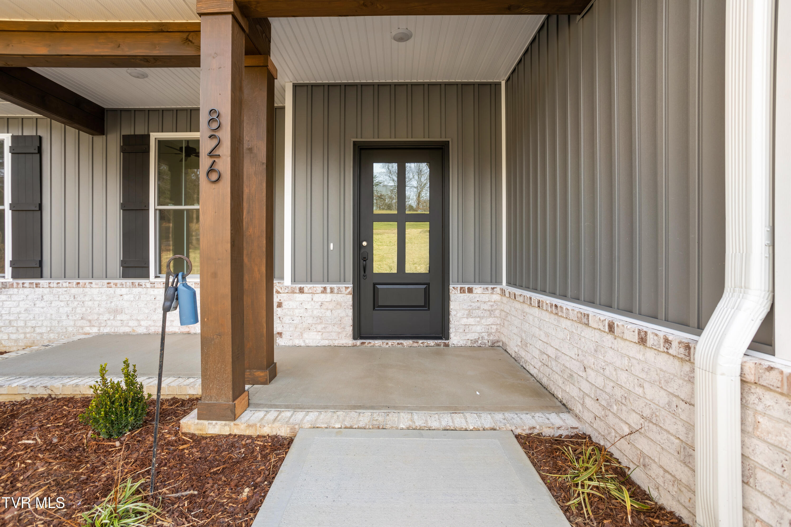
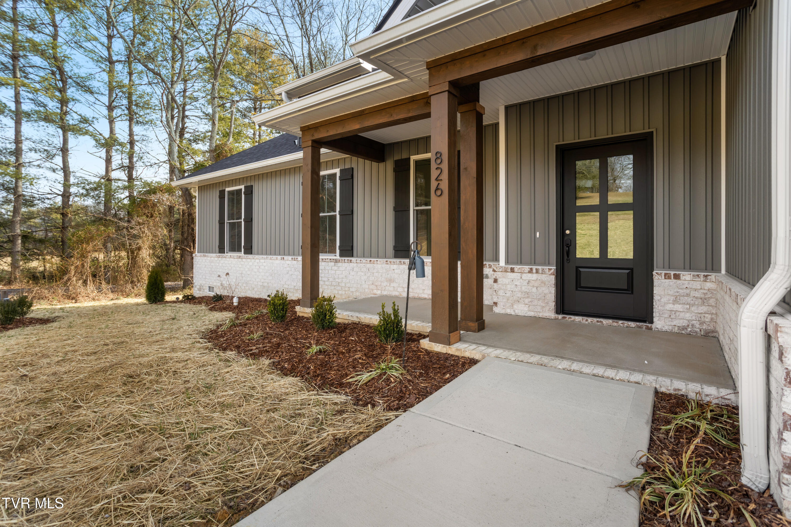
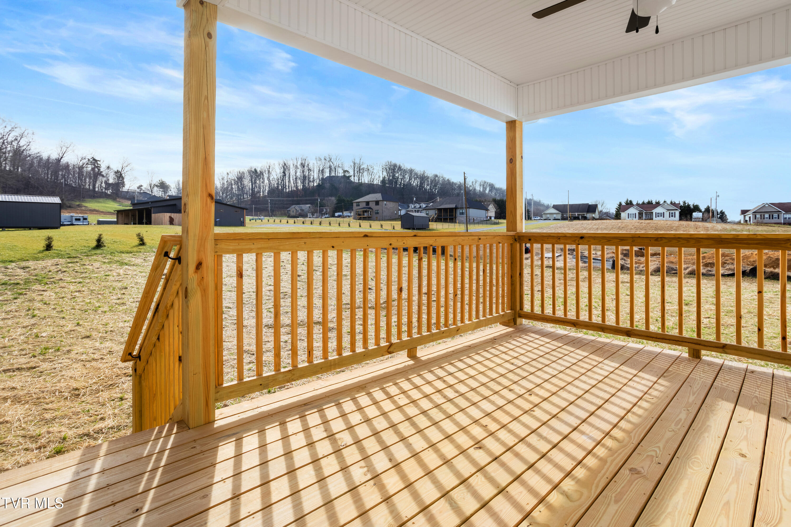
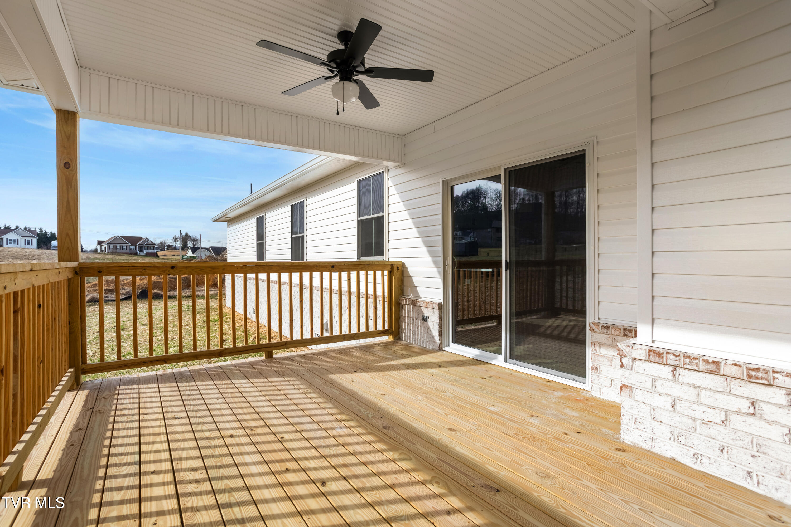
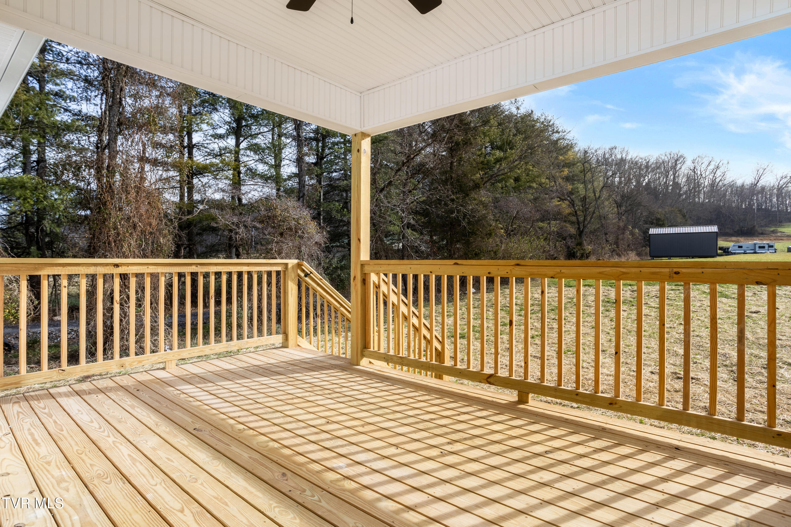
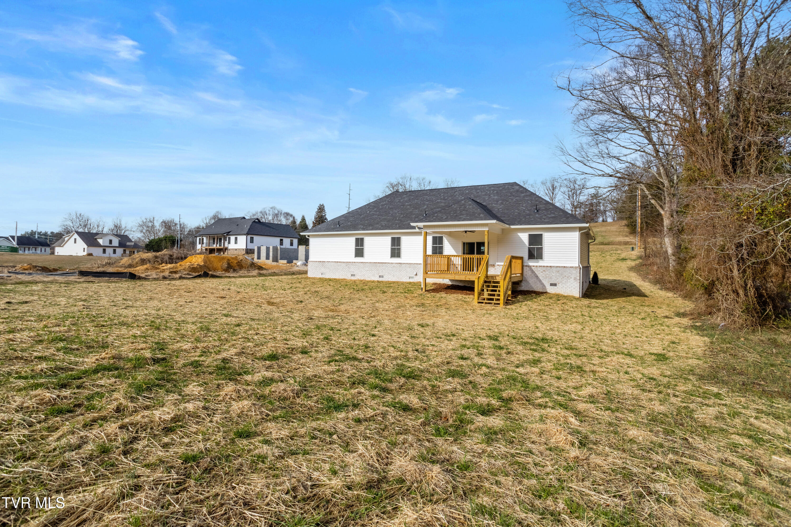
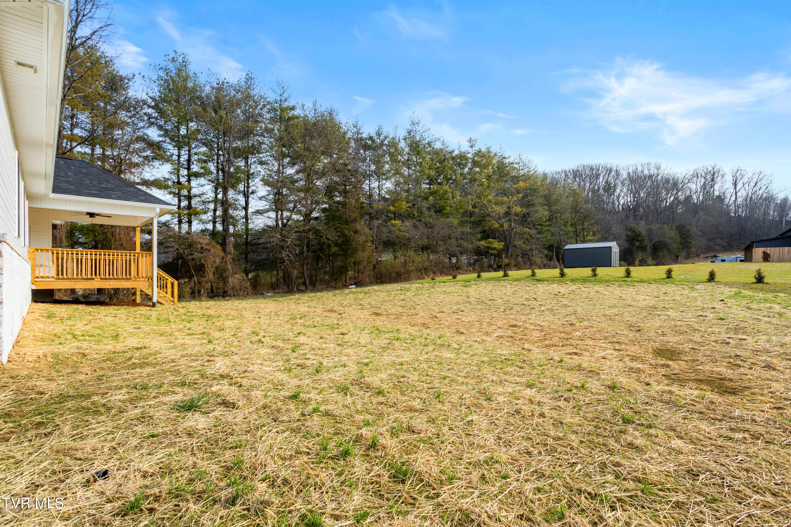
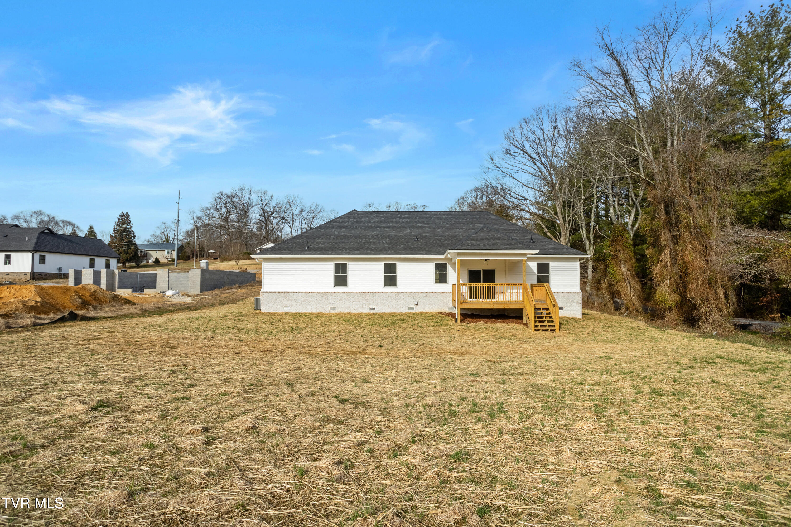
Outside, enjoy the privacy and space of a tree-lined property line, providing ample room between neighbors. The exterior is designed for low maintenance, giving you more time to enjoy your new home.Estimated completion: Late Oct 2025. Don't miss this rare opportunity to own a new construction home with modern features, room to breathe, and no HOA. Seller is relative to listing agent. Taxes not yet accessed.

3
beds

2
baths

1,892 Sq.Ft. LIVING AREA

0.59 Acres lot

Andrea Pendleton

Andrea Pendleton

Features & Amenities

Interior

  • total bedrooms3
  • Total bathrooms2
  • full bathrooms2
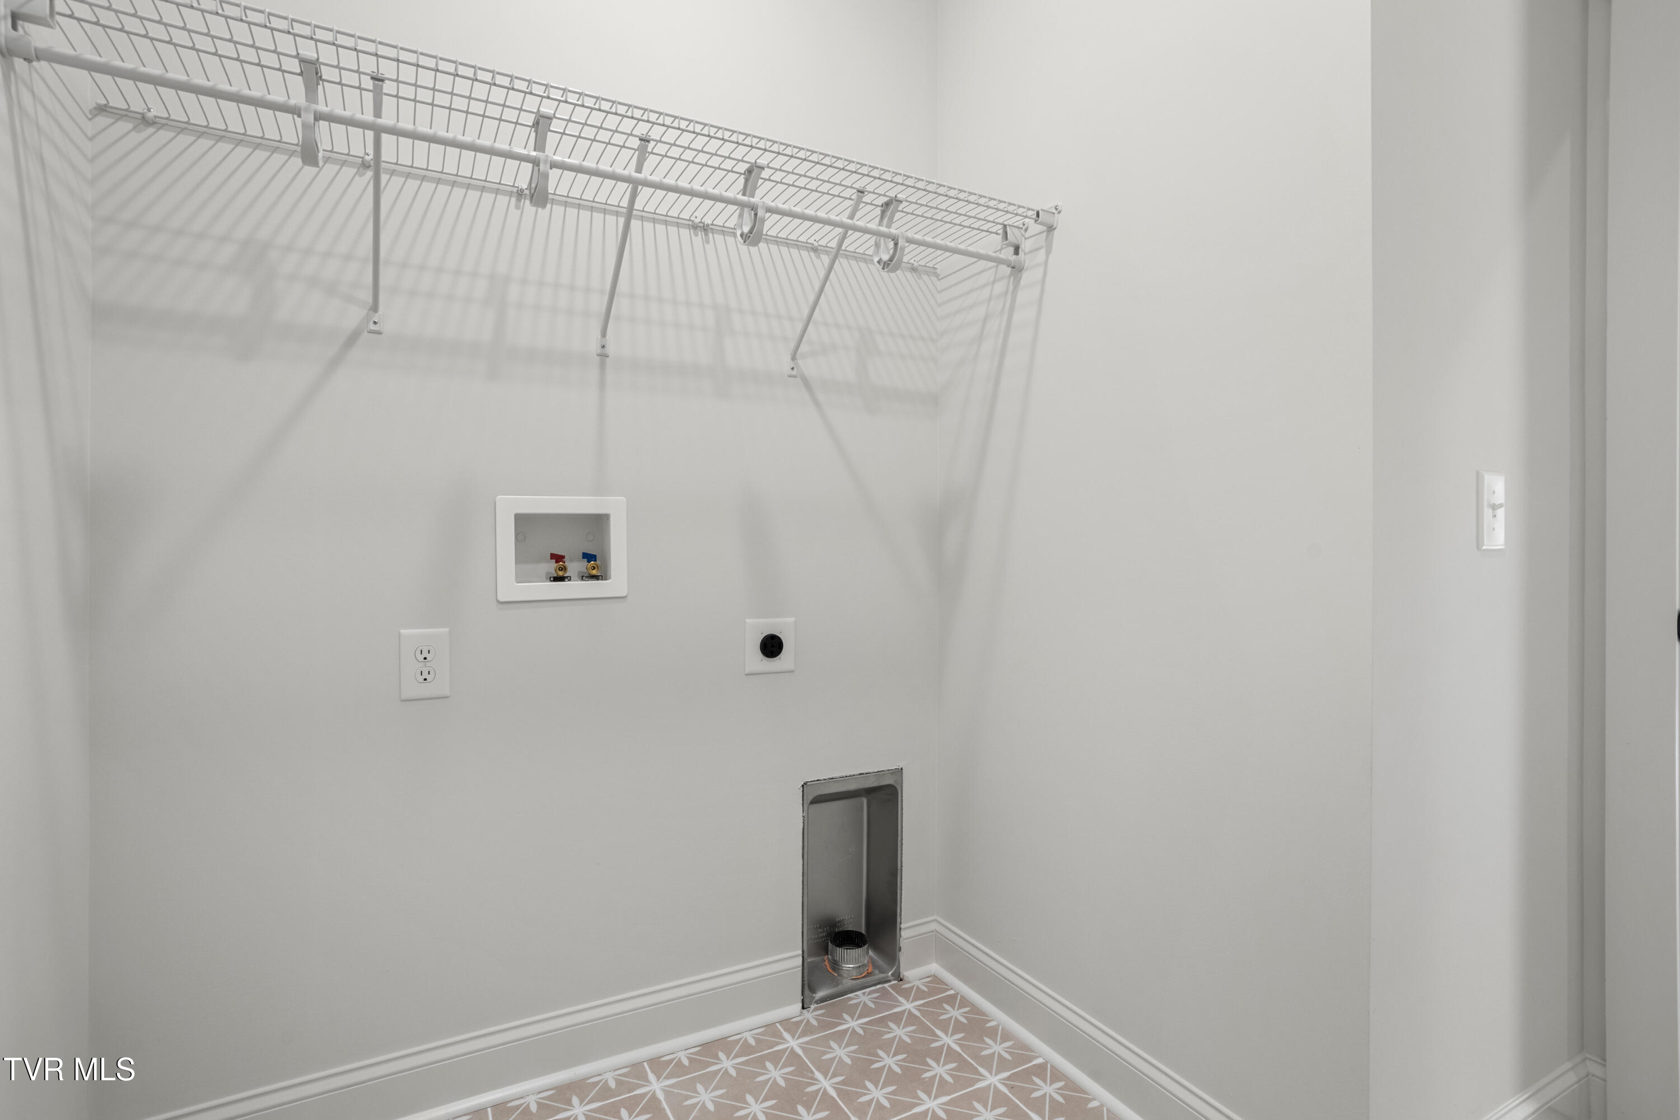
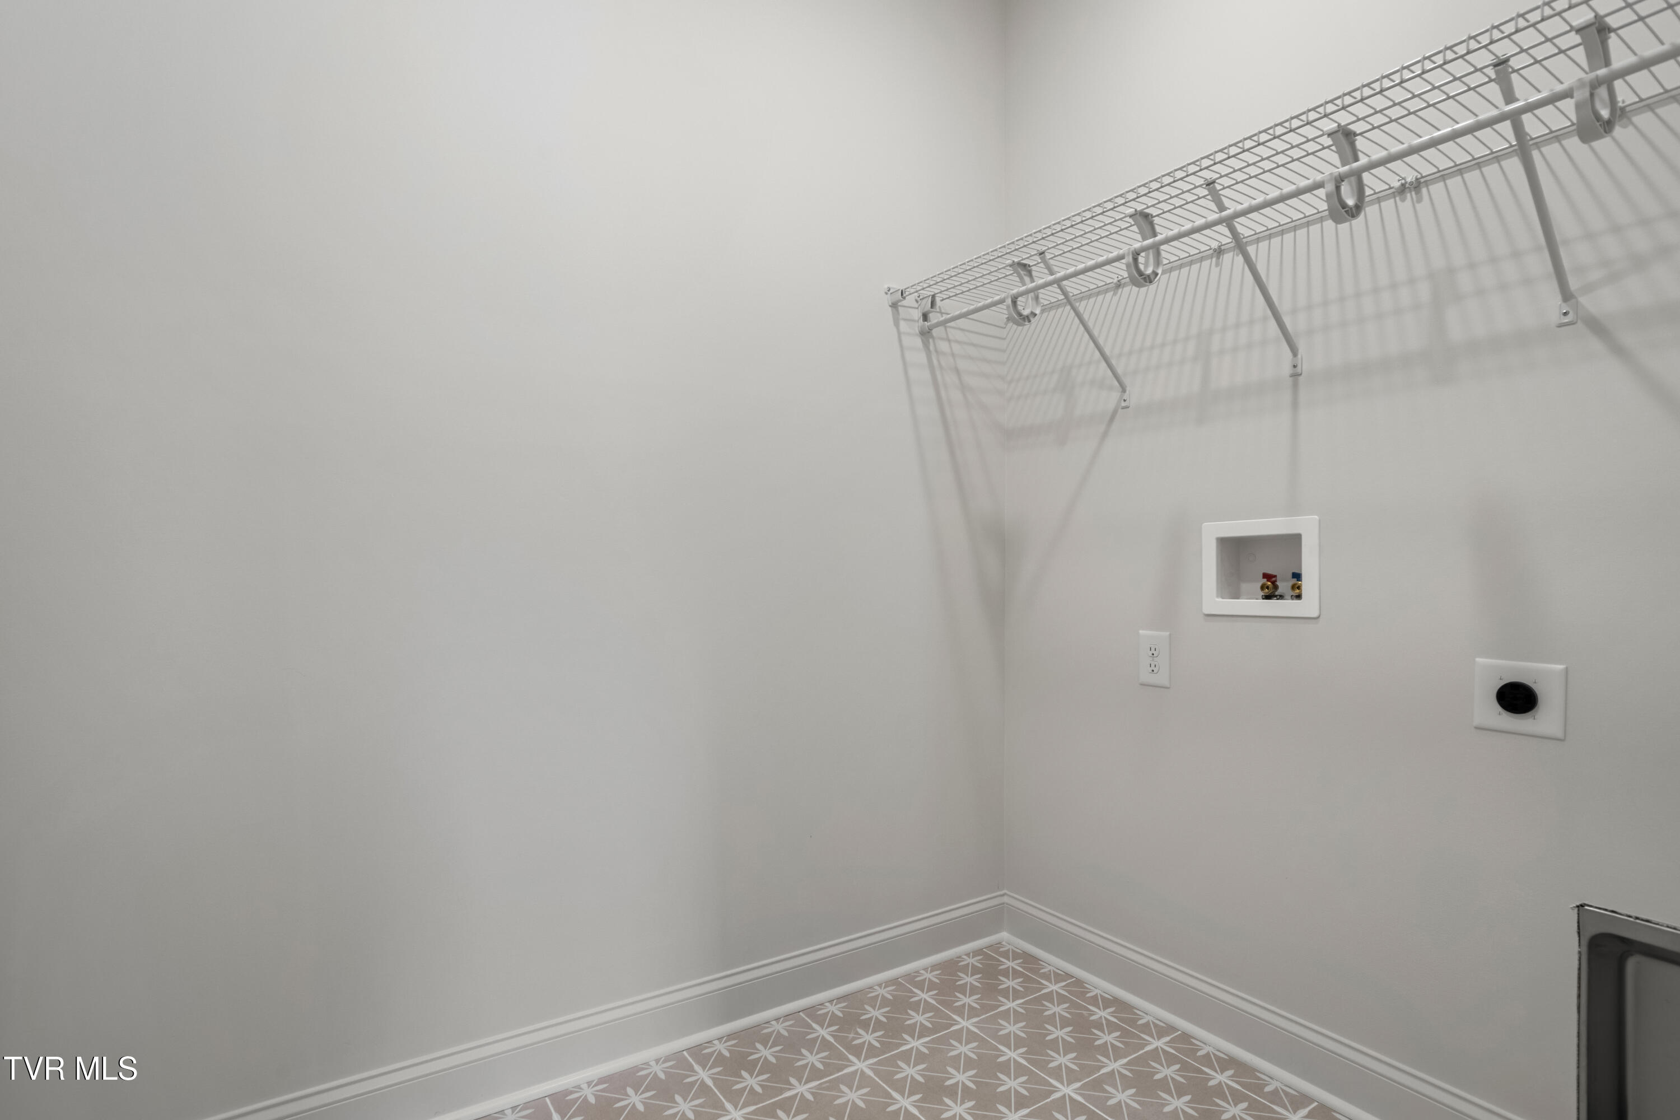
  • Laundry room Electric Dryer Hookup, Washer Hookup
  • Flooring Ceramic Tile, Luxury Vinyl
  • Fireplace Gas Log, Living Room
  • APPLIANCES Dishwasher, Disposal, Electric Range, Microwave
  • other interior Features Eat-in Kitchen, Entrance Foyer, Kitchen Island, Kitchen/Dining Combo, Open Floorplan, Pantry, Walk-In Closet(s), See Remarks

Area & Lot

  • Status Sold
  • Date Sold March 9, 2026
  • Living Area1,892 Sq.Ft.
  • Total Area1,892 Sq.Ft.
  • Lot Area0.59 Acres
  • MLS® ID9985818
  • TypeResidential
  • YEAR BUILT2025
  • NeighborhoodJohnson City
  • Architecture StylesRanch, Traditional
  • Elementary SchoolJonesborough
  • Middle SchoolJonesborough
  • High SchoolDavid Crockett

Exterior

  • STORIES1
  • Garage Space2.0
  • water SourcePublic
  • utilitiesCable Available, Propane, Water Connected, See Remarks
  • roofAsphalt
  • parkingDriveway, Asphalt, Garage Door Opener
  • HEAT TYPECentral, Electric, Fireplace(s), Heat Pump
  • AIR CONDITIONINGCeiling Fan(s), Central Air, Heat Pump
  • sewerSeptic Tank
  • SubstructureSlab
  • HOA AmenitiesLandscaping
  • other exterior FeaturesSee Remarks

Financial

  • Sales Price$511,500
  • Zoning Residential

Johnson City

Explore

Work With Us

Whether you’re buying or selling, we’re here to support you every step of the way, combining our strengths to ensure your real estate journey is as smooth and rewarding as possible.

Follow Us on Instagram