
Leave a Message

Thank you for your message. We will be in touch with you shortly.

5920 Snapps Ferry Road
SEE ALL PHOTOS
5920 Snapps Ferry Road
Courtesy of Exit Realty Tri-Cities
Sold

5920 Snapps Ferry Road

5920 Snapps Ferry Road, Afton, TN 37616

$425,000
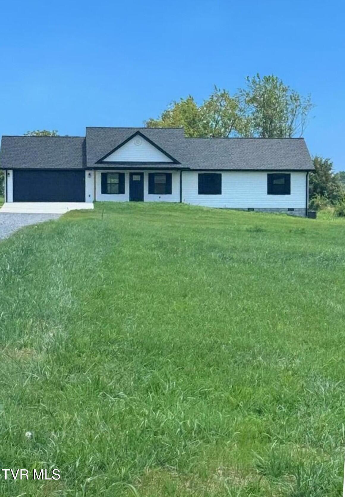
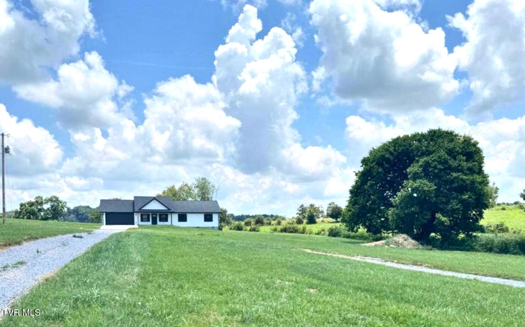
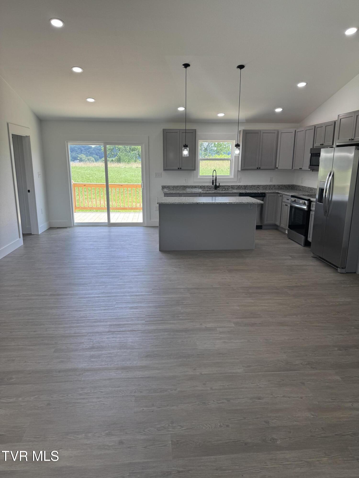
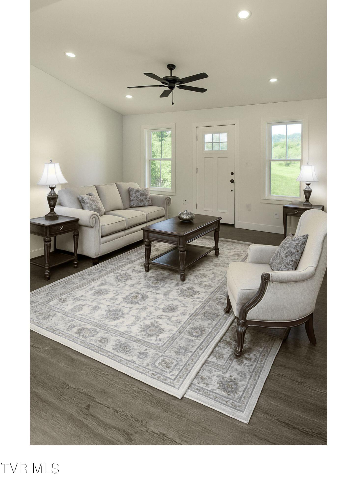
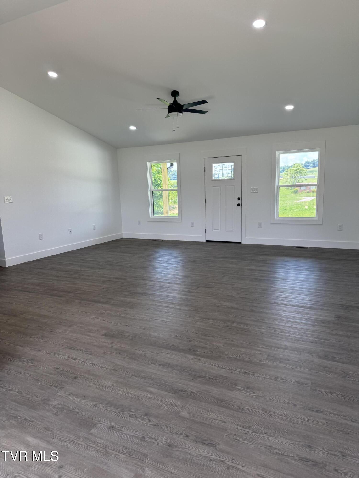
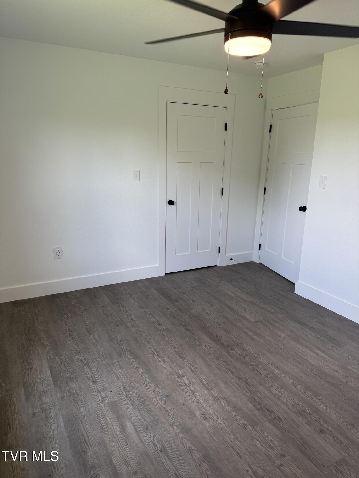
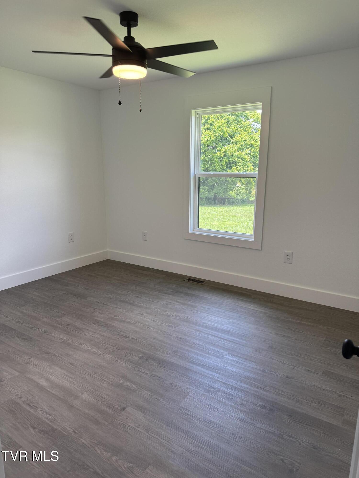
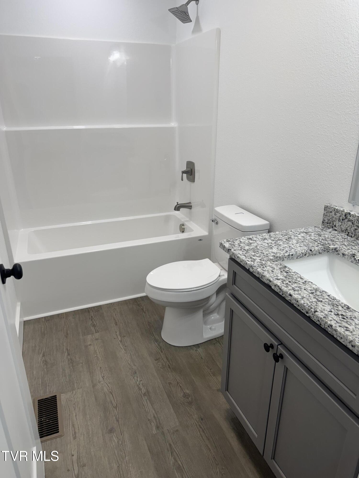
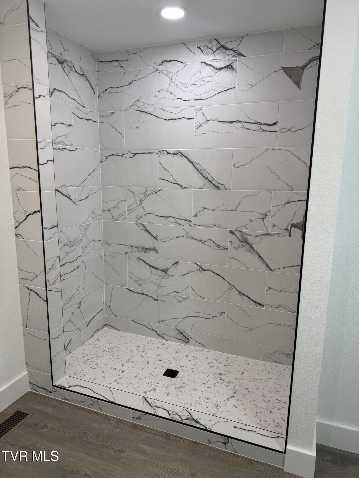
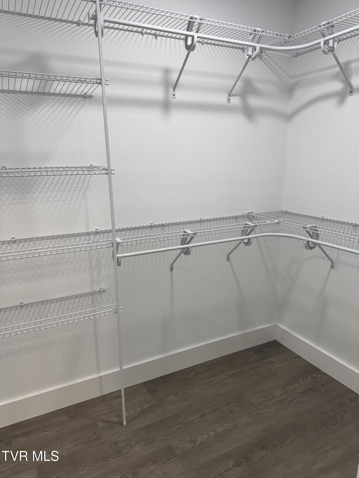
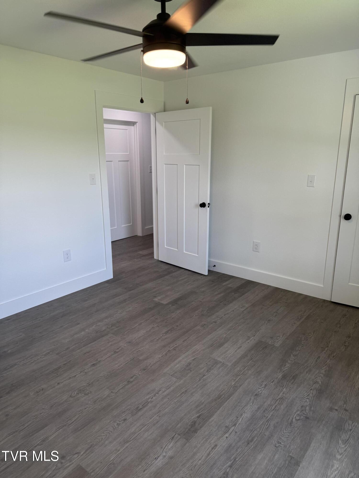
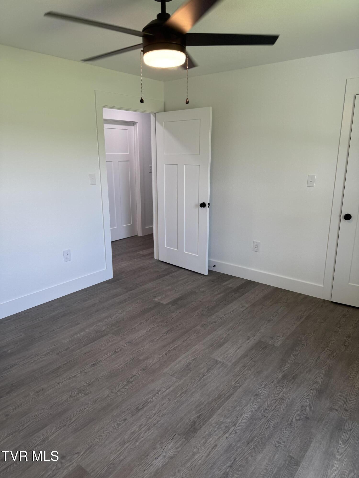
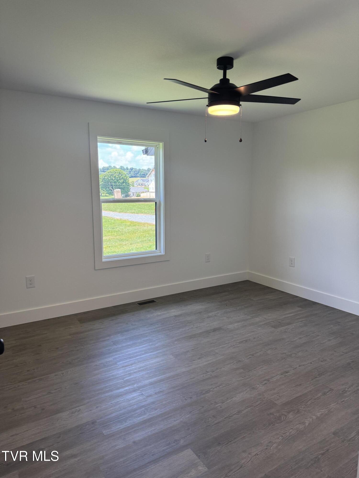
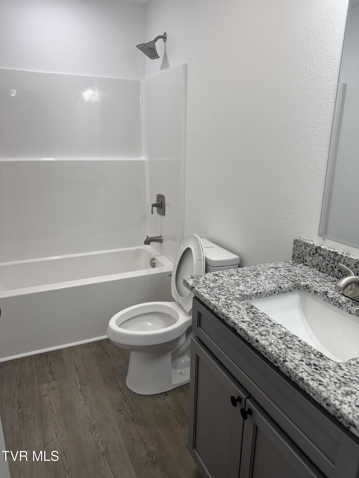
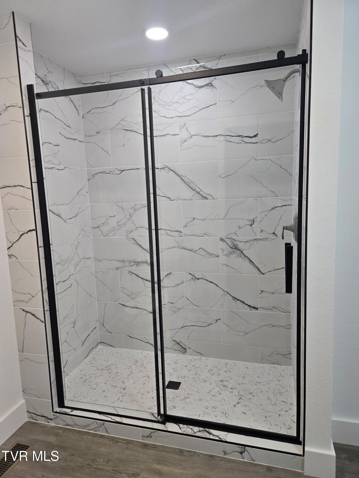
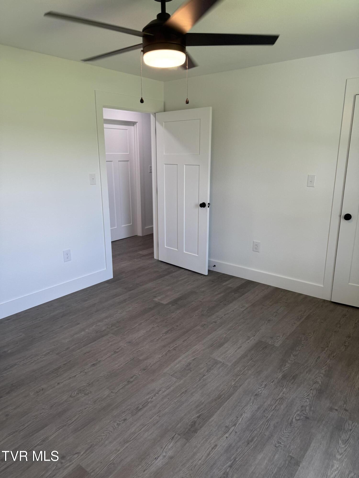
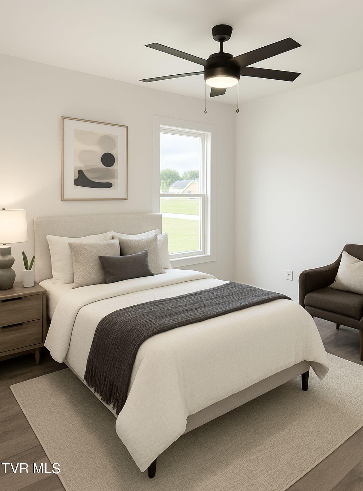
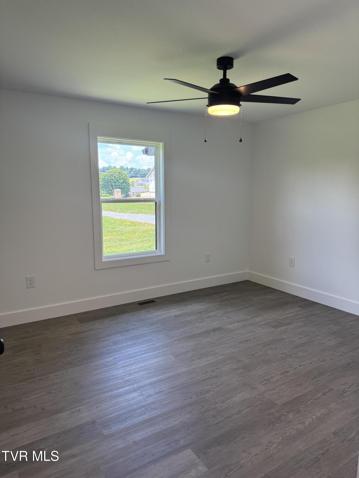
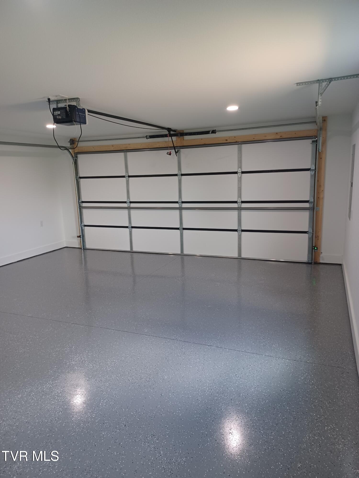
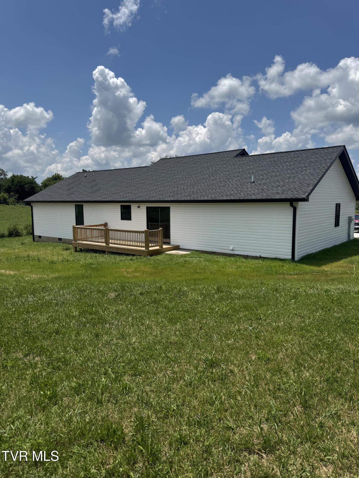
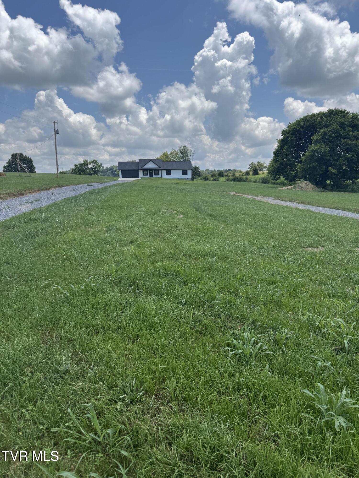
This beautiful new construction offers 3 bedrooms, 2 bathrooms, and sits on .09 scenic. With an open floor plan and spacious layout, this home is perfect for modern living. The generously sized bedrooms provide comfort and flexibility, and you'll be the first to make lasting memories here. A 2-car garage adds convenience, and the home comes with a builder's warranty for peace of mind. Don't miss this opportunity to own a move-in-ready home with room to grow! This will be surveyed upon sale.

The information contained herein is deemed accurate and obtained from reliable sources
but is not guaranteed. Buyer or buyer's agent to verify all information.

3
beds

2
baths

1,620 Sq.Ft. LIVING AREA

1 Acres lot

Andrea Pendleton

Andrea Pendleton

Features & Amenities

Interior

  • total bedrooms3
  • Total bathrooms2
  • full bathrooms2
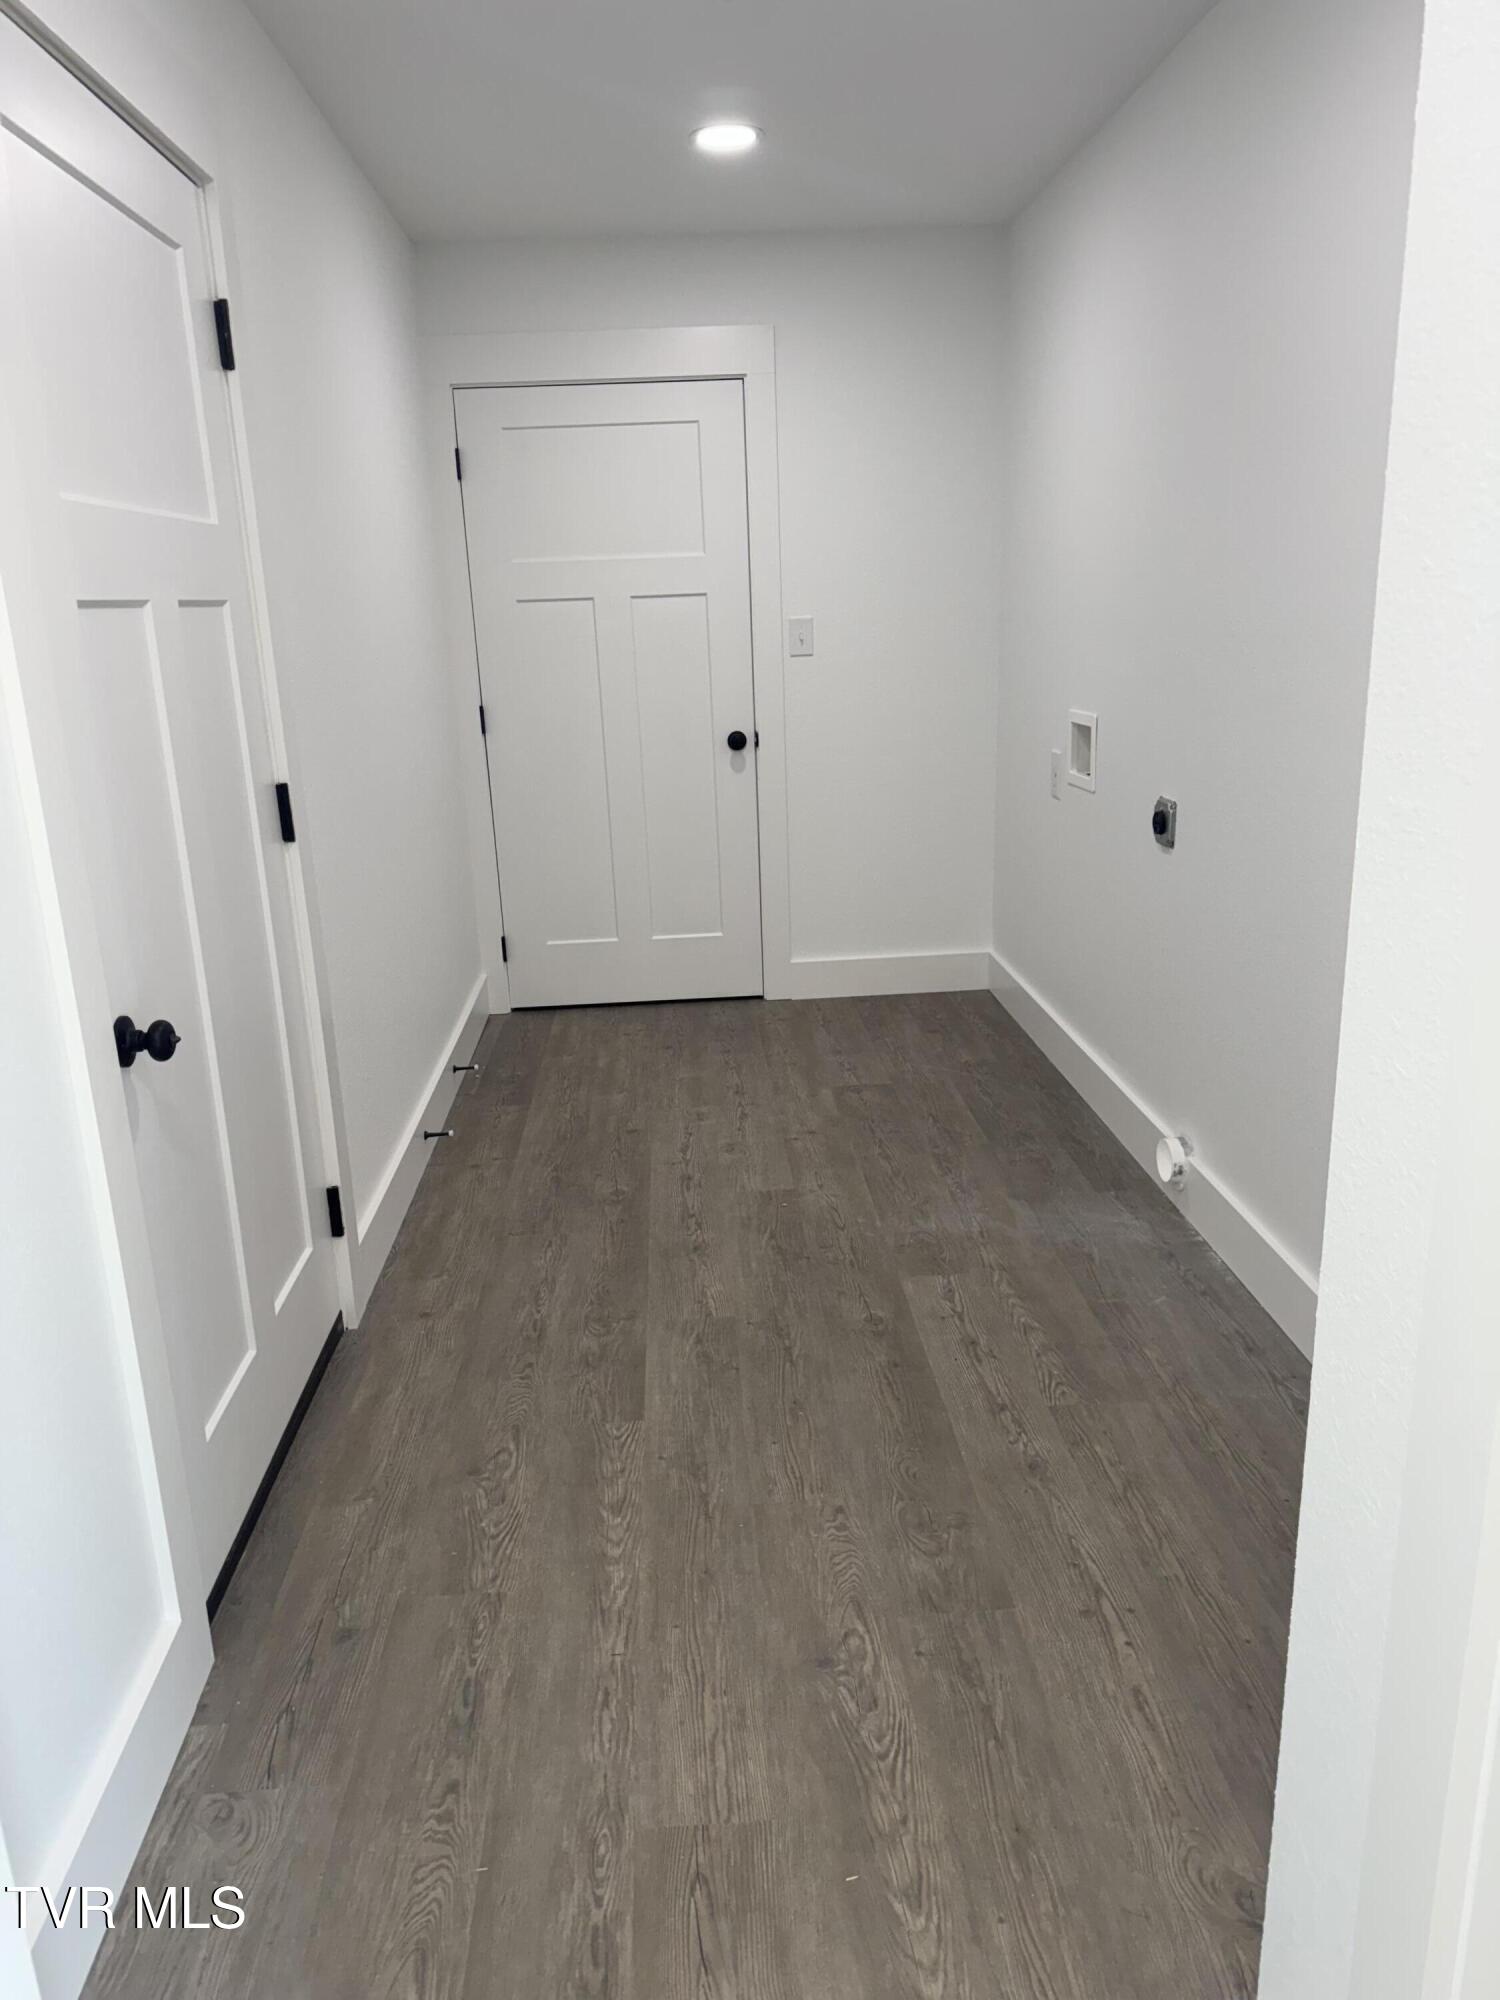
  • Laundry room Electric Dryer Hookup, Washer Hookup
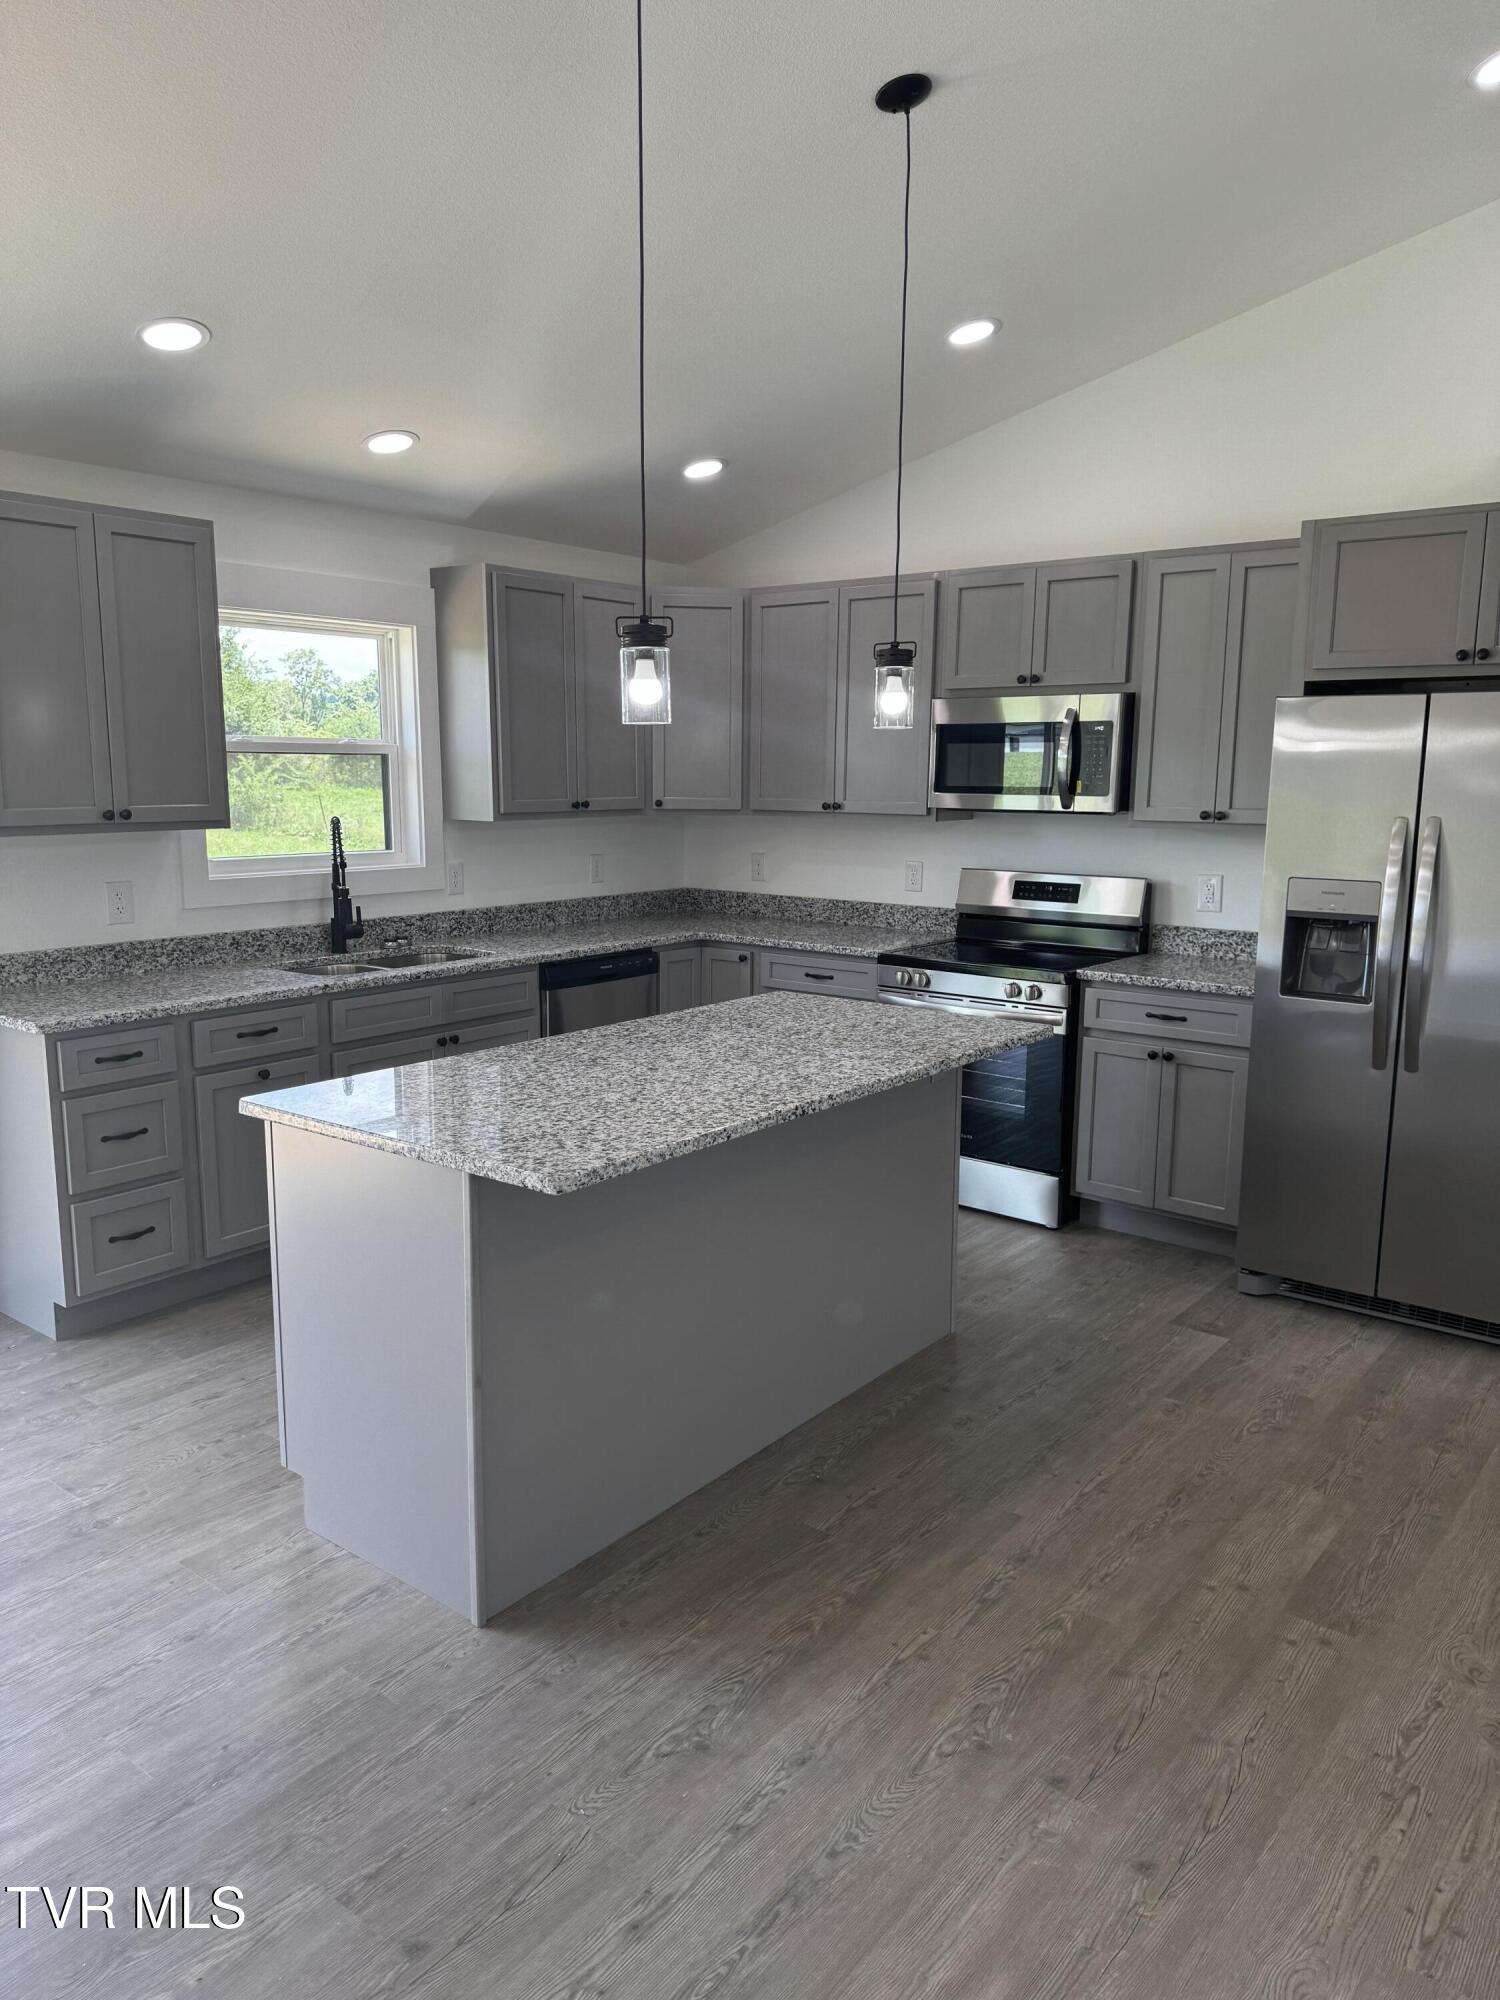
  • APPLIANCES Dishwasher, Microwave, Range, Refrigerator
  • other interior Features Eat-in Kitchen, Kitchen Island, Kitchen/Dining Combo, Open Floorplan

Area & Lot

  • Status Sold
  • Date Sold January 28, 2026
  • Living Area1,620 Sq.Ft.
  • Total Area1,620 Sq.Ft.
  • Lot Area1 Acres
  • MLS® ID9982467
  • TypeResidential
  • YEAR BUILT2025
  • Architecture StylesRanch, Traditional
  • View DescriptionMountain(s)
  • Elementary SchoolChuckey
  • Middle SchoolChuckey Doak
  • High SchoolChuckey Doak

Exterior

  • STORIES1
  • Garage Space500.0
  • water SourcePublic
  • roofAsphalt, Shingle
  • parkingGravel
  • HEAT TYPECentral, Heat Pump
  • AIR CONDITIONINGCeiling Fan(s), Central Air
  • sewerSeptic Tank
  • SubstructureBlock

Financial

  • Sales Price$425,000
  • Zoning A-1

Work With Us

Whether you’re buying or selling, we’re here to support you every step of the way, combining our strengths to ensure your real estate journey is as smooth and rewarding as possible.

Follow Us on Instagram