Leave a Message

Thank you for your message. We will be in touch with you shortly.

527 Natalie Court
527 Natalie Court
527 Natalie Court
527 Natalie Court
527 Natalie Court
527 Natalie Court
527 Natalie Court
527 Natalie Court
527 Natalie Court
527 Natalie Court
527 Natalie Court
527 Natalie Court
527 Natalie Court
527 Natalie Court
527 Natalie Court
527 Natalie Court
527 Natalie Court
527 Natalie Court
527 Natalie Court
527 Natalie Court
527 Natalie Court
527 Natalie Court
527 Natalie Court
527 Natalie Court
527 Natalie Court
SEE ALL PHOTOS
527 Natalie Court
527 Natalie Court
527 Natalie Court
527 Natalie Court
527 Natalie Court
527 Natalie Court
527 Natalie Court
527 Natalie Court
527 Natalie Court
527 Natalie Court
527 Natalie Court
527 Natalie Court
527 Natalie Court
527 Natalie Court
527 Natalie Court
527 Natalie Court
527 Natalie Court
527 Natalie Court
527 Natalie Court
527 Natalie Court
527 Natalie Court
527 Natalie Court
527 Natalie Court
527 Natalie Court
527 Natalie Court
Courtesy of The Addington Agency Bristol
Sold

527 Natalie Court

527 Natalie Court, Piney Flats, TN 37686

$310,000
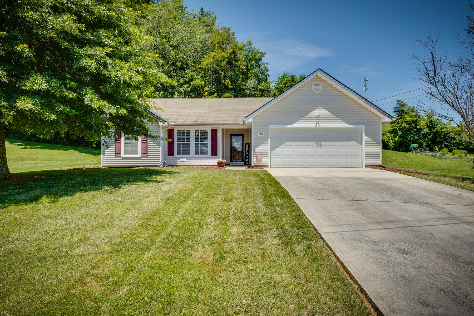
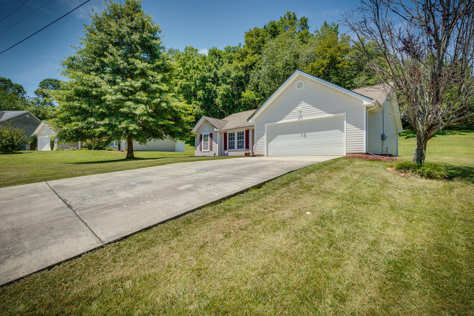
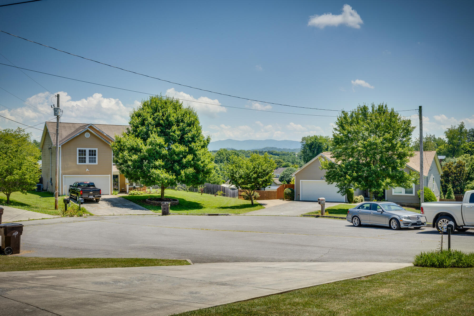
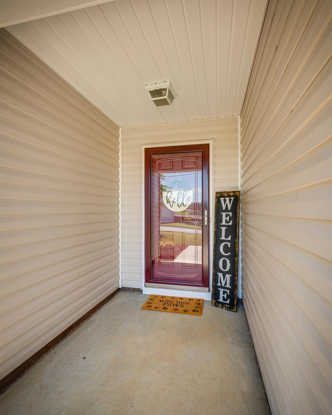
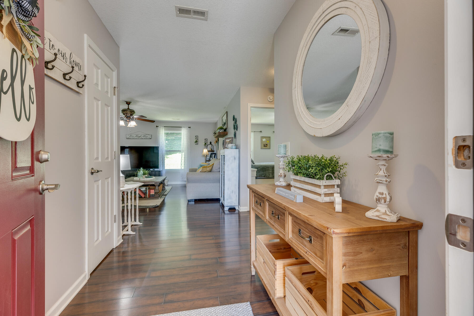
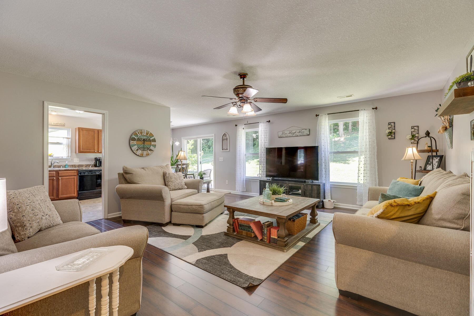
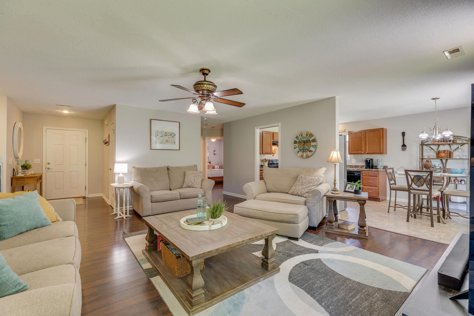
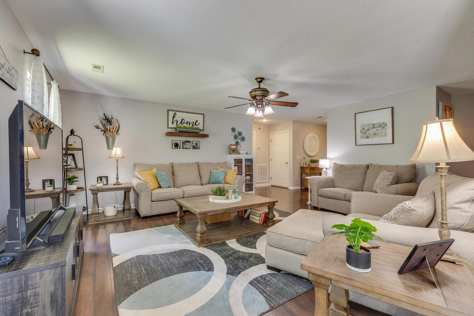
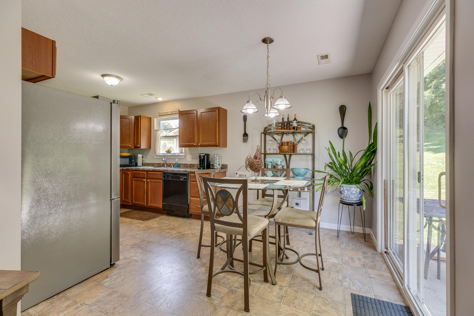
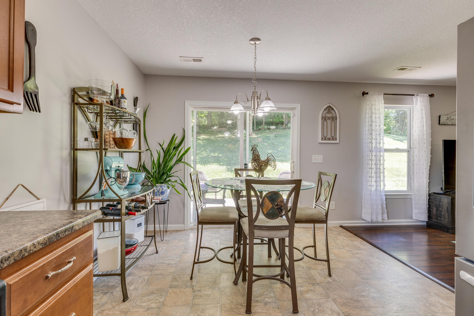
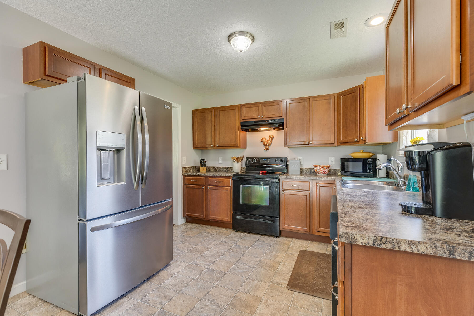
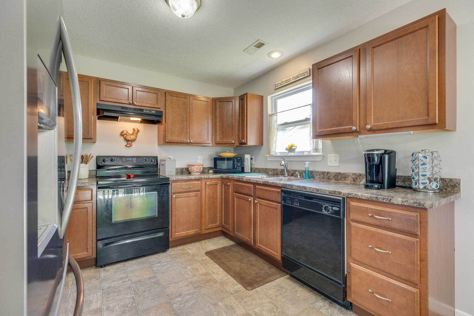
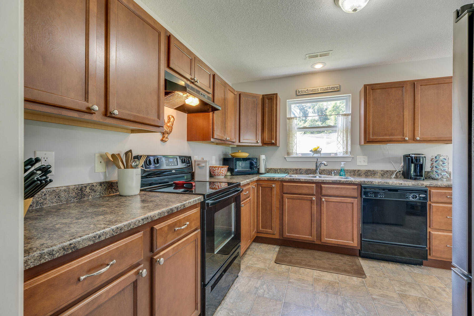
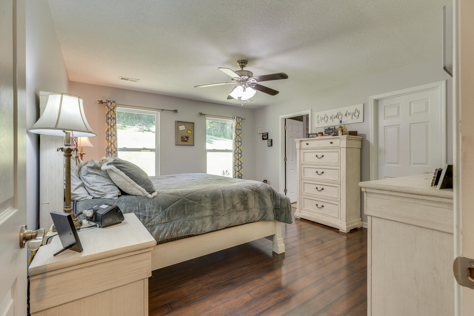
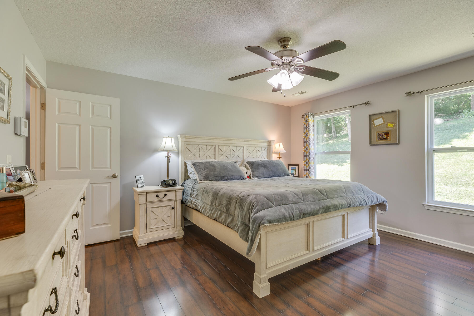
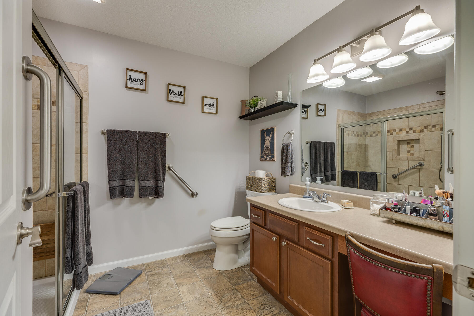
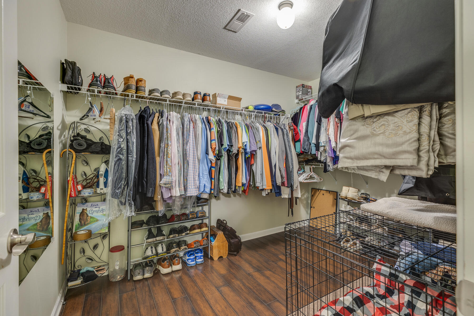
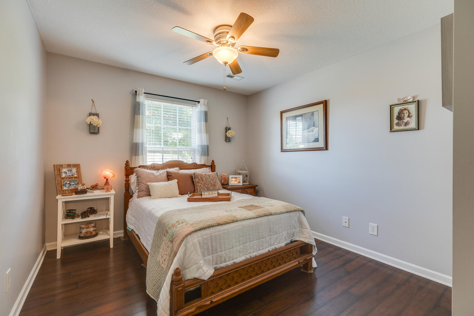
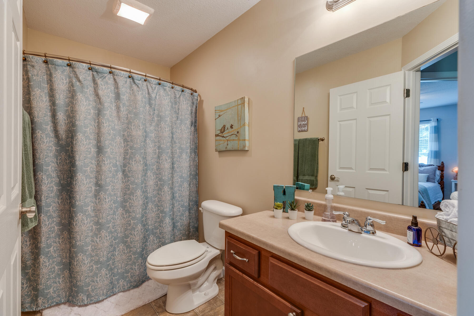
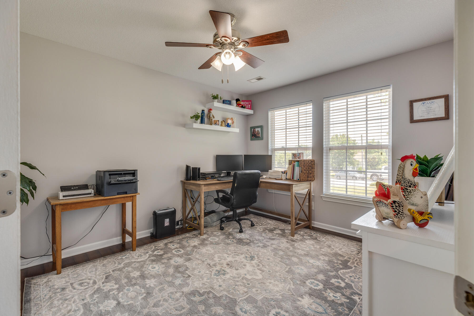
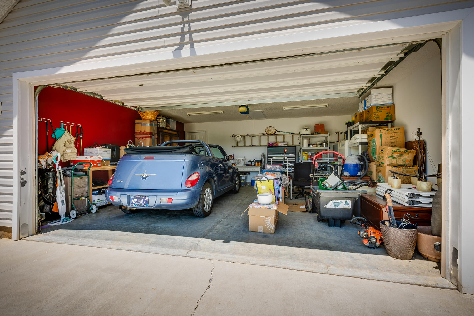
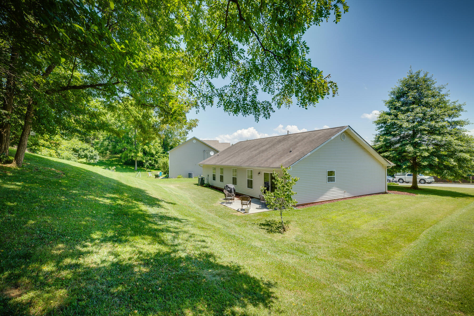
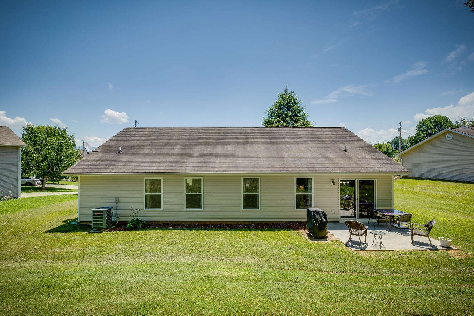
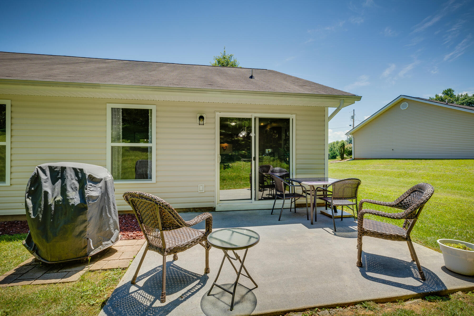
Take a look at this 3 bedroom, 2 bath one level home in Piney Flats, Tn. Sitting on a cul-de-sac, this move in ready home is located directly in-between Bristol and Johnson City, this location is prime! 15 minutes from Johnson City and 15 Minutes from Bristol TN/Va. This property was built in 2008 with a split bedroom plan as the primary bedroom and primary bath are on on one side of the home and bedroom 2 and 3 are on the other. As you enter the home an entry way welcomes you and the large living room opens up with plenty of room for a great couch and entertaining set up. On the left side of the home you have the 2nd and 3rd bedrooms with great closet space and a full bathroom. Next, head to the kitchen, lined with cabinets above and below for all your for all your storage needs. Head back through the living room and enter the primary bedroom with natural sunlight and space for your king size bed and night stands, also a oversized large walk in closet and newer stand up tiled shower and sliding glass doors. This home has no stairs and a handicap bar in shower along with a ramp on a slight incline from garage into the home. The refrigerator in the kitchen is less than 6 months old and the deep freezer in the garage can convey. Don't miss this ready to move in home, cal your agent today for a showing. Buyer/Buyers agent to confirm all. All info taken from seller/tax info

3
beds

2
baths

1,466 Sq.Ft. LIVING AREA

0.34 Acres lot

Matthew Pendleton

Matthew Pendleton

Features & Amenities

Interior

  • total bedrooms3
  • Total bathrooms2
  • full bathrooms2
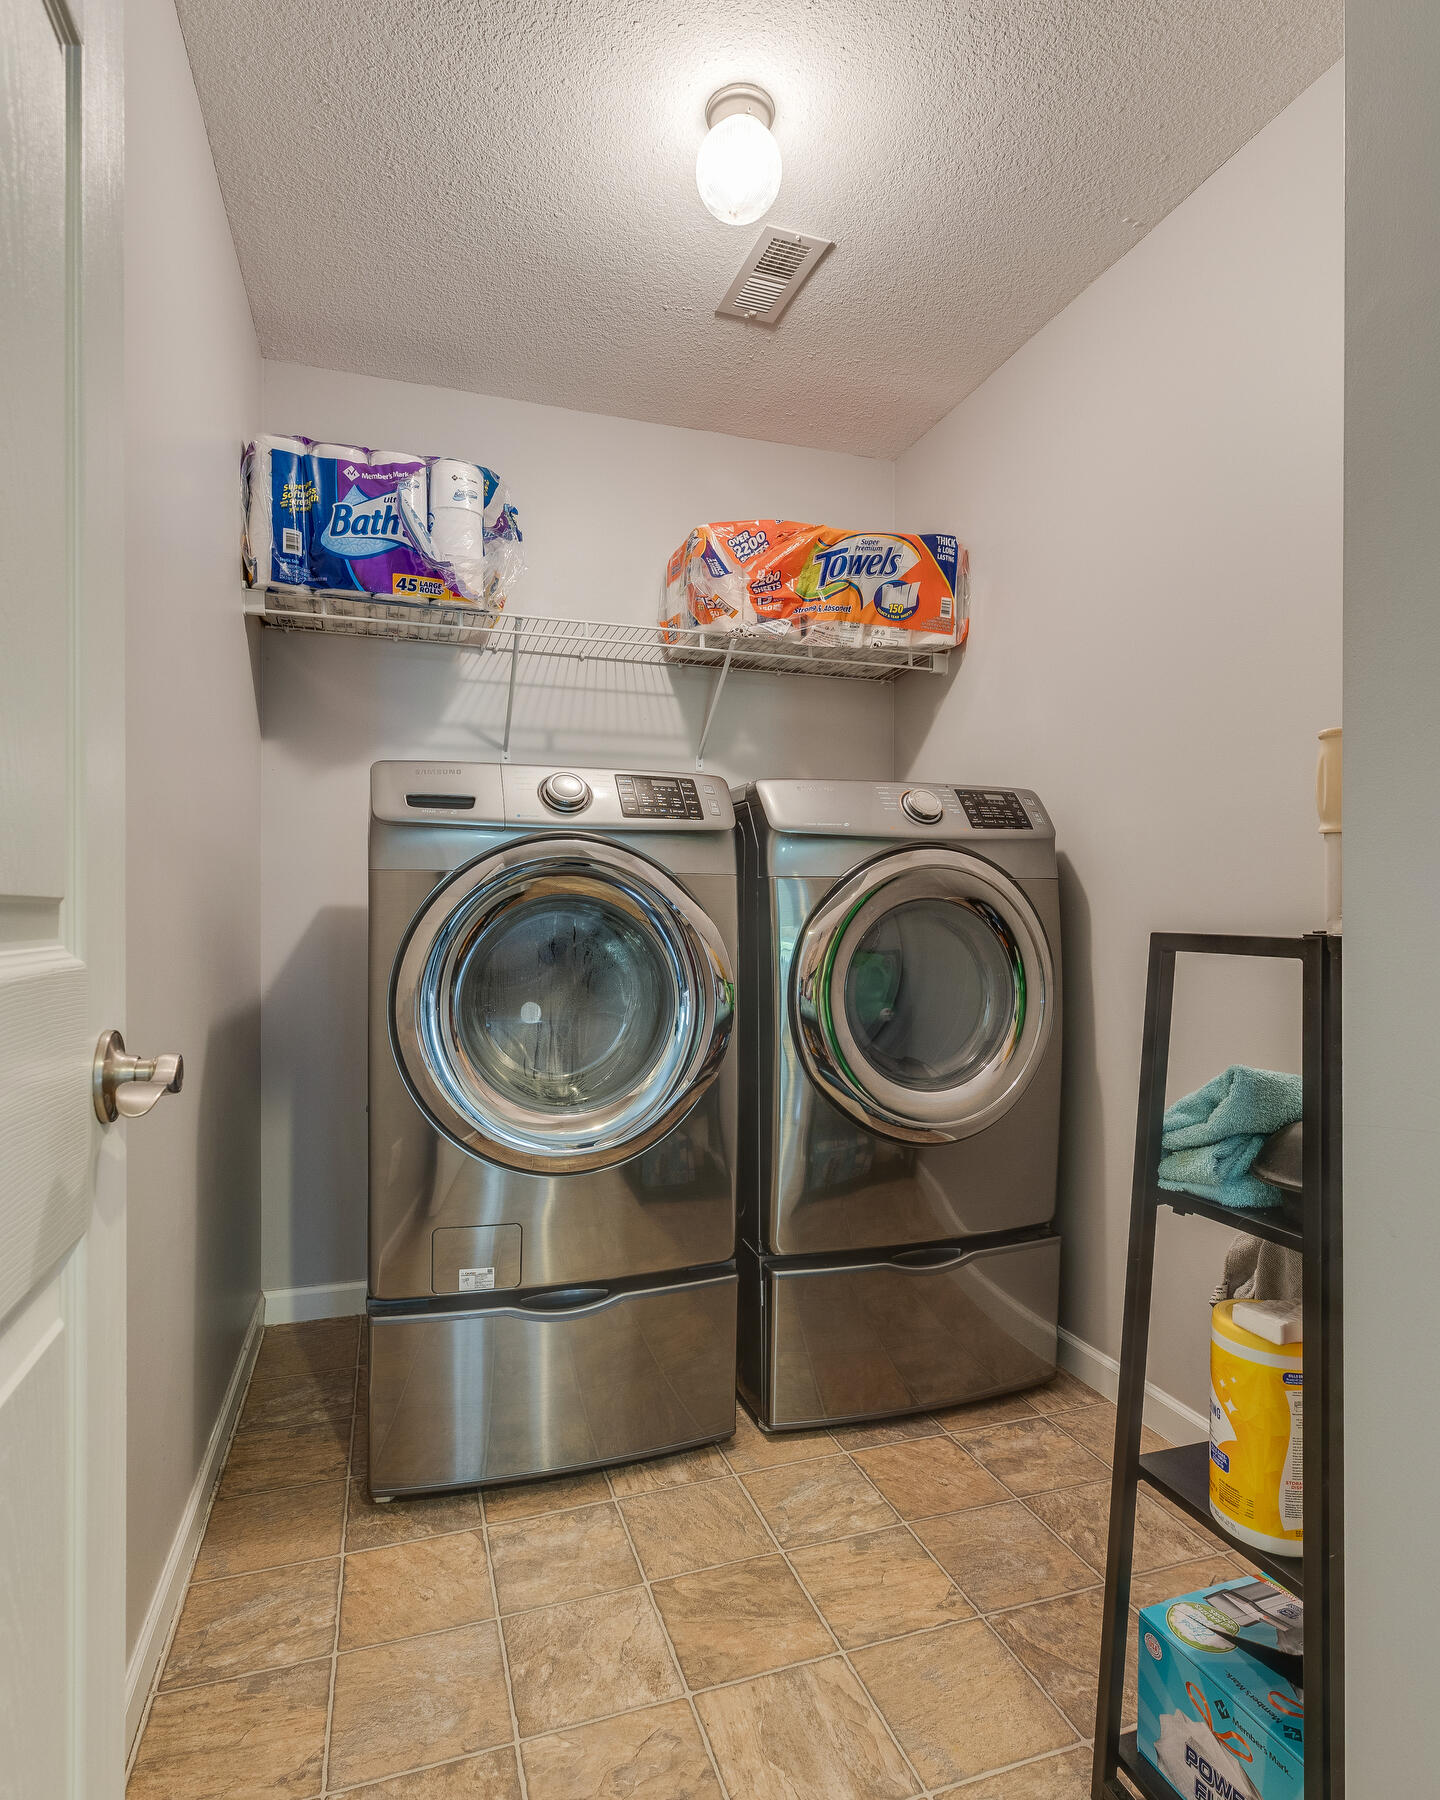
  • Laundry room Electric Dryer Hookup, Washer Hookup
  • Flooring Luxury Vinyl
  • APPLIANCES Dishwasher, Electric Range, Refrigerator
  • other interior Features Primary Downstairs, Entrance Foyer, Smoke Detector(s)

Area & Lot

  • Status Sold
  • Date Sold August 10, 2023
  • Living Area1,466 Sq.Ft.
  • Lot Area0.34 Acres
  • MLS® ID9954139
  • TypeResidential
  • YEAR BUILT2008
  • Architecture StylesRanch
  • View DescriptionMountain(s)
  • Elementary SchoolMary Hughes
  • Middle SchoolSullivan East
  • High SchoolSullivan East

Exterior

  • STORIES1
  • Garage Space2.0
  • water SourcePublic
  • roofShingle
  • parkingDriveway, Garage Door Opener
  • HEAT TYPECentral, Heat Pump
  • AIR CONDITIONINGHeat Pump
  • sewerPublic Sewer
  • SubstructureSlab
  • HOA AmenitiesLandscaping

Financial

  • Sales Price$310,000
  • Zoning R1

Work With Us

Whether you’re buying or selling, we’re here to support you every step of the way, combining our strengths to ensure your real estate journey is as smooth and rewarding as possible.

Follow Us on Instagram