Leave a Message

Thank you for your message. We will be in touch with you shortly.

472 Lenoir Road
472 Lenoir Road
472 Lenoir Road
472 Lenoir Road
472 Lenoir Road
472 Lenoir Road
472 Lenoir Road
472 Lenoir Road
472 Lenoir Road
472 Lenoir Road
472 Lenoir Road
472 Lenoir Road
472 Lenoir Road
472 Lenoir Road
472 Lenoir Road
472 Lenoir Road
472 Lenoir Road
472 Lenoir Road
472 Lenoir Road
472 Lenoir Road
472 Lenoir Road
472 Lenoir Road
472 Lenoir Road
472 Lenoir Road
472 Lenoir Road
SEE ALL PHOTOS
472 Lenoir Road
472 Lenoir Road
472 Lenoir Road
472 Lenoir Road
472 Lenoir Road
472 Lenoir Road
472 Lenoir Road
472 Lenoir Road
472 Lenoir Road
472 Lenoir Road
472 Lenoir Road
472 Lenoir Road
472 Lenoir Road
472 Lenoir Road
472 Lenoir Road
472 Lenoir Road
472 Lenoir Road
472 Lenoir Road
472 Lenoir Road
472 Lenoir Road
472 Lenoir Road
472 Lenoir Road
472 Lenoir Road
472 Lenoir Road
472 Lenoir Road
Courtesy of Fathom Realty
Sold

472 Lenoir Road

472 Lenoir Road, Kingsport, TN 37660

$195,000
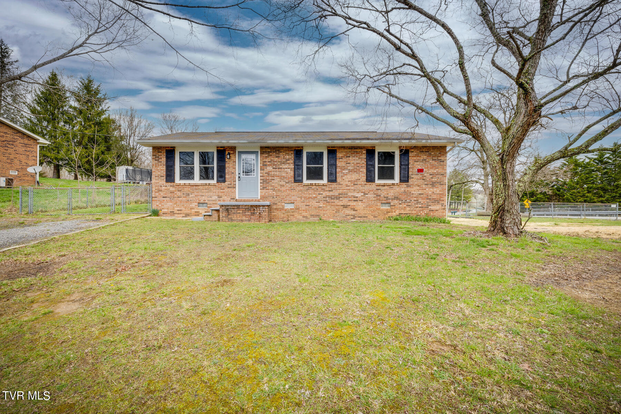
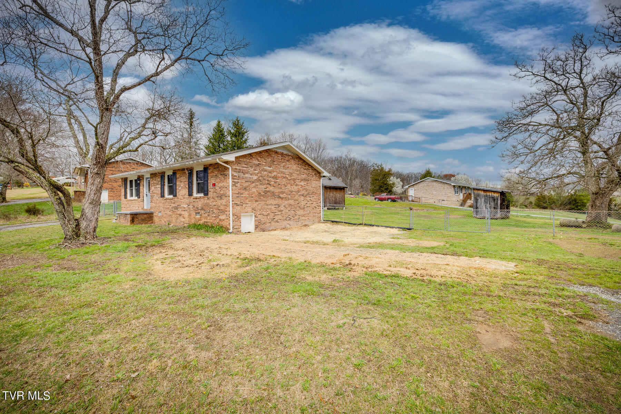
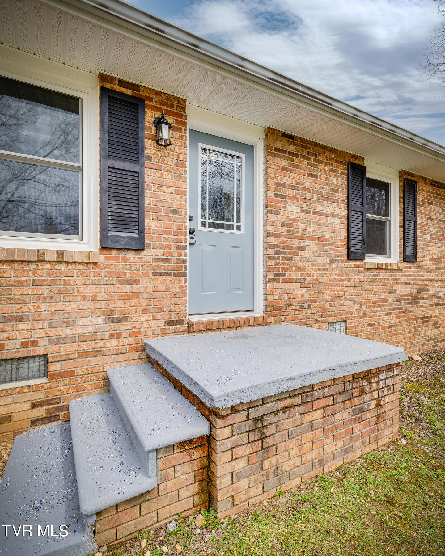
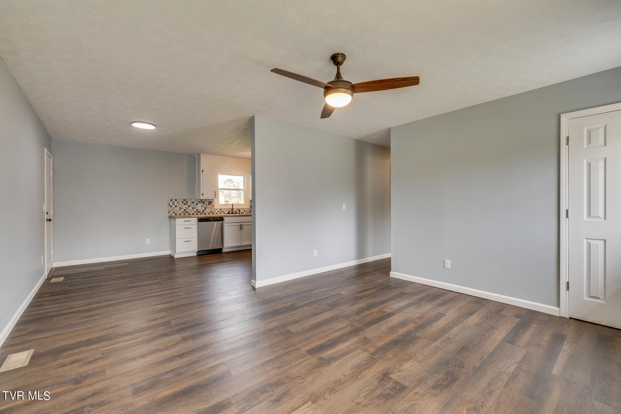
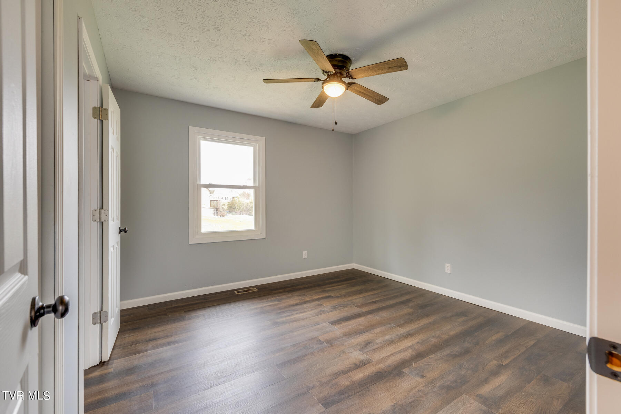
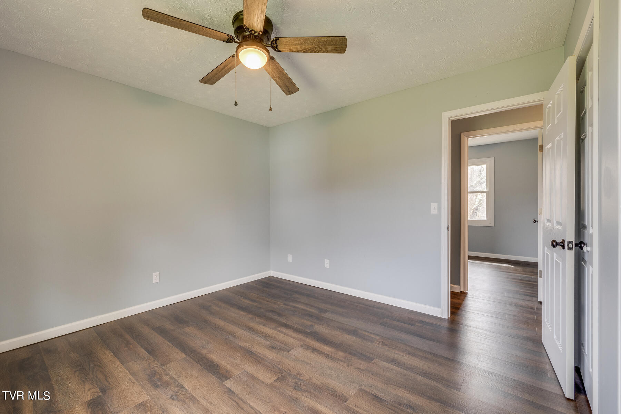
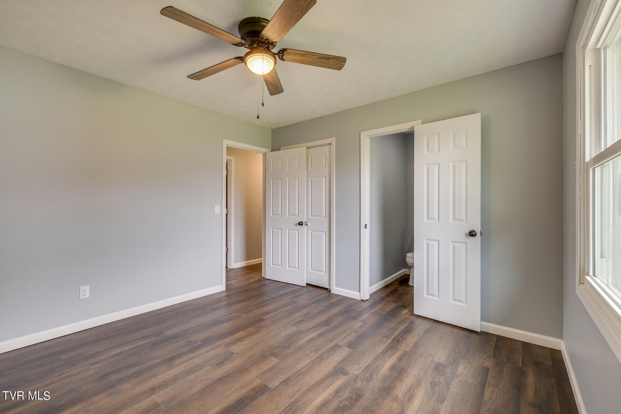
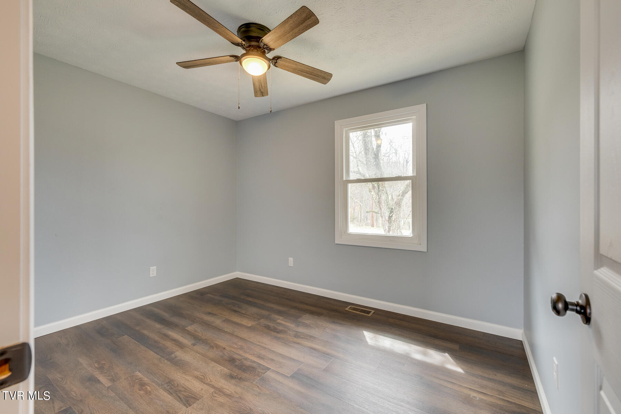
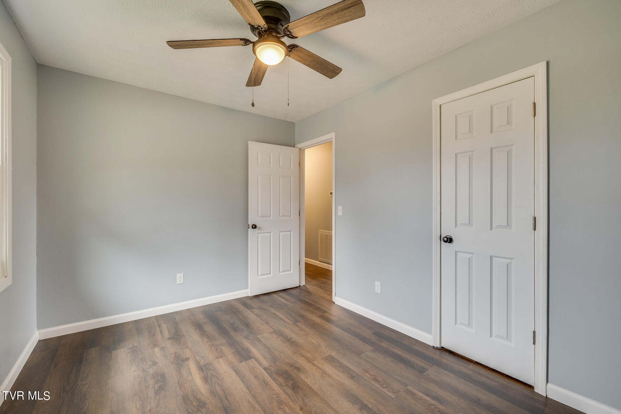
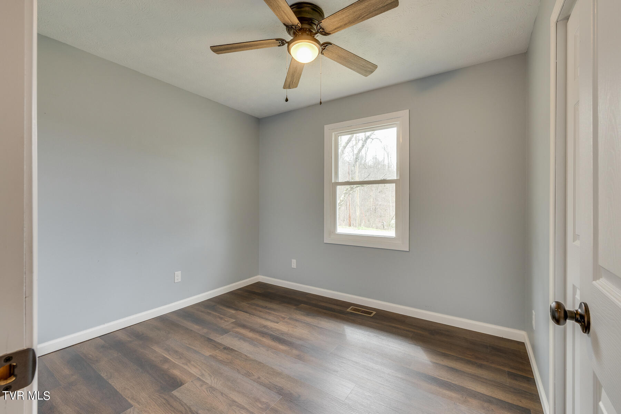
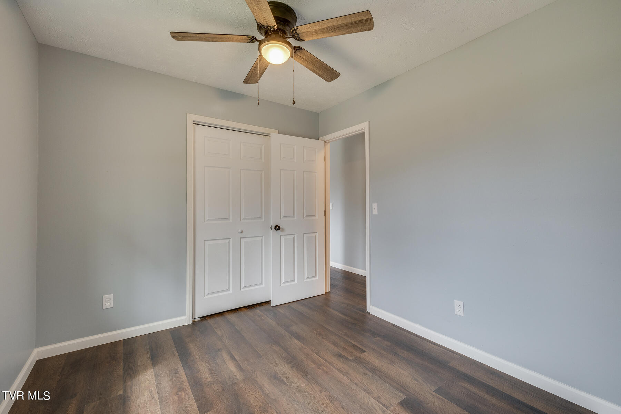
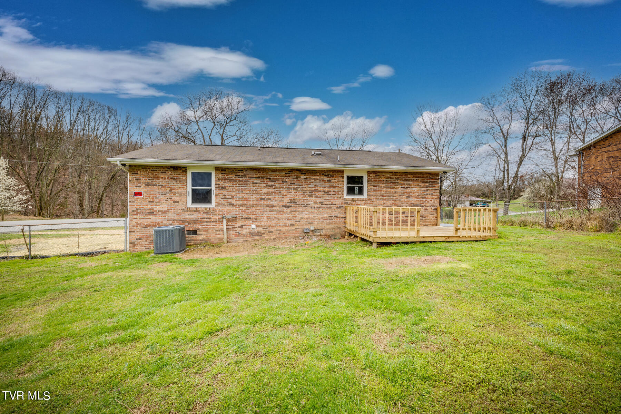
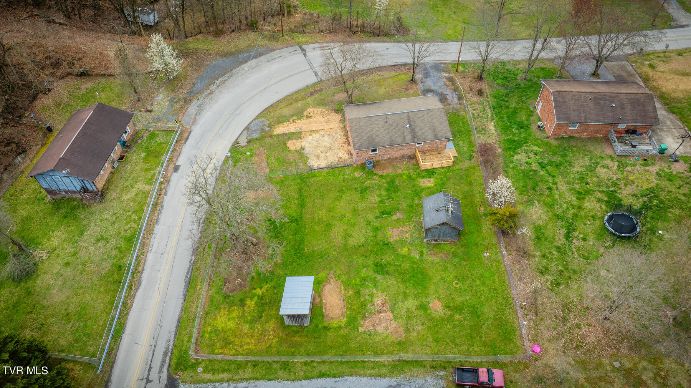
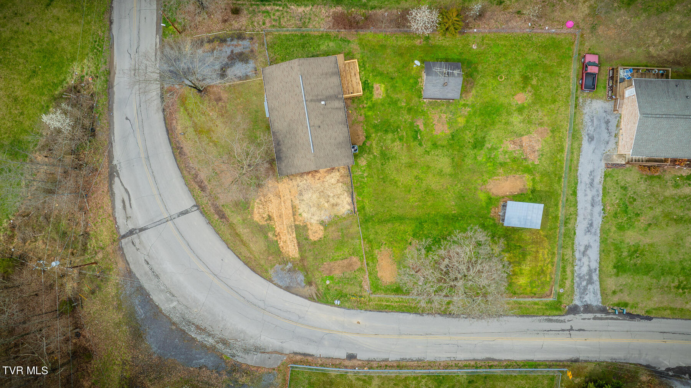
Welcome to this inviting brick ranch home situated on a spacious corner lot! Featuring 3 bedrooms and 2 bathrooms, this residence offers comfortable living spaces perfect for your family's needs.

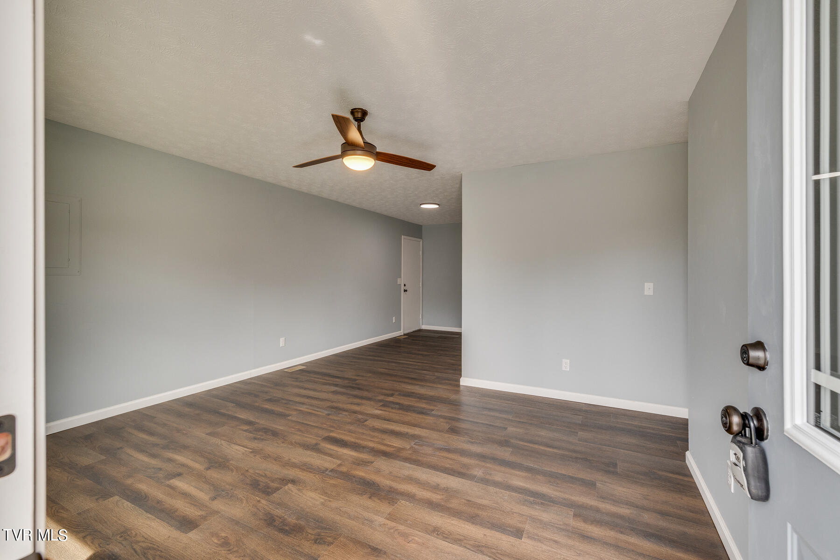
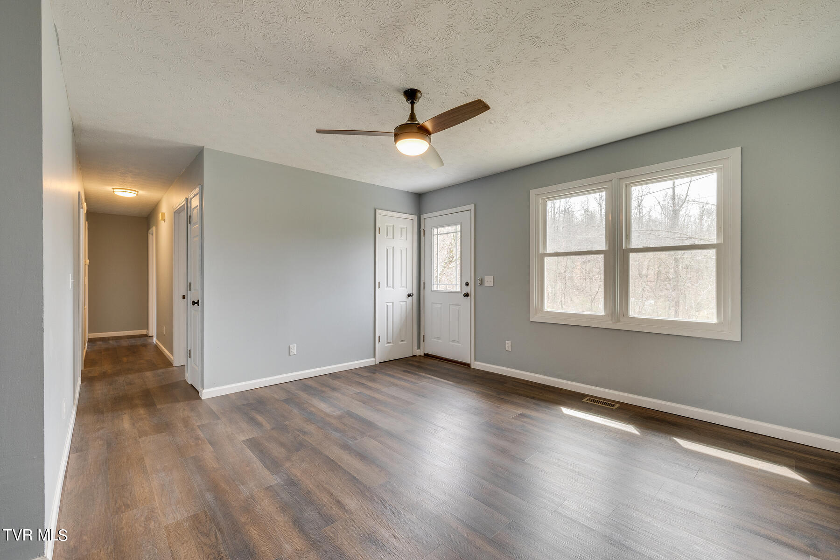
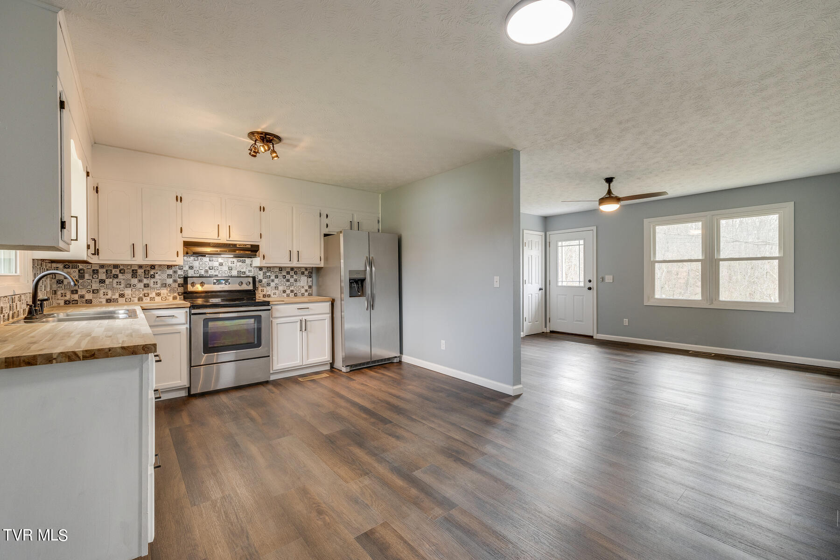
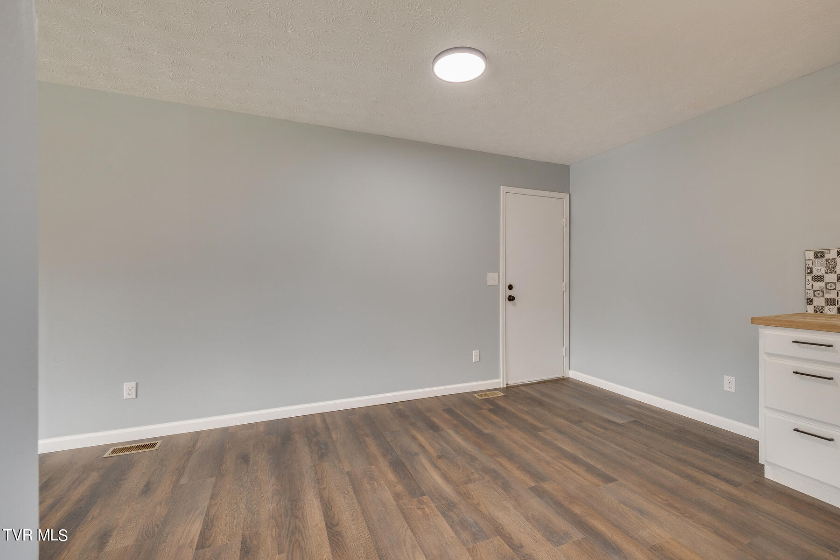
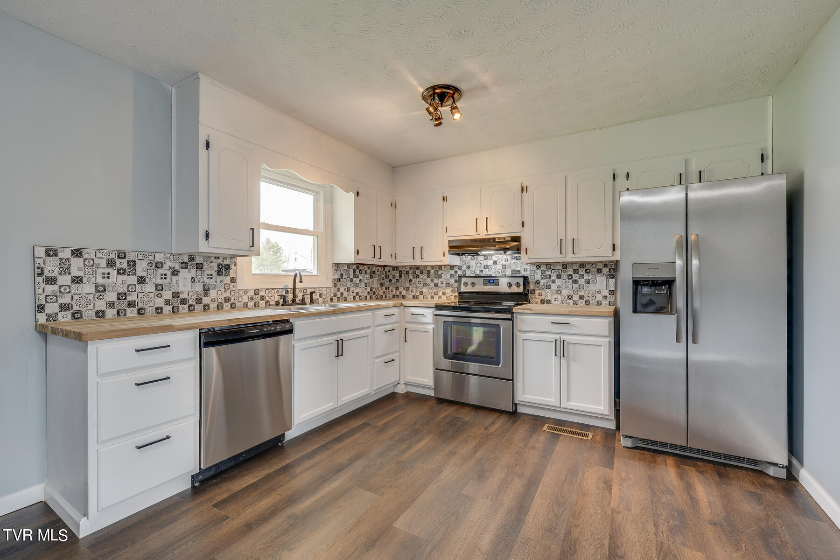
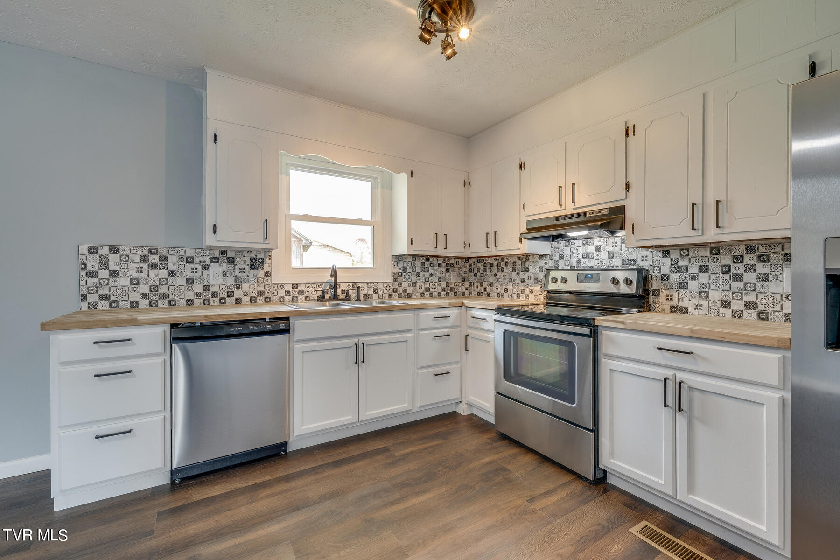
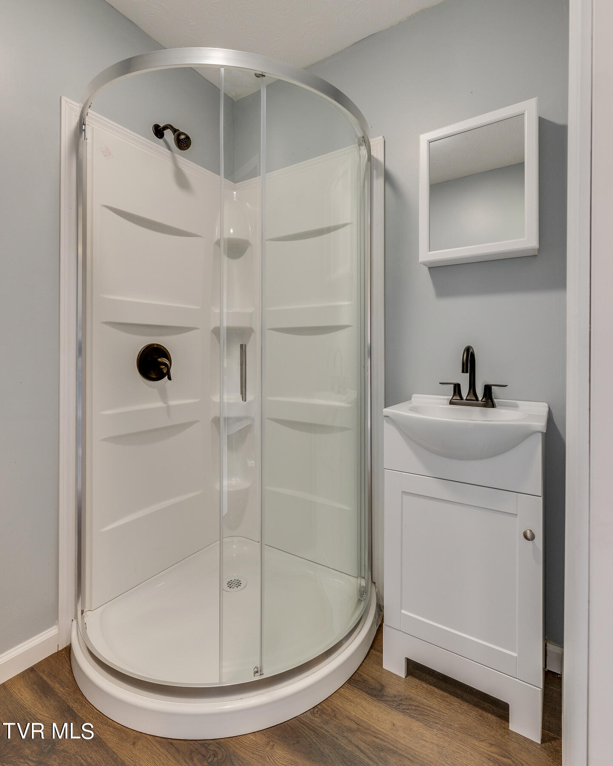
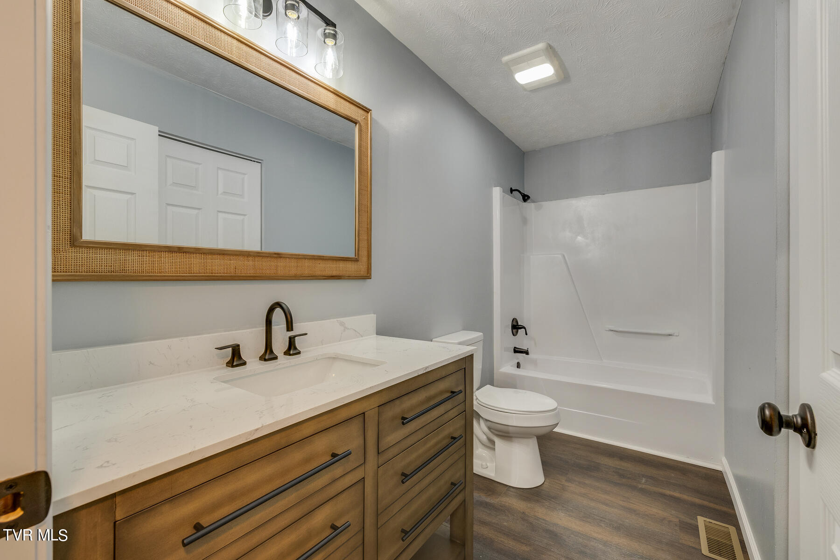
Inside, you'll find a recently renovated kitchen with updated countertops, cabinets, and stainless steel appliances, making meal preparation a breeze. The living area is freshly painted with new light fixtures. Even the bathrooms have been updated making this home move-in ready.

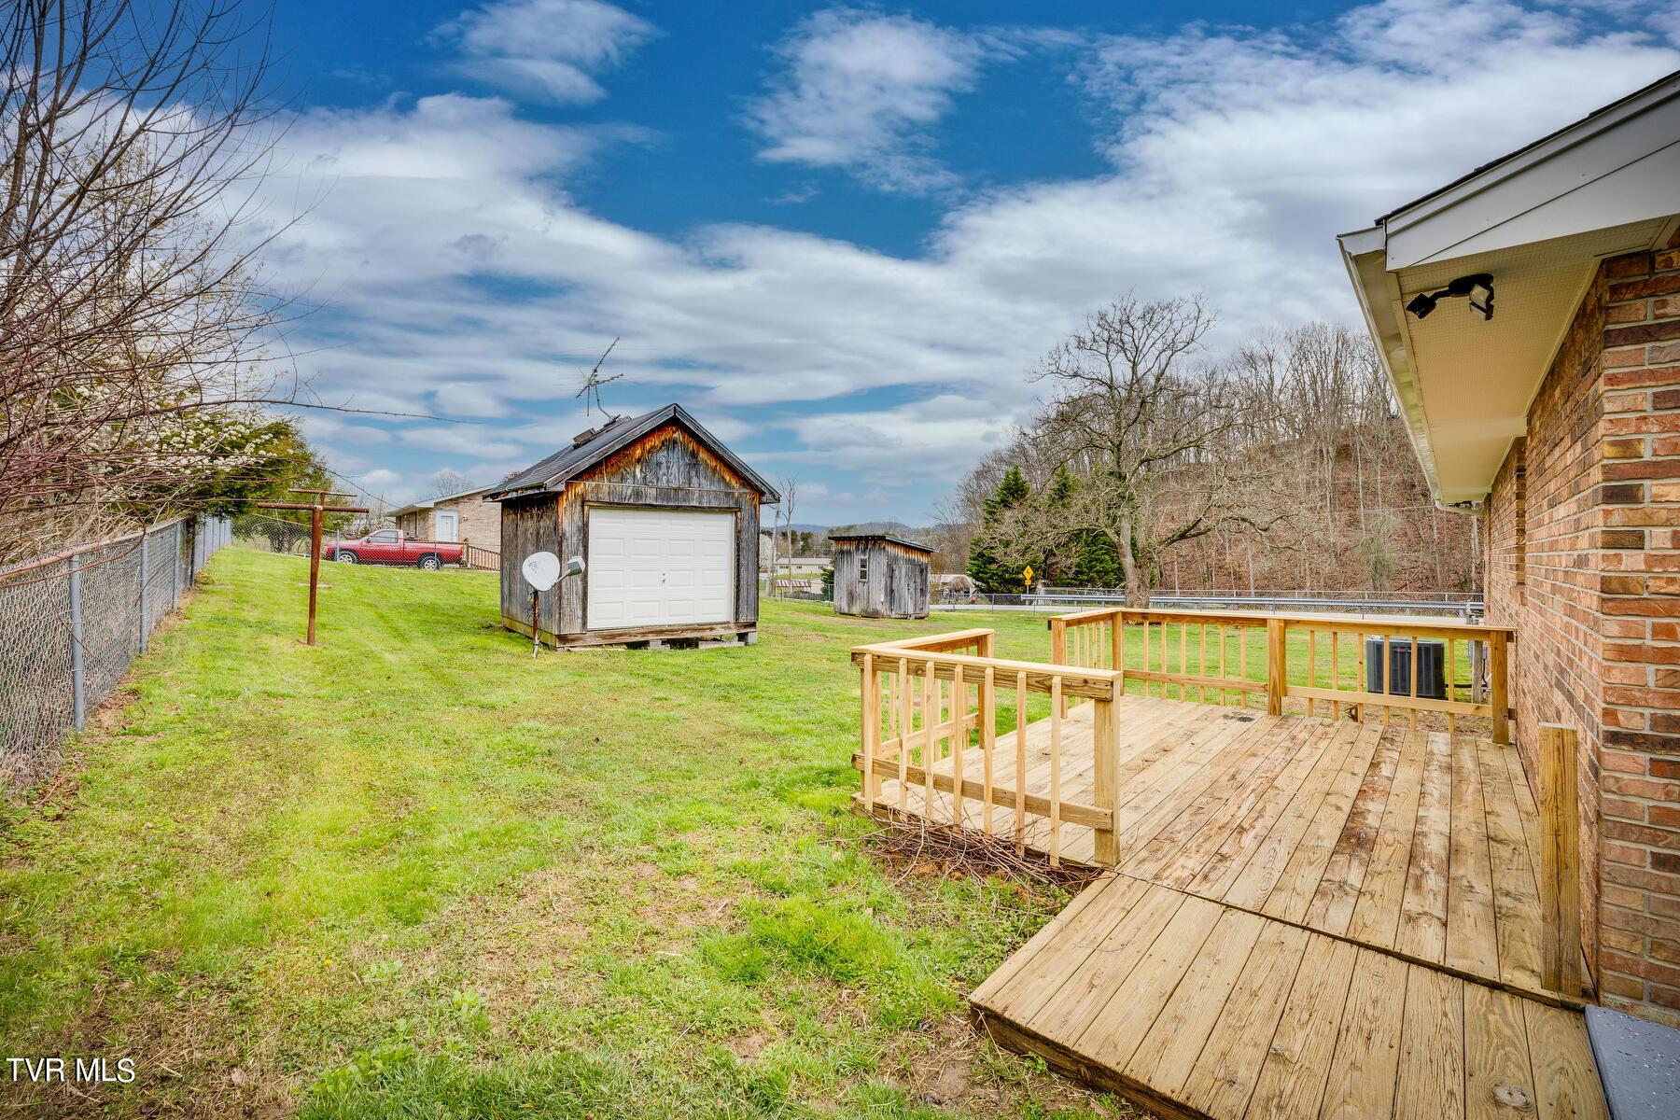
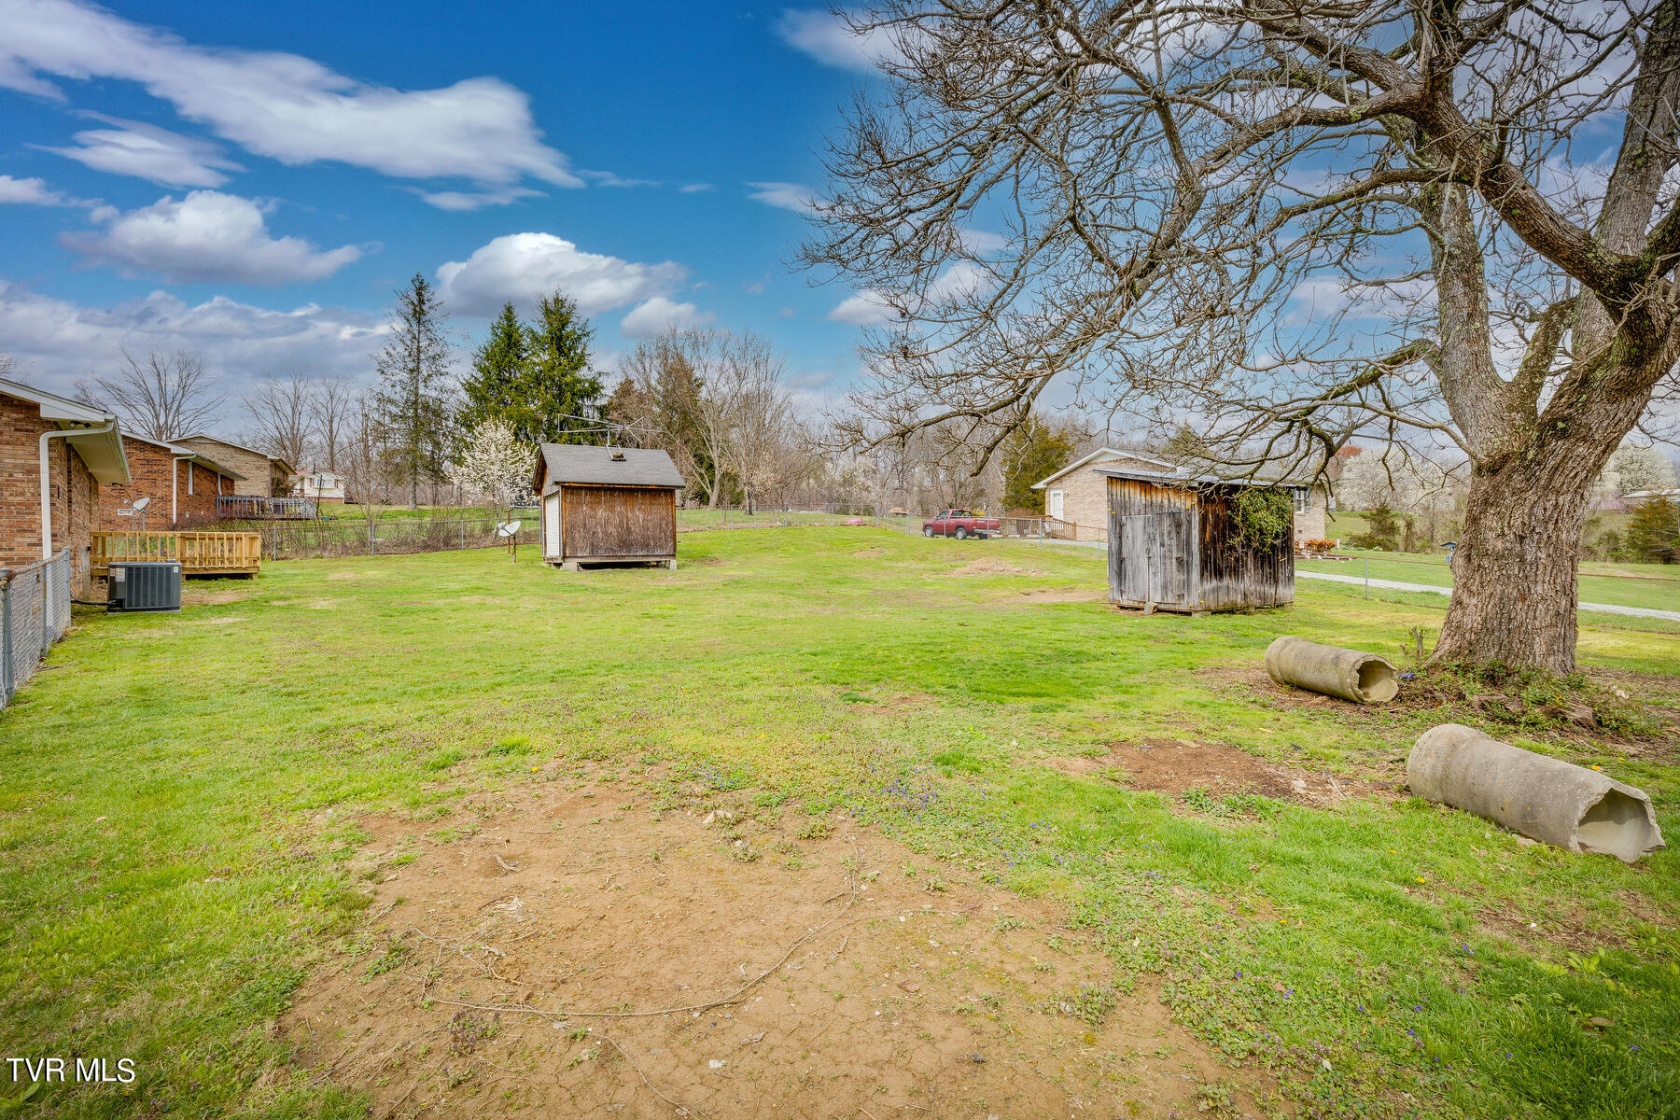
Outside, the large fenced-in yard provides plenty of room for outdoor activities and gatherings, whether it's enjoying the back deck or playing with pets.

As an added bonus, the sellers are offering to put a new roof on the house with a full-priced offer.

Located just minutes from 11W, this home offers easy access to amenities while being outside city limits means no city taxes, saving you money.

Don't miss out on the opportunity to call this turn-key brick ranch home yours. Schedule a showing today and experience practical comfort in a convenient location.

Buyer and Buyer's agent to verify all information. Square footage and school information taken from CRS tax data.

3
beds

2
baths

1,066 Sq.Ft. LIVING AREA

0.38 Acres lot

Matthew Pendleton

Matthew Pendleton

Features & Amenities

Interior

  • total bedrooms3
  • Total bathrooms2
  • full bathrooms2
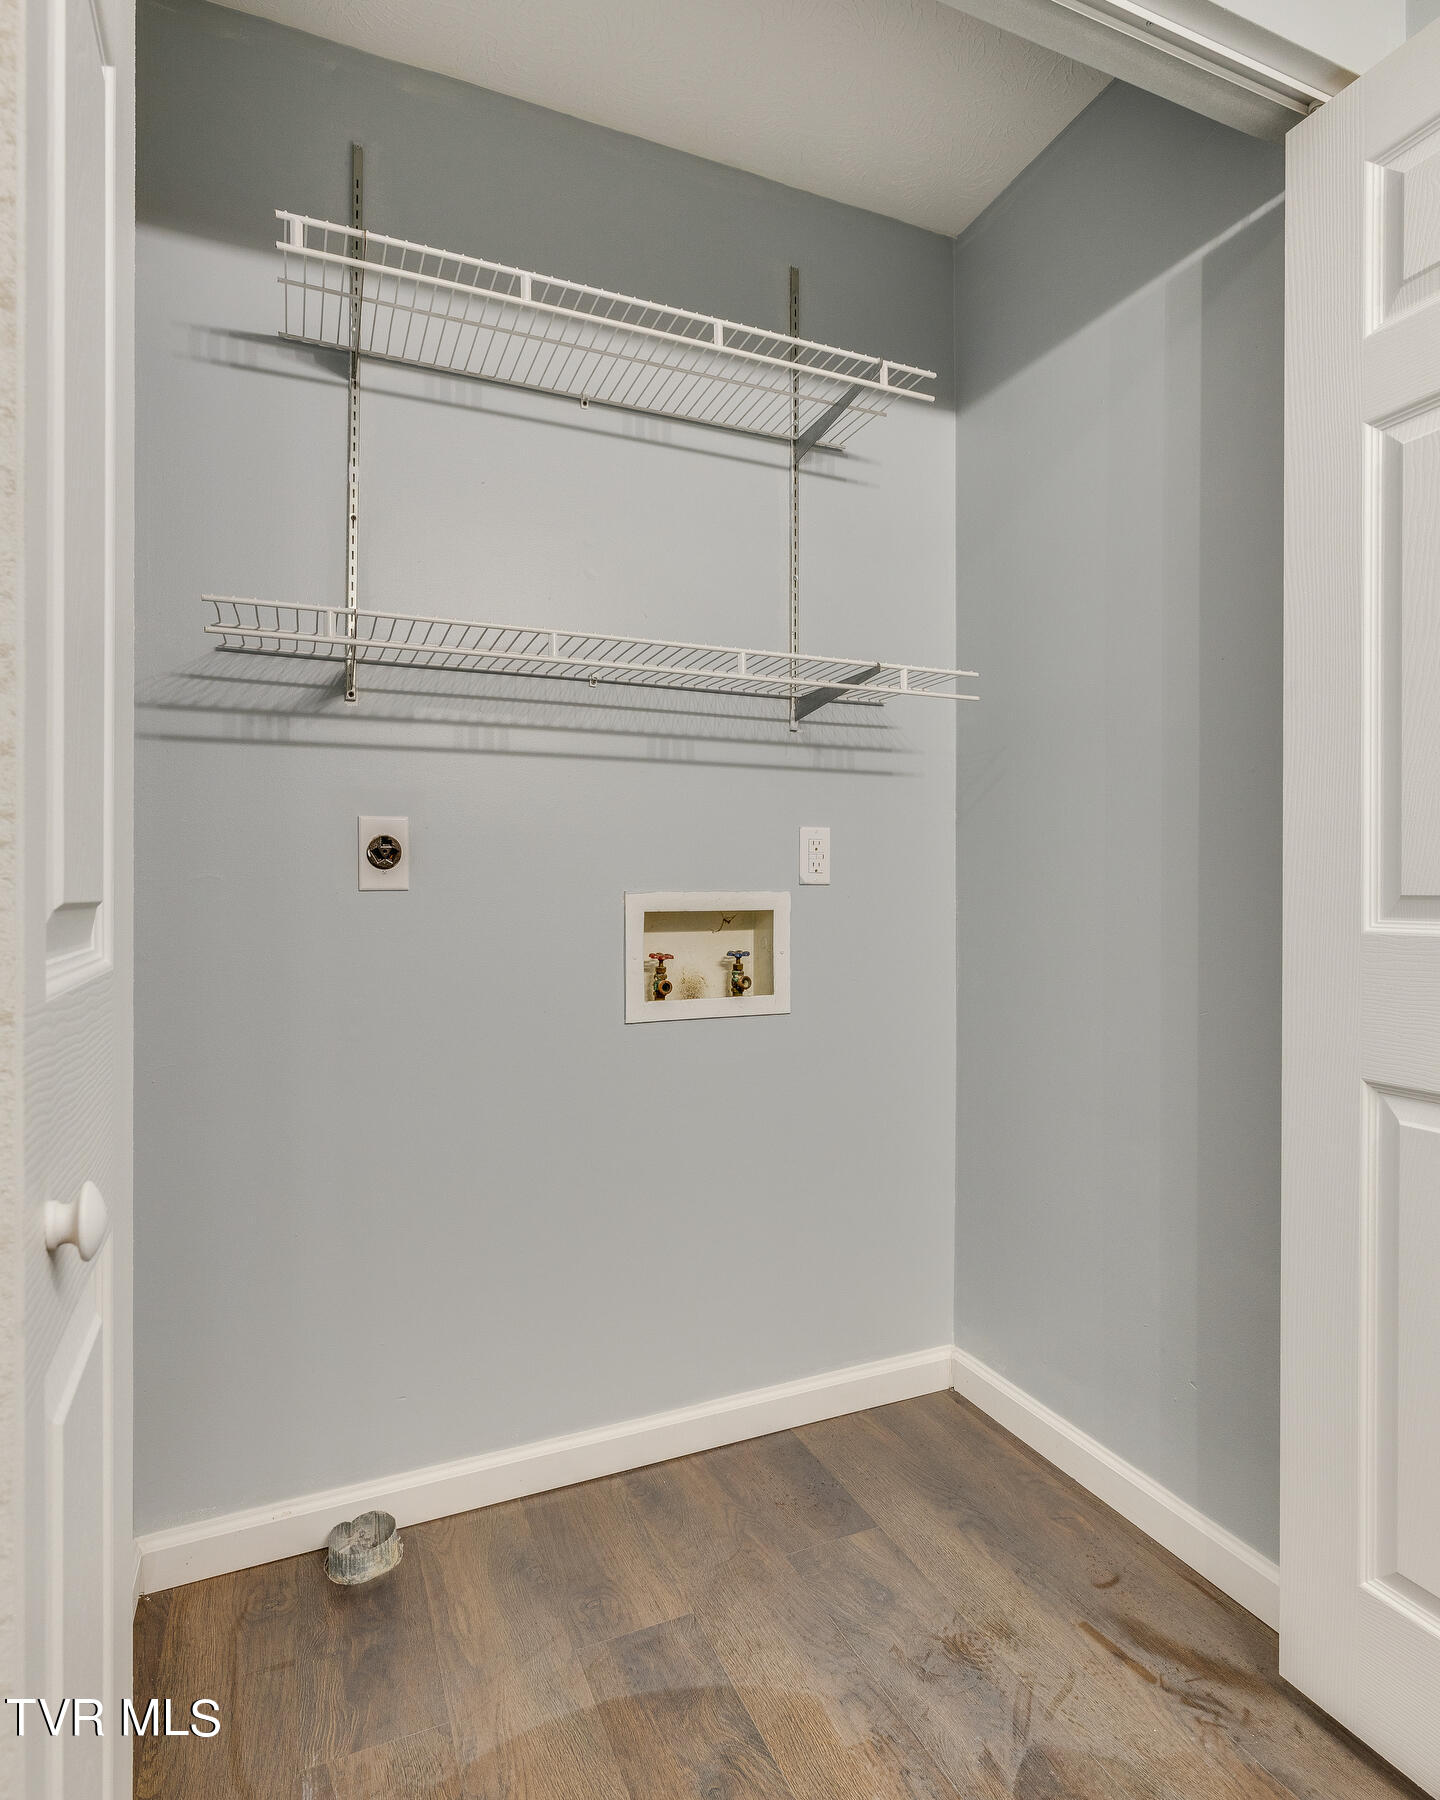
  • Laundry room Electric Dryer Hookup, Washer Hookup
  • Flooring Luxury Vinyl

Area & Lot

  • Status Sold
  • Date Sold May 23, 2024
  • Living Area1,066 Sq.Ft.
  • Total Area1,066 Sq.Ft.
  • Lot Area0.38 Acres
  • MLS® ID9963240
  • TypeResidential
  • YEAR BUILT1984
  • Architecture StylesRanch
  • Elementary SchoolKetron
  • Middle SchoolSullivan Heights Middle
  • High SchoolWest Ridge

Exterior

  • STORIES1
  • water SourcePublic
  • roofShingle
  • HEAT TYPECentral, Heat Pump
  • AIR CONDITIONINGCentral Air, Heat Pump
  • sewerSeptic Tank

Financial

  • Sales Price$195,000
  • Zoning R1

Work With Us

Whether you’re buying or selling, we’re here to support you every step of the way, combining our strengths to ensure your real estate journey is as smooth and rewarding as possible.

Follow Us on Instagram