Leave a Message

Thank you for your message. We will be in touch with you shortly.

426 Neal Drive
426 Neal Drive
426 Neal Drive
426 Neal Drive
426 Neal Drive
426 Neal Drive
426 Neal Drive
426 Neal Drive
426 Neal Drive
426 Neal Drive
426 Neal Drive
426 Neal Drive
426 Neal Drive
426 Neal Drive
426 Neal Drive
426 Neal Drive
426 Neal Drive
426 Neal Drive
426 Neal Drive
426 Neal Drive
426 Neal Drive
426 Neal Drive
426 Neal Drive
426 Neal Drive
426 Neal Drive
426 Neal Drive
426 Neal Drive
426 Neal Drive
426 Neal Drive
426 Neal Drive
426 Neal Drive
426 Neal Drive
426 Neal Drive
426 Neal Drive
426 Neal Drive
426 Neal Drive
426 Neal Drive
426 Neal Drive
426 Neal Drive
426 Neal Drive
426 Neal Drive
426 Neal Drive
426 Neal Drive
426 Neal Drive
426 Neal Drive
426 Neal Drive
426 Neal Drive
426 Neal Drive
426 Neal Drive
426 Neal Drive
426 Neal Drive
426 Neal Drive
426 Neal Drive
426 Neal Drive
426 Neal Drive
426 Neal Drive
426 Neal Drive
426 Neal Drive
SEE ALL PHOTOS
426 Neal Drive
426 Neal Drive
426 Neal Drive
426 Neal Drive
426 Neal Drive
426 Neal Drive
426 Neal Drive
426 Neal Drive
426 Neal Drive
426 Neal Drive
426 Neal Drive
426 Neal Drive
426 Neal Drive
426 Neal Drive
426 Neal Drive
426 Neal Drive
426 Neal Drive
426 Neal Drive
426 Neal Drive
426 Neal Drive
426 Neal Drive
426 Neal Drive
426 Neal Drive
426 Neal Drive
426 Neal Drive
426 Neal Drive
426 Neal Drive
426 Neal Drive
426 Neal Drive
426 Neal Drive
426 Neal Drive
426 Neal Drive
426 Neal Drive
426 Neal Drive
426 Neal Drive
426 Neal Drive
426 Neal Drive
426 Neal Drive
426 Neal Drive
426 Neal Drive
426 Neal Drive
426 Neal Drive
426 Neal Drive
426 Neal Drive
426 Neal Drive
426 Neal Drive
426 Neal Drive
426 Neal Drive
426 Neal Drive
426 Neal Drive
426 Neal Drive
426 Neal Drive
426 Neal Drive
426 Neal Drive
426 Neal Drive
426 Neal Drive
426 Neal Drive
426 Neal Drive
Courtesy of The Addington Agency Bristol
Sold

426 Neal Drive

426 Neal Drive, Bluff City, TN 37618

$375,000
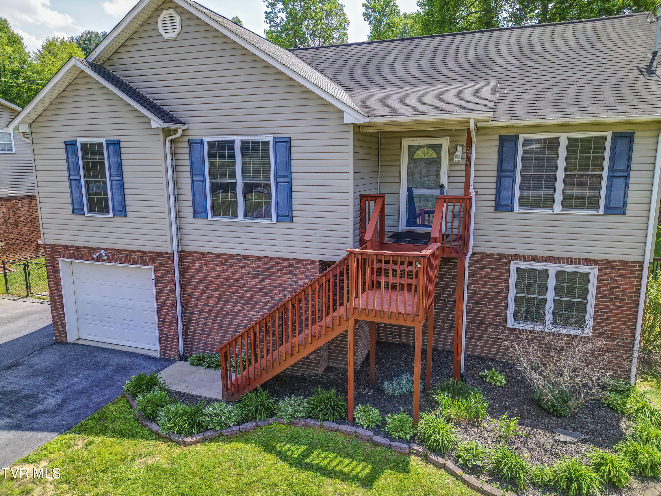
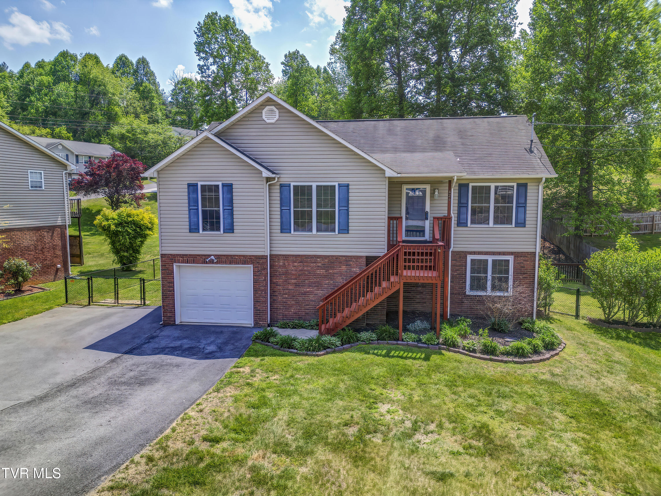
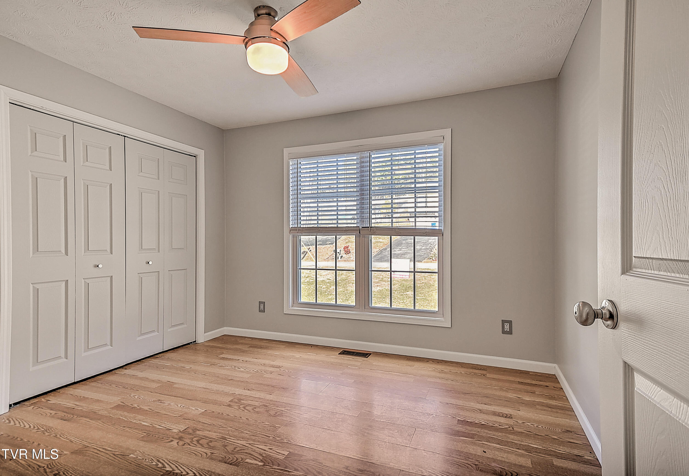
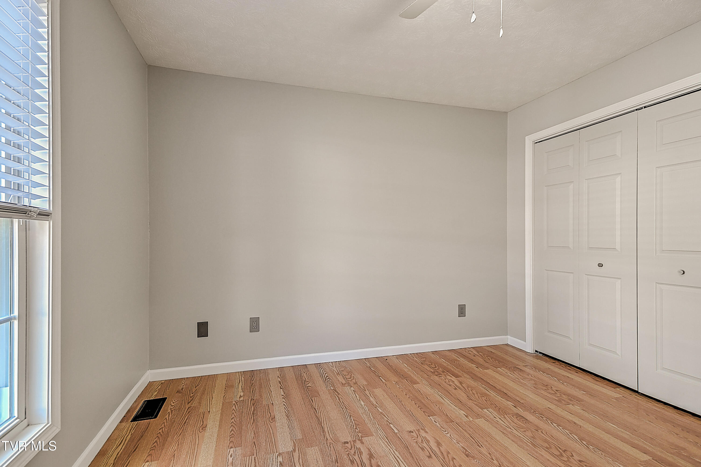
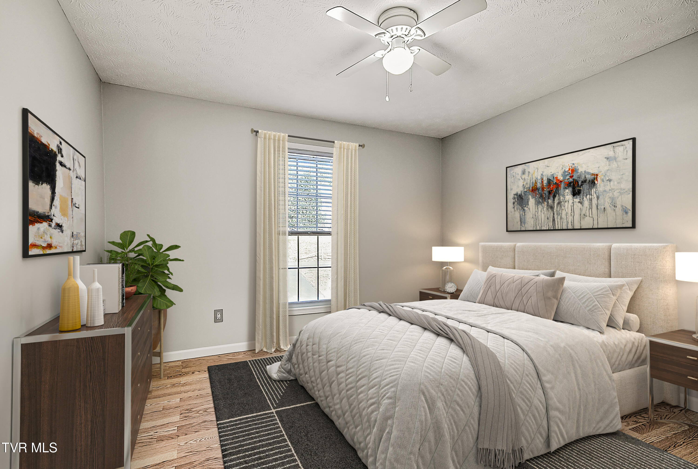
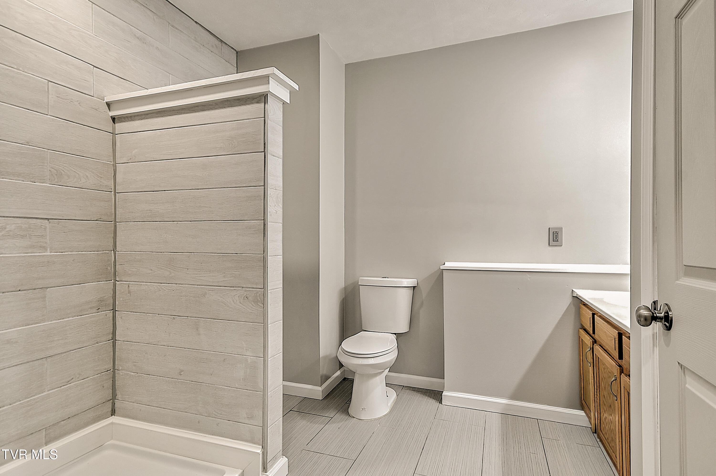
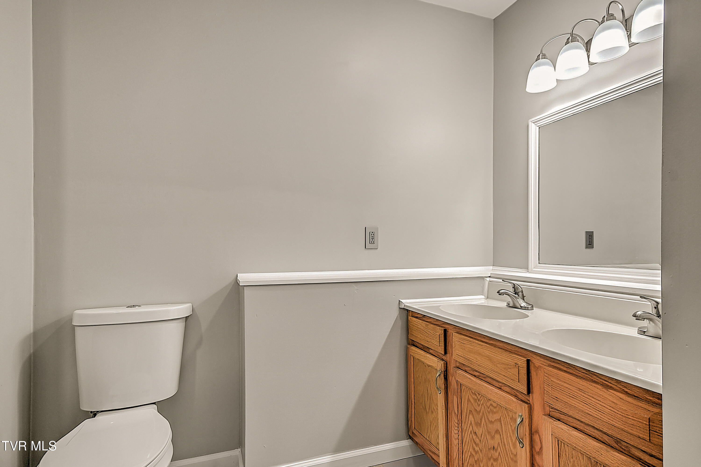
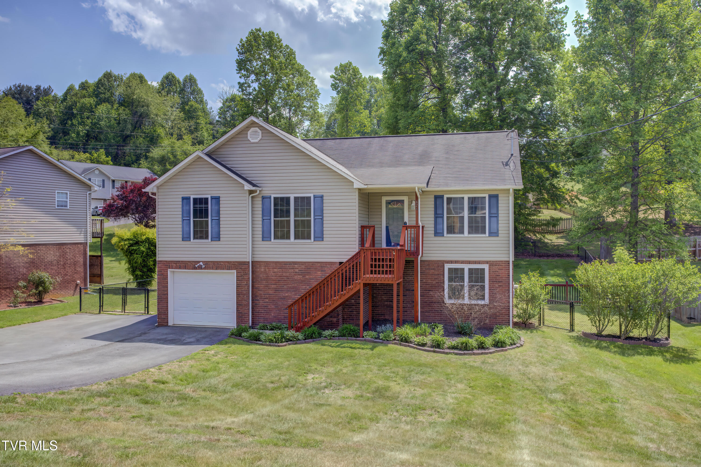
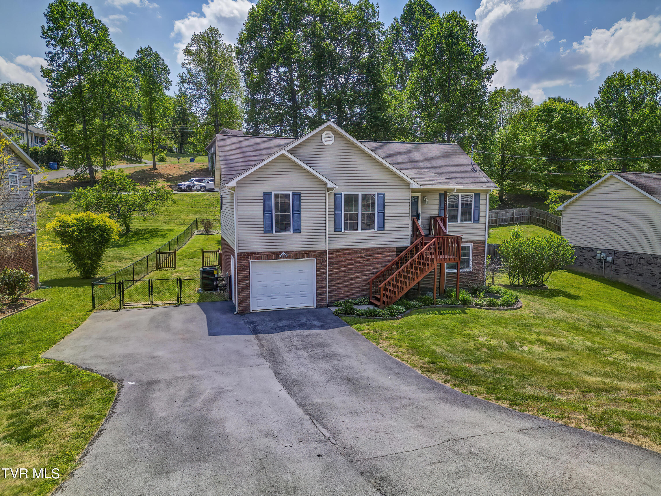
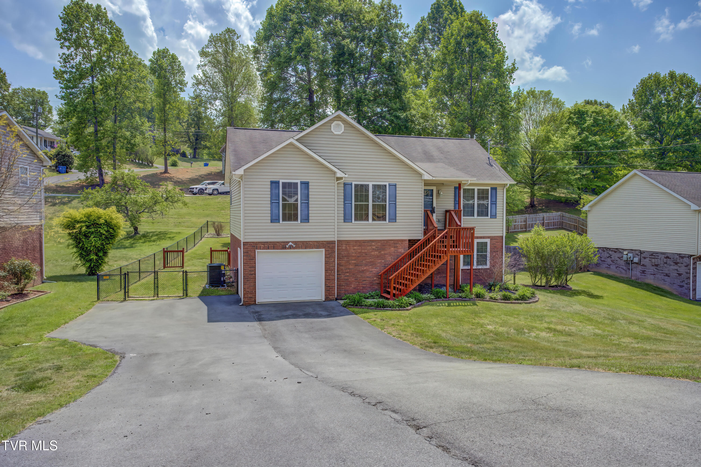
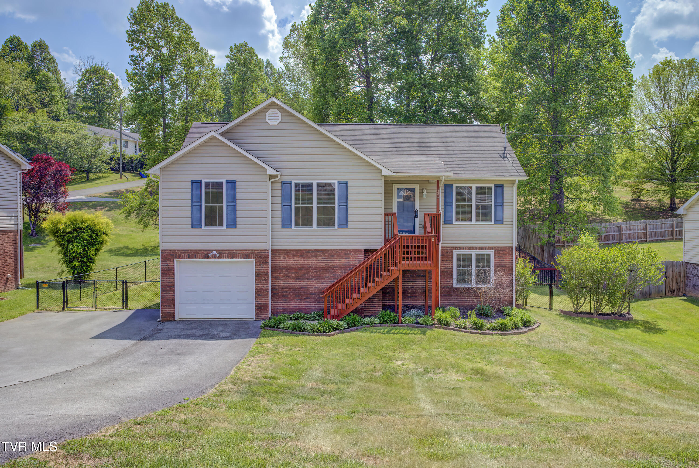
Price Improvement! $379,000 Seller is offering $5,000 in closing costs with an acceptable offer. If buyer chooses to use Carla Richards, with Movement Mortgage, the buyer will receive a FREE appraisal. Come check out this beautifully maintained home offers the perfect blend of modern style and multi-generational functionality. Featuring 4 spacious bedrooms and 3 full bathrooms, this move-in-ready home has been thoughtfully updated.

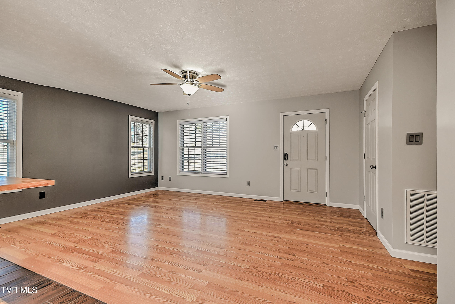
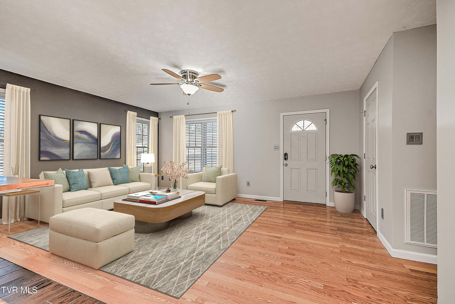
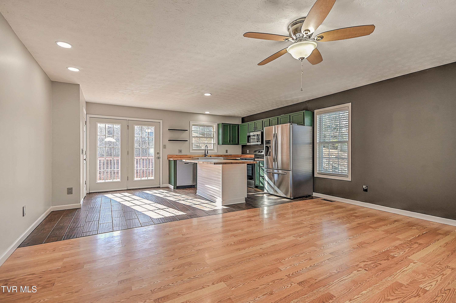
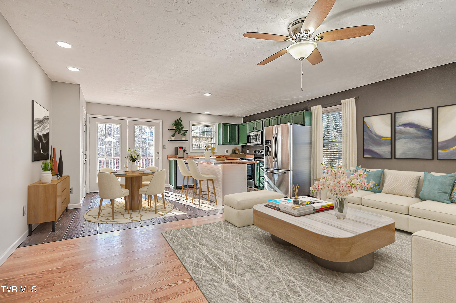
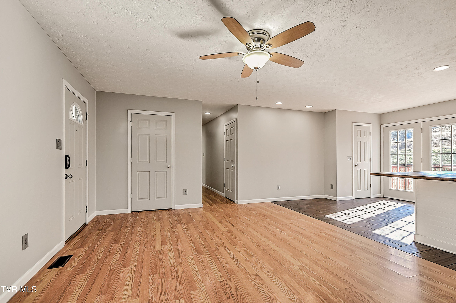
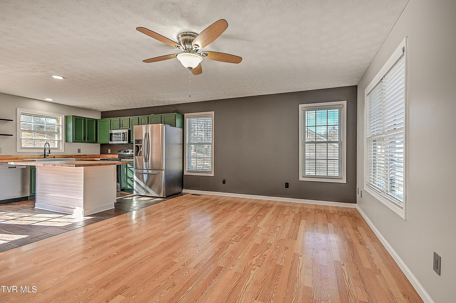
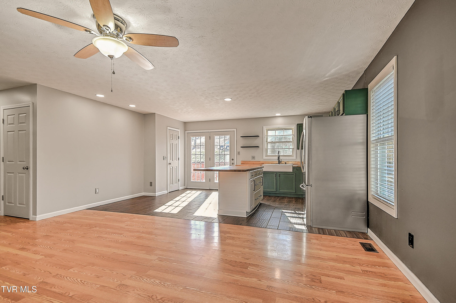
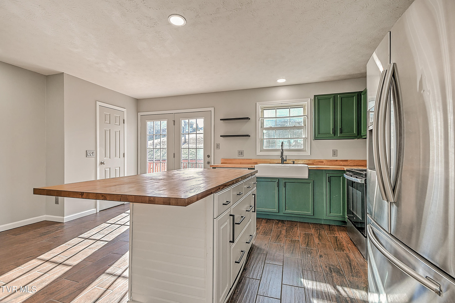
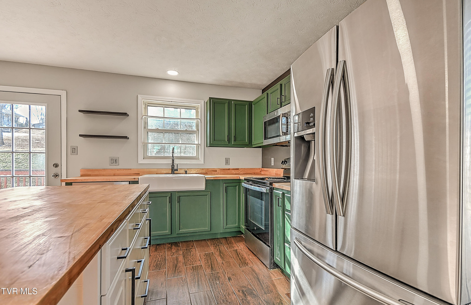
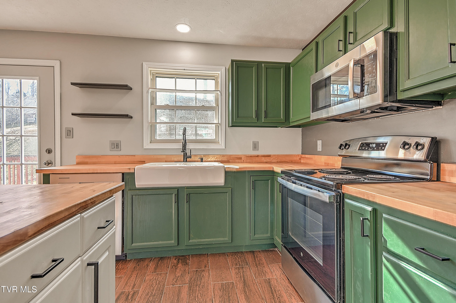
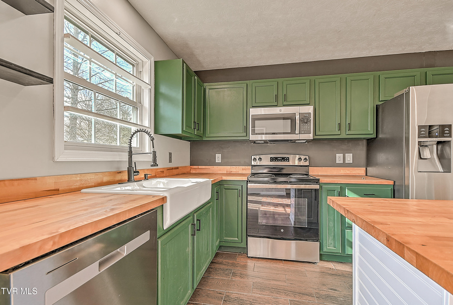
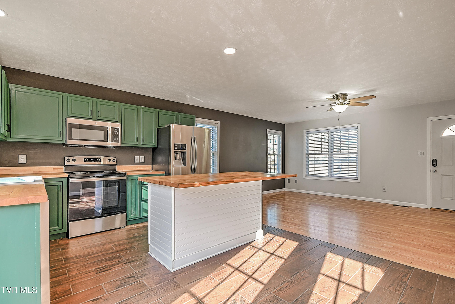
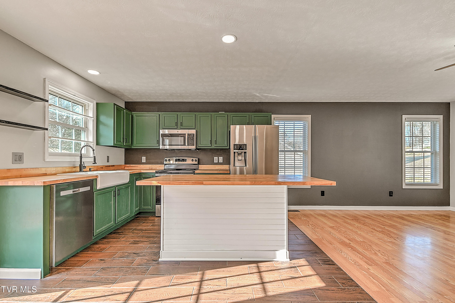
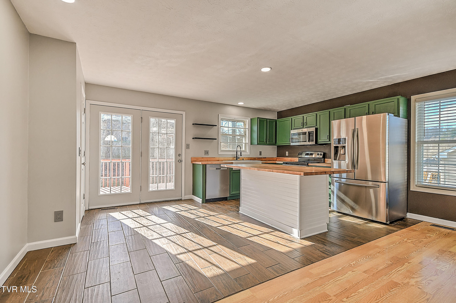
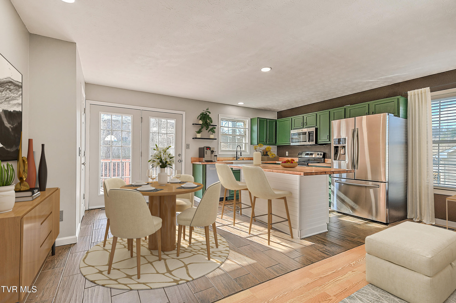
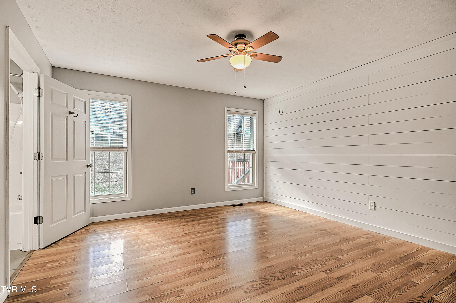
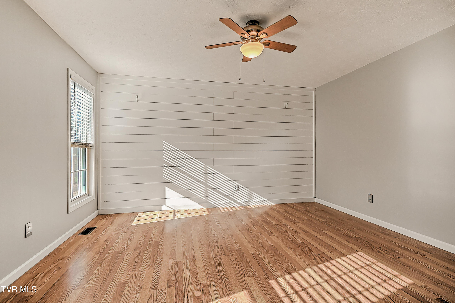
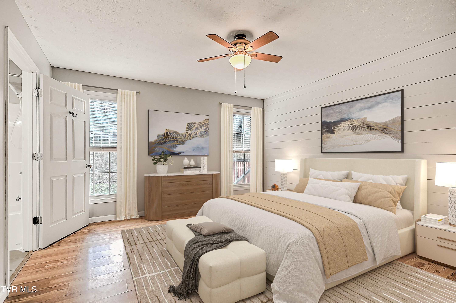
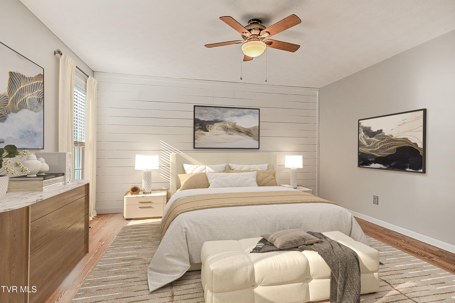
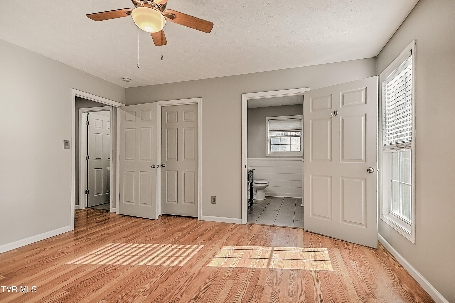
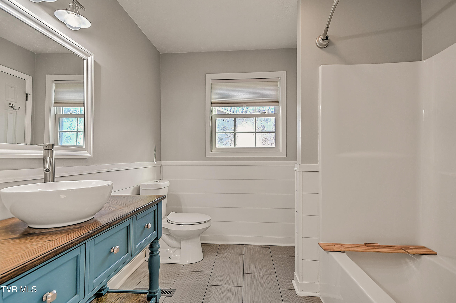
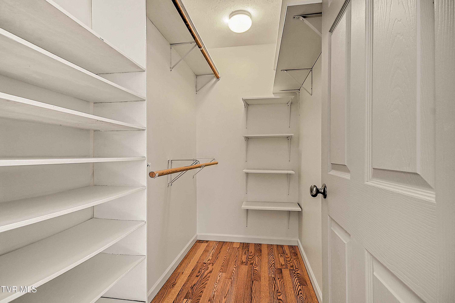
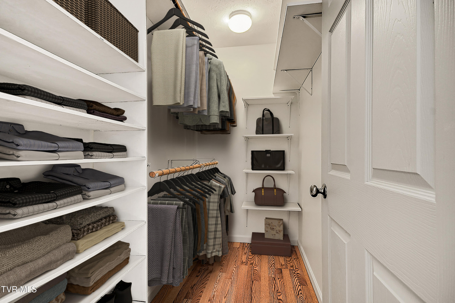
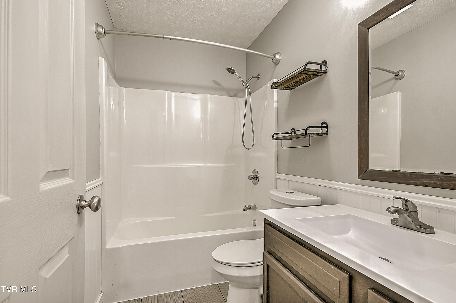
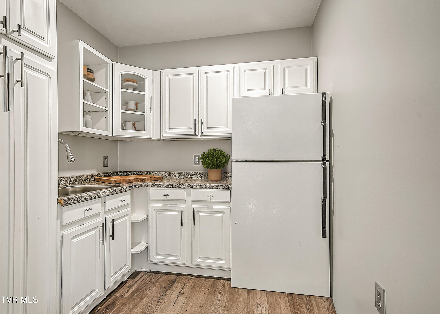
The main level boasts an open-concept centered around a beautiful kitchen complete with butcher block countertops, a classic farm sink, a storage-rich island, and a dedicated pantry. The living area has natural light, is newly painted with stylish finishes throughout. Escape to your owner's suite, after a long day at work. The owner's suite boasts a custom shiplap accent wall and a modern en suite bath and a large walk in closet.

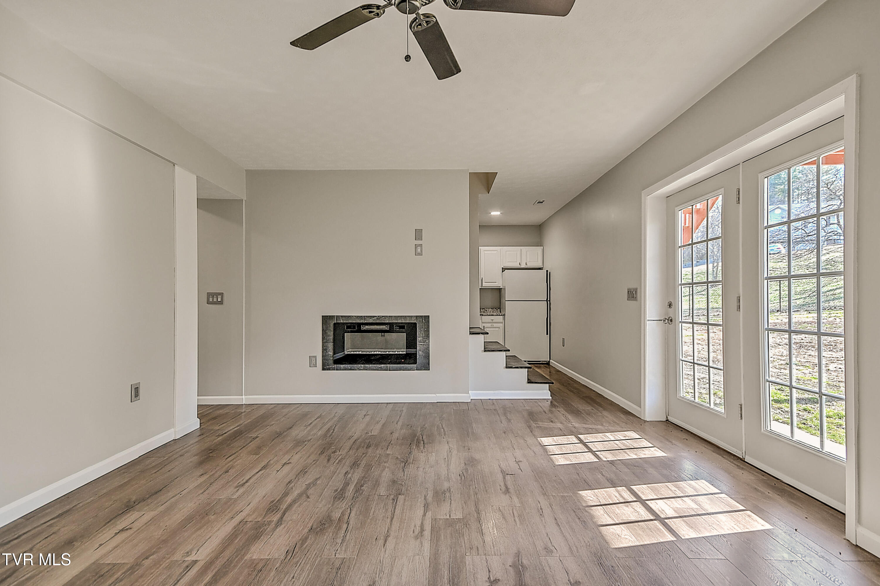
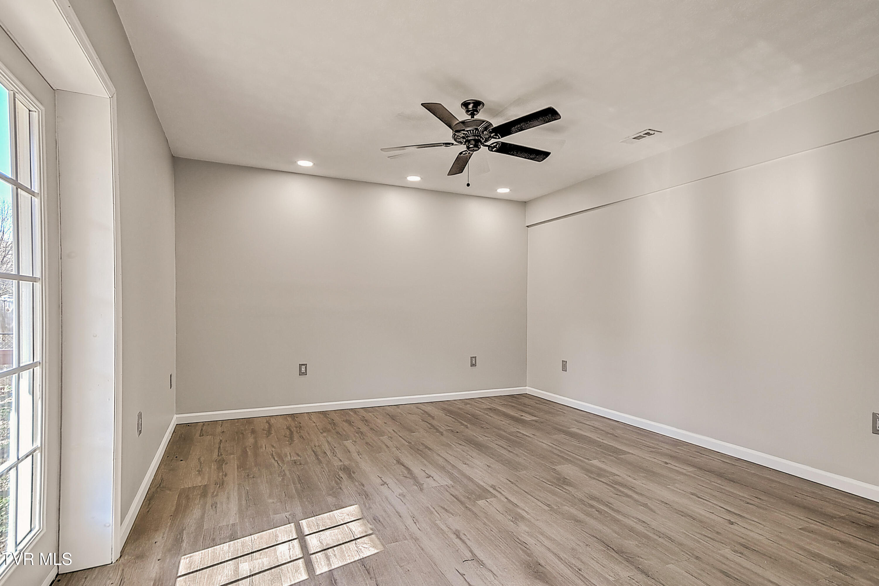
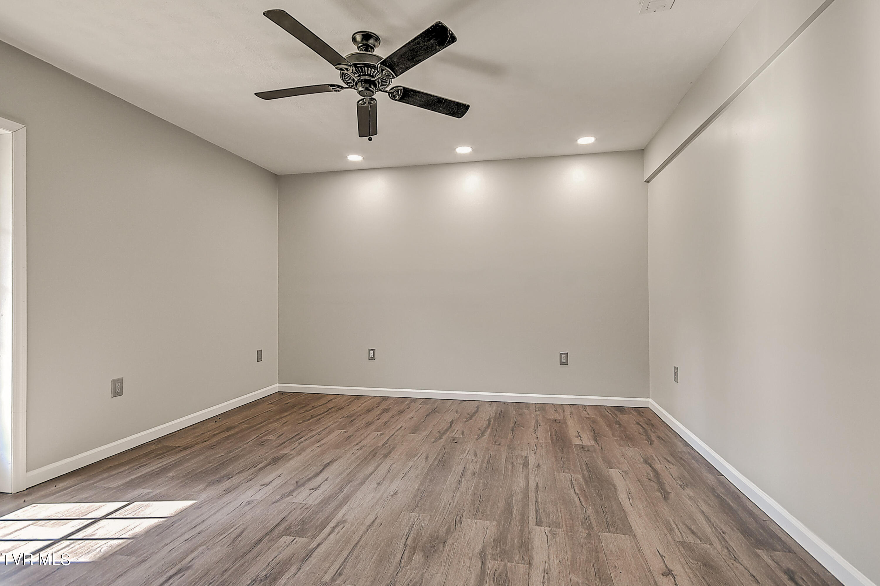
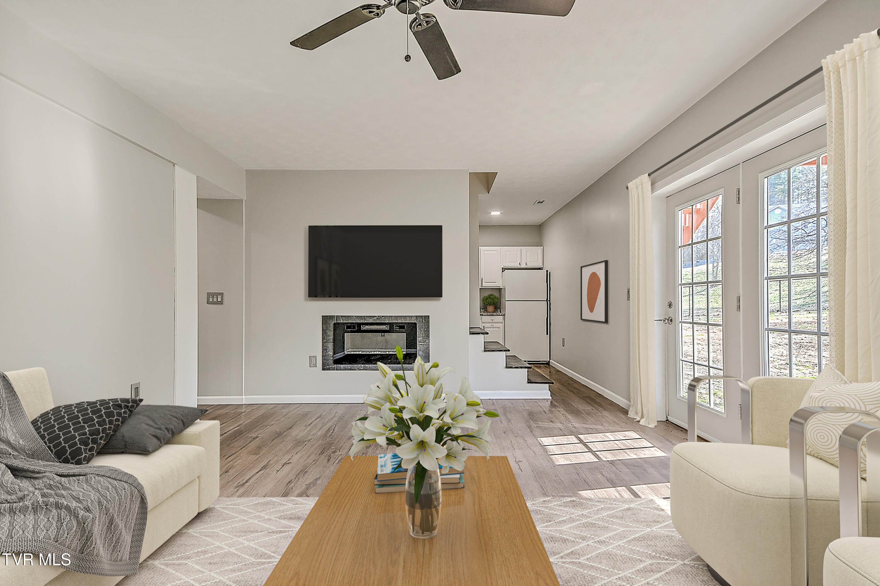
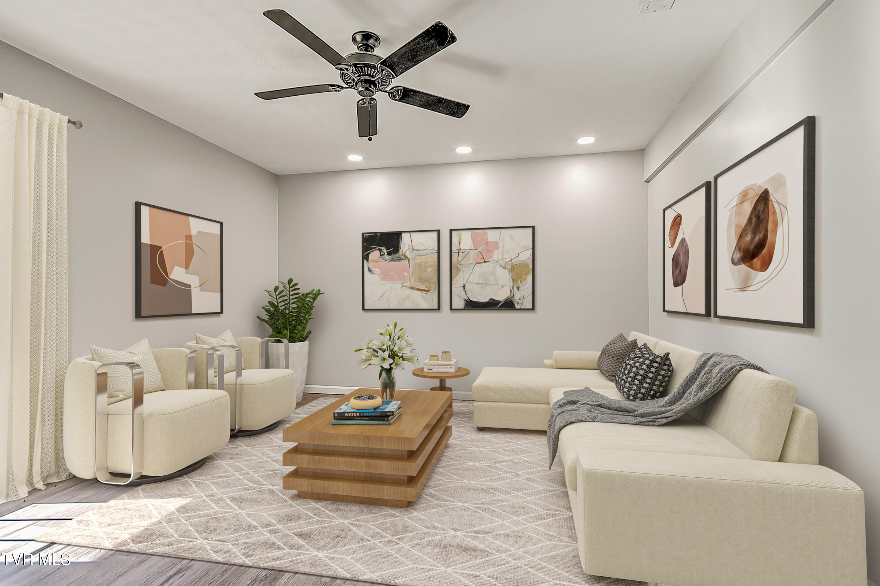
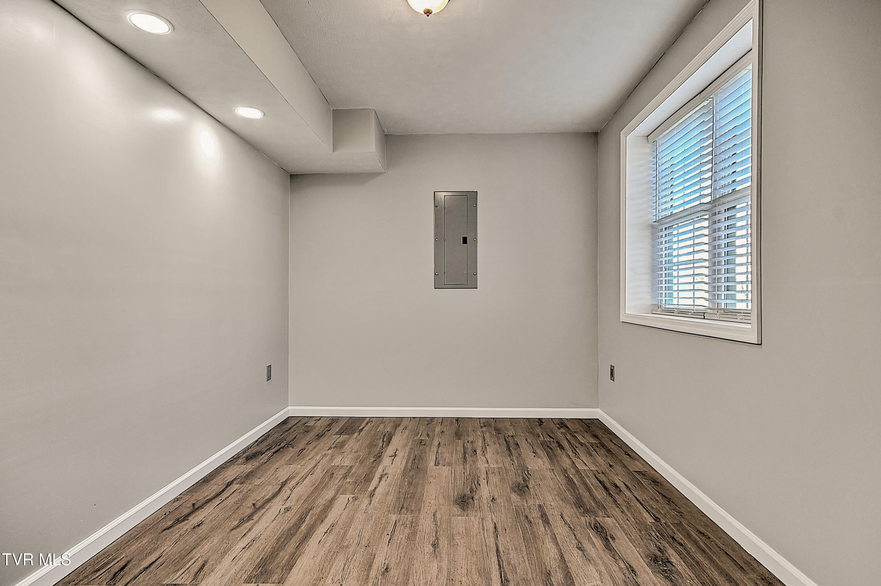
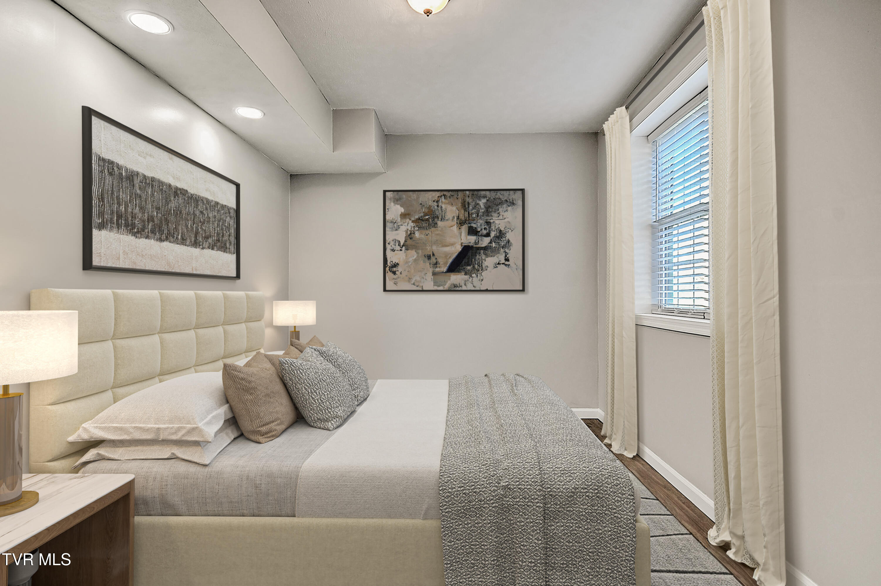
The lower level provides exceptional versatility with a fully finished in-law suite, including a kitchenette and cozy fireplace--perfect for guests, extended family, game room, man cave or entertaining space.

Key Features & Recent Upgrades:
Systems: Brand new 5-ton heat pump and air handler (installed November 2025).

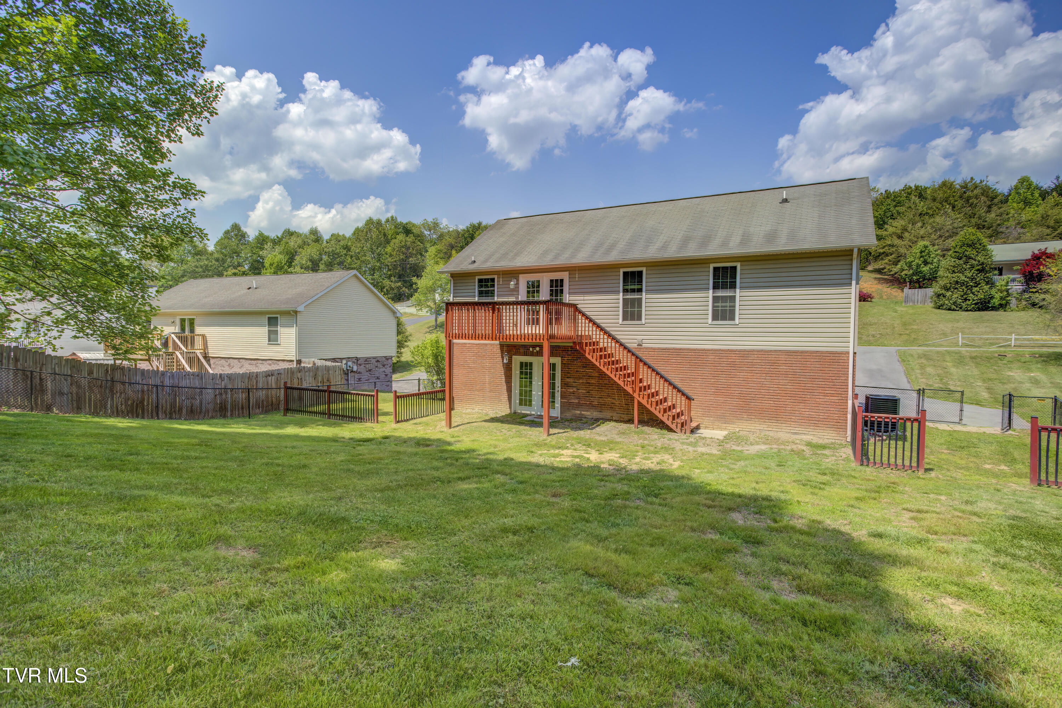
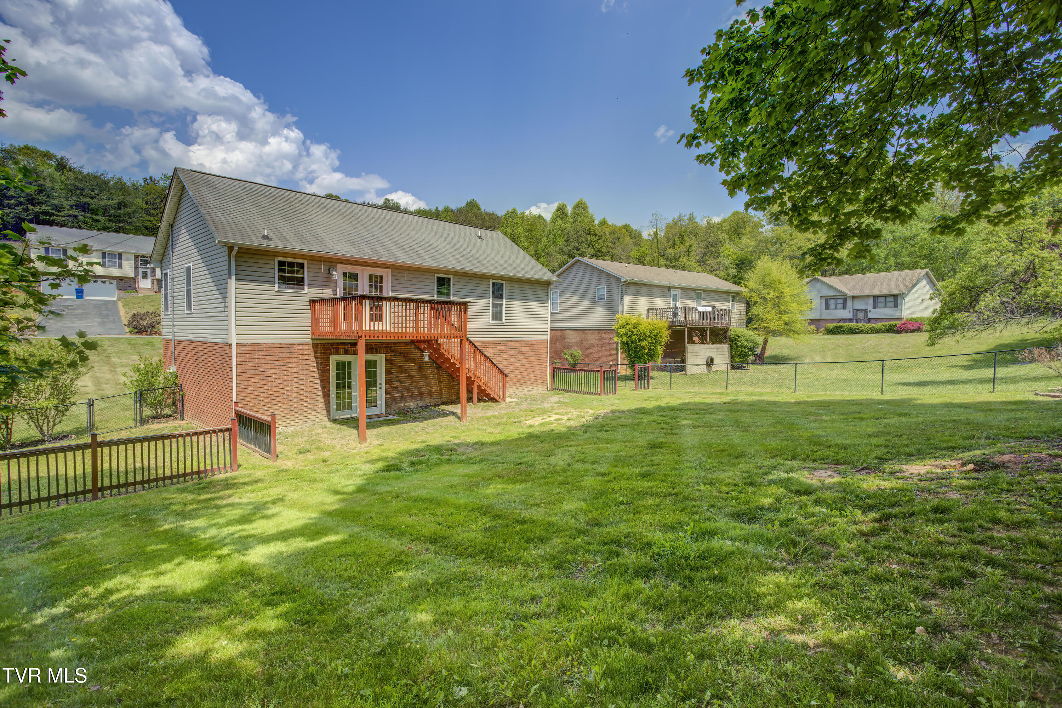
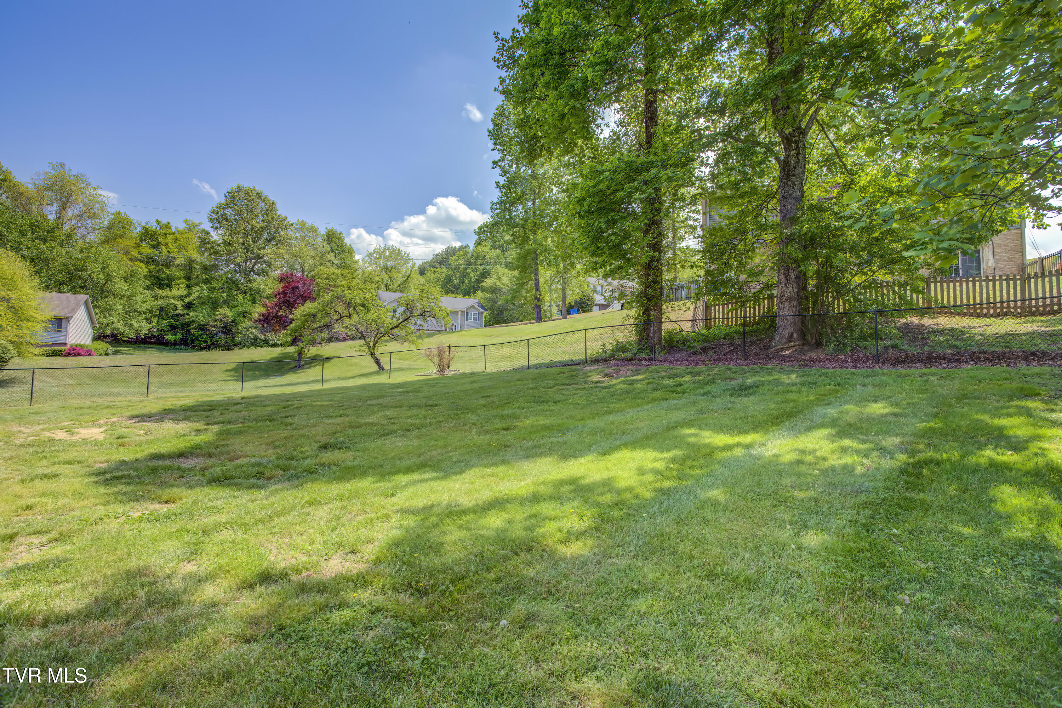
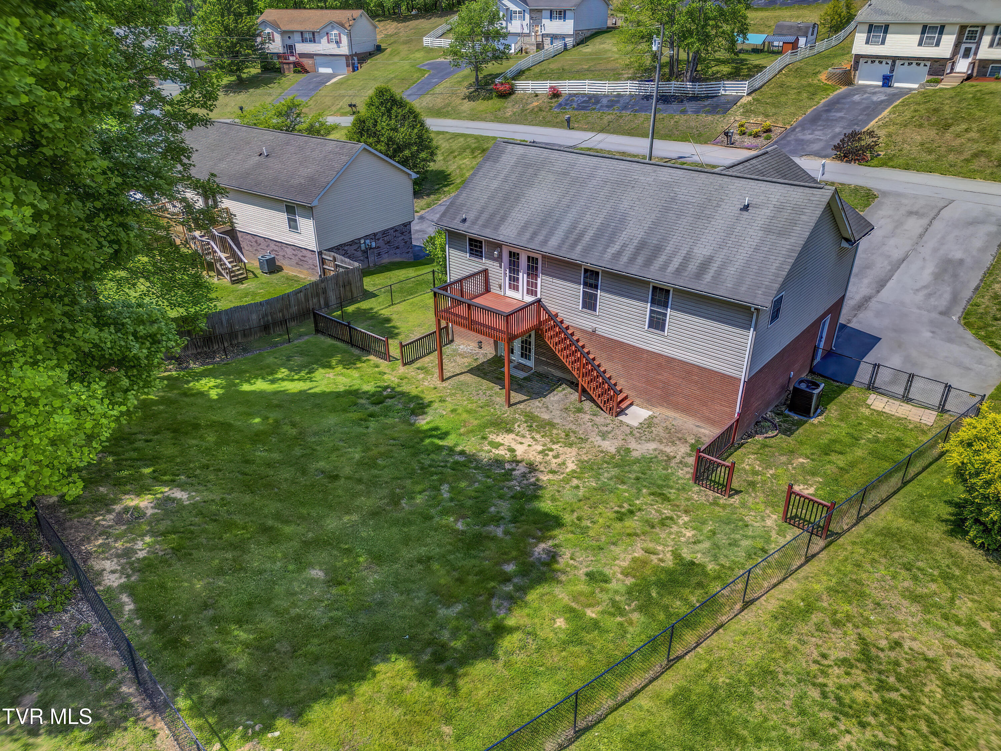
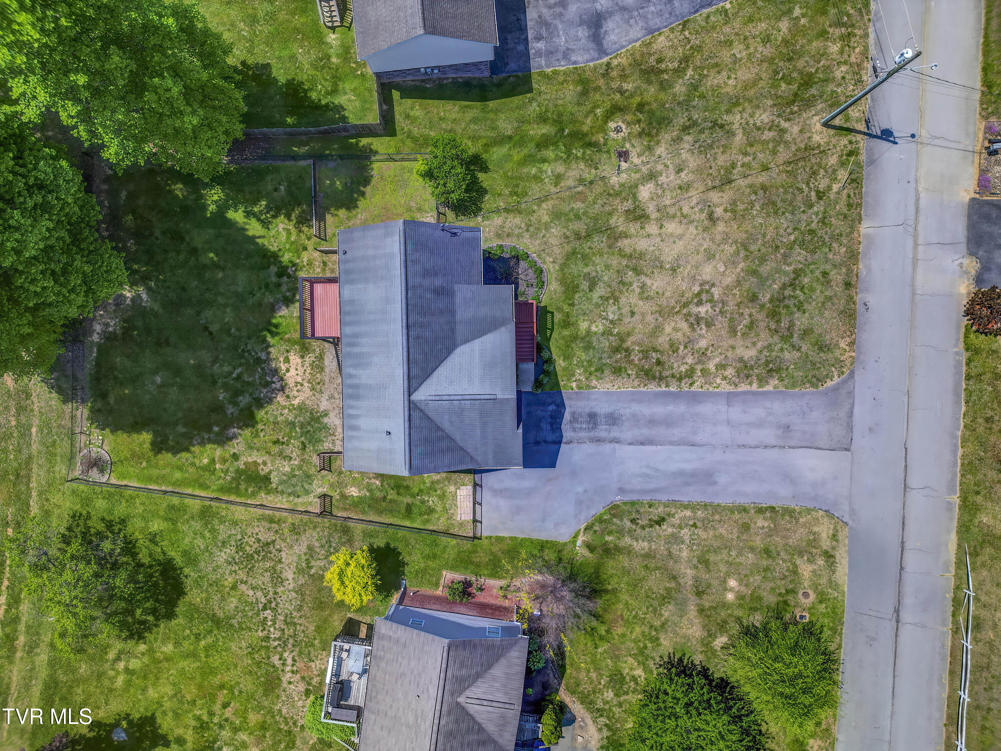
Outdoors: Fully fenced backyard offering a safe, private space for play and gardening.

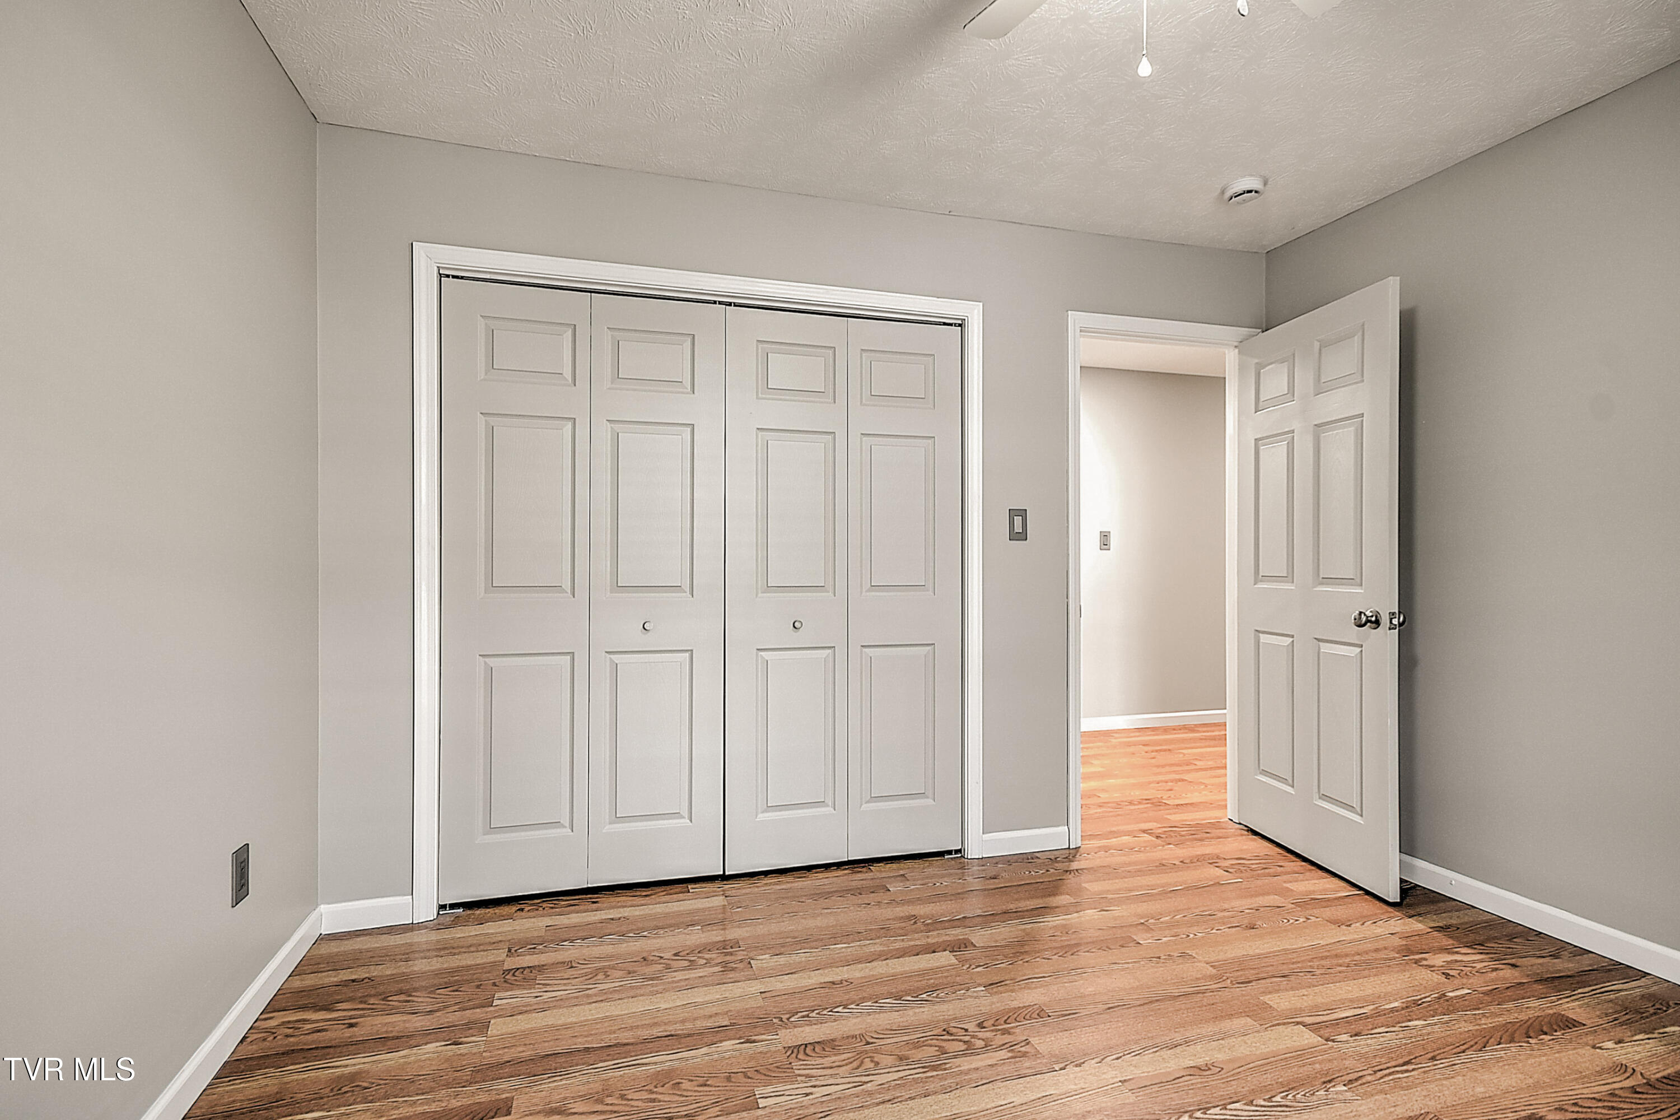
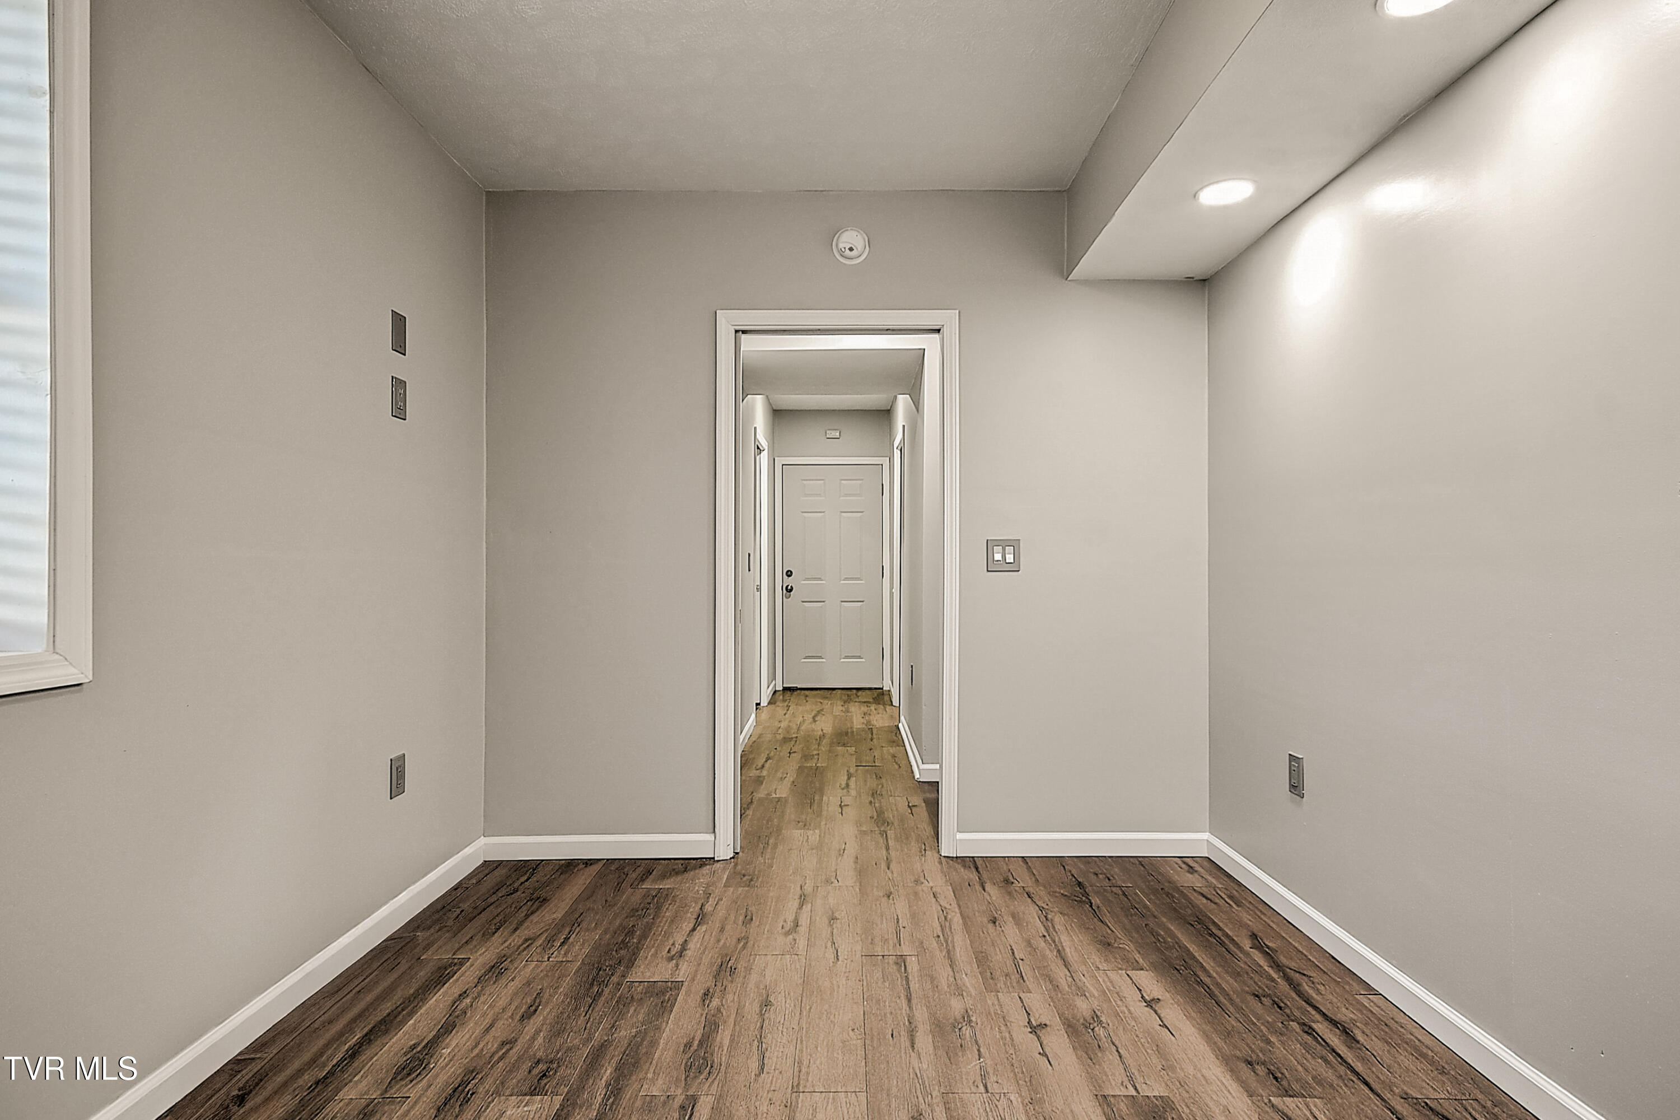
Updates: Freshly painted interiors, updated bathrooms, and new flooring throughout.

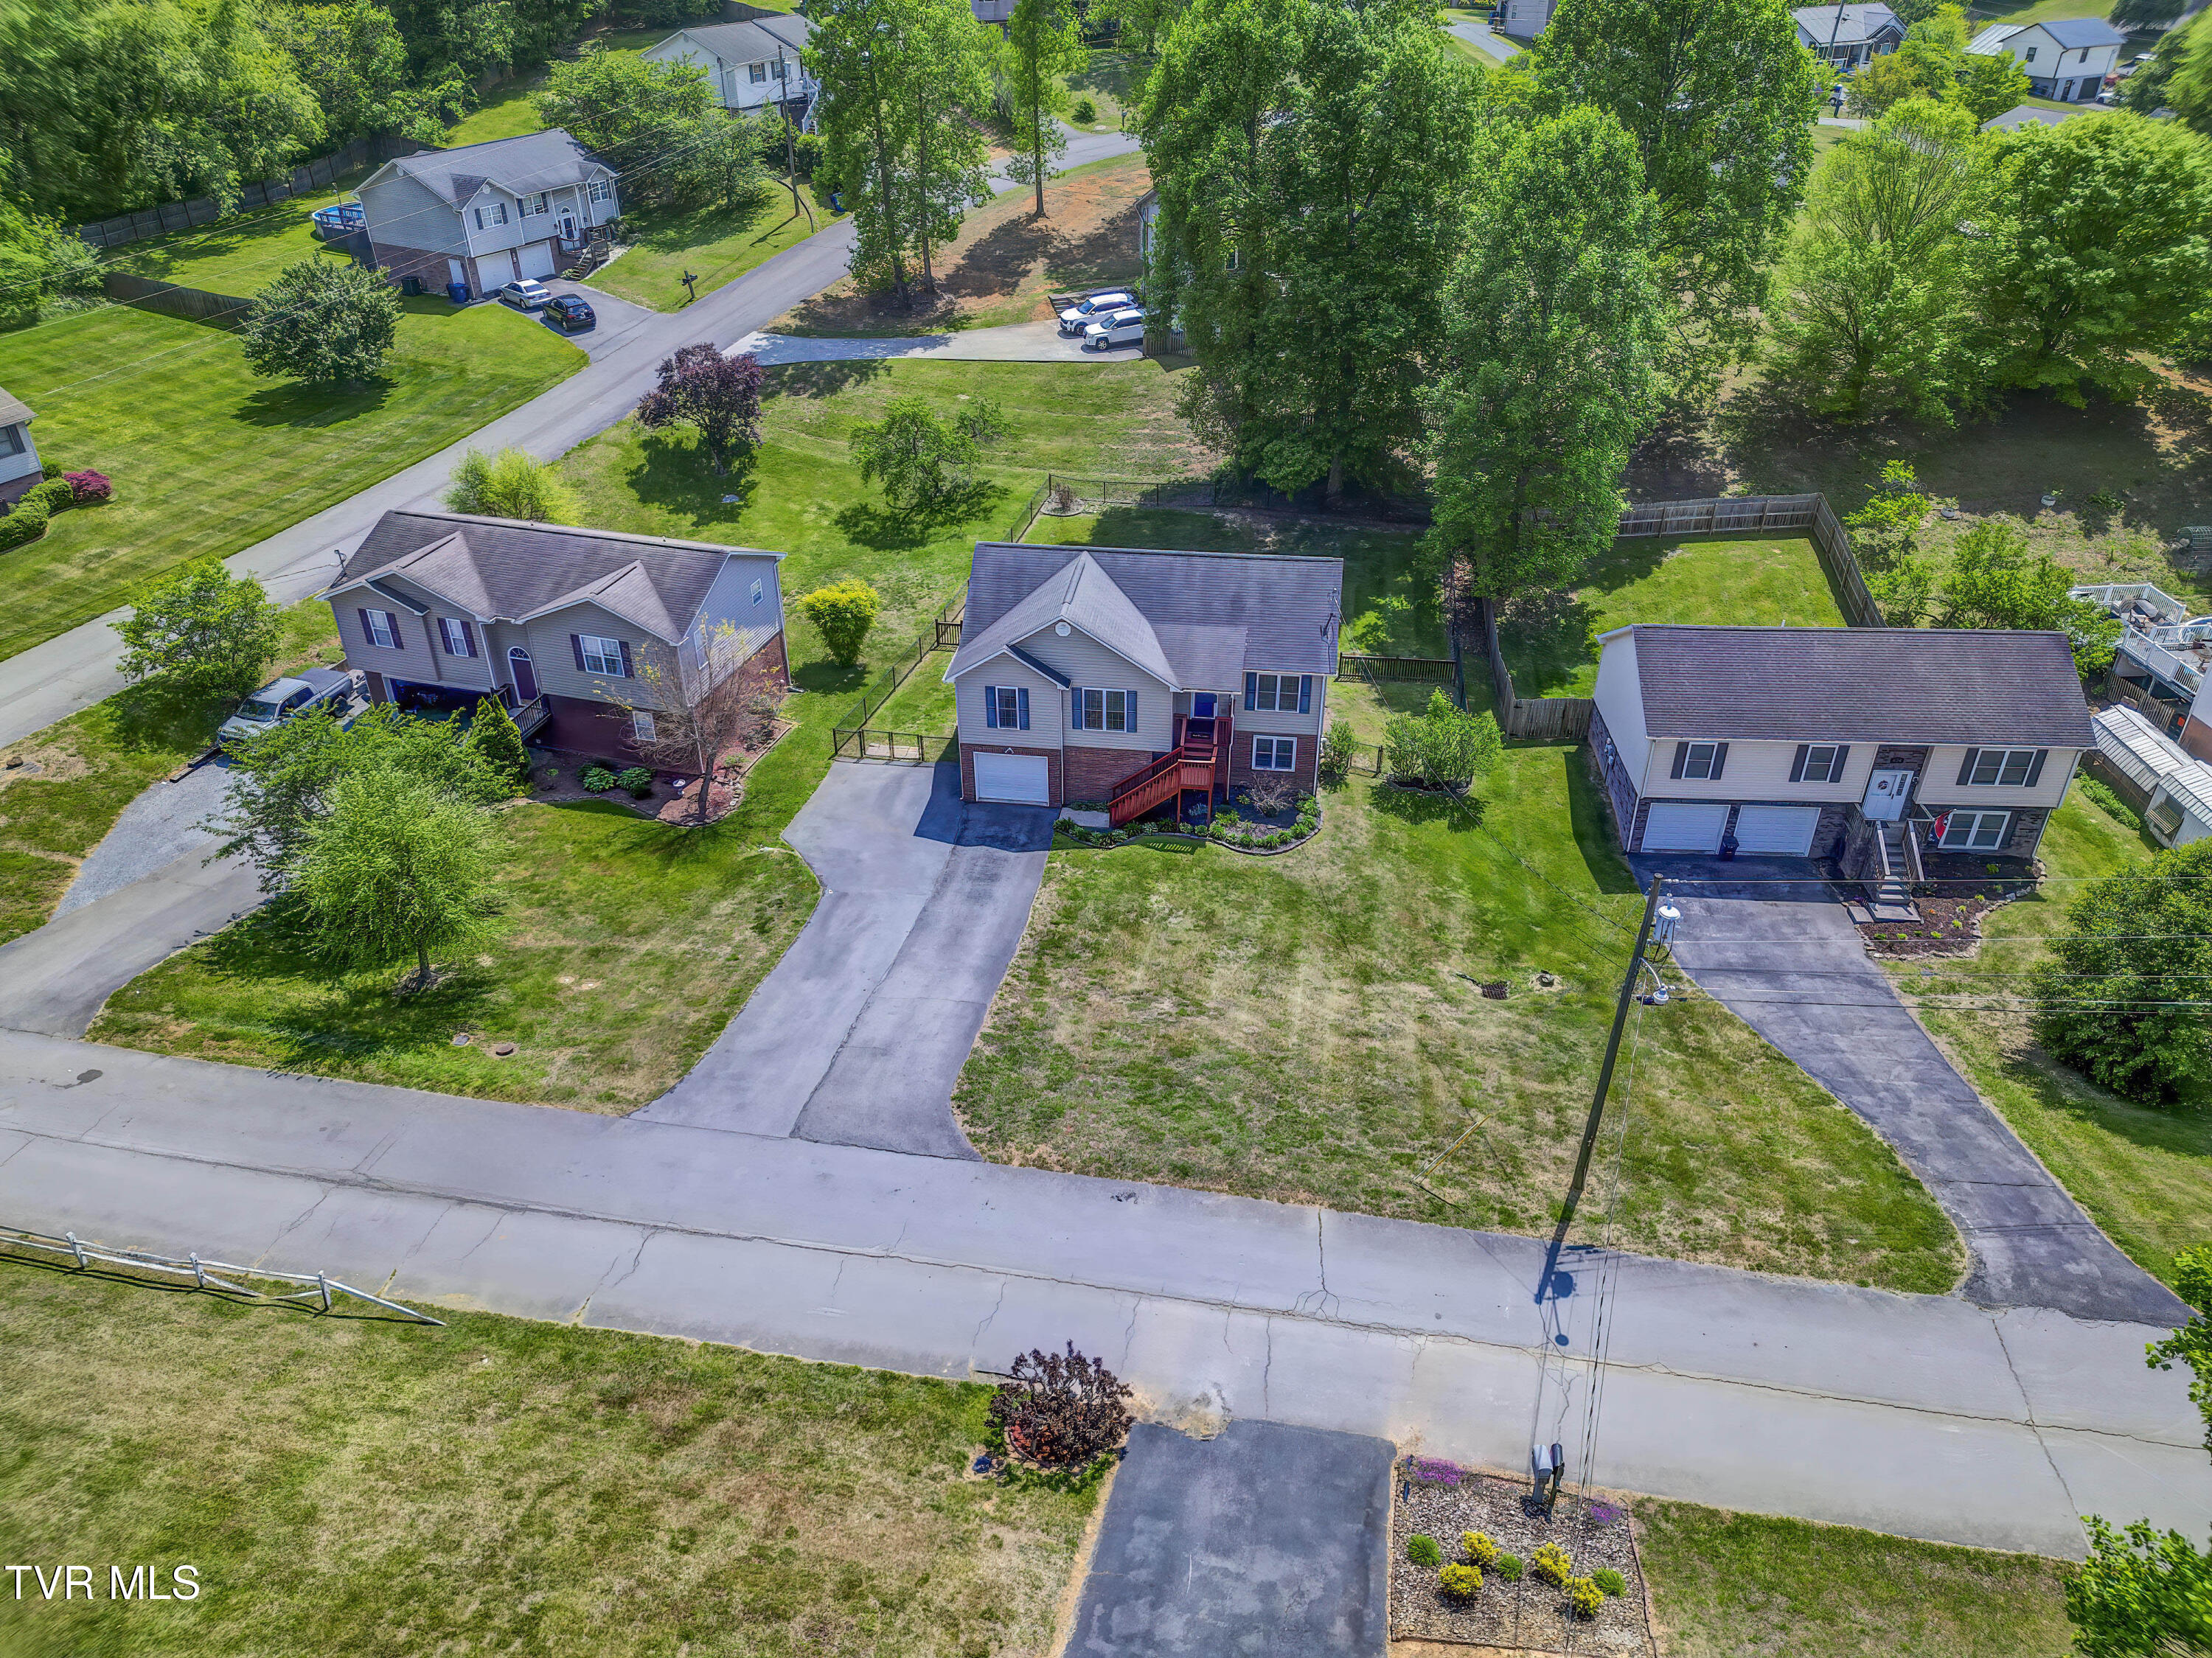
Ideally located just minutes from the Tri-Cities--Johnson City, Bristol, and Kingsport--you'll enjoy peaceful suburban living with easy access to shopping, dining, and entertainment.

Don't miss this rare find. Schedule your private showing today to experience this meticulously cared-for home in person.

Buyer/agent to verify all information.

4
beds

3
baths

2,090 Sq.Ft. LIVING AREA

0.28 Acres lot

Andrea Pendleton

Andrea Pendleton

Features & Amenities

Interior

  • total bedrooms4
  • Total bathrooms3
  • full bathrooms3
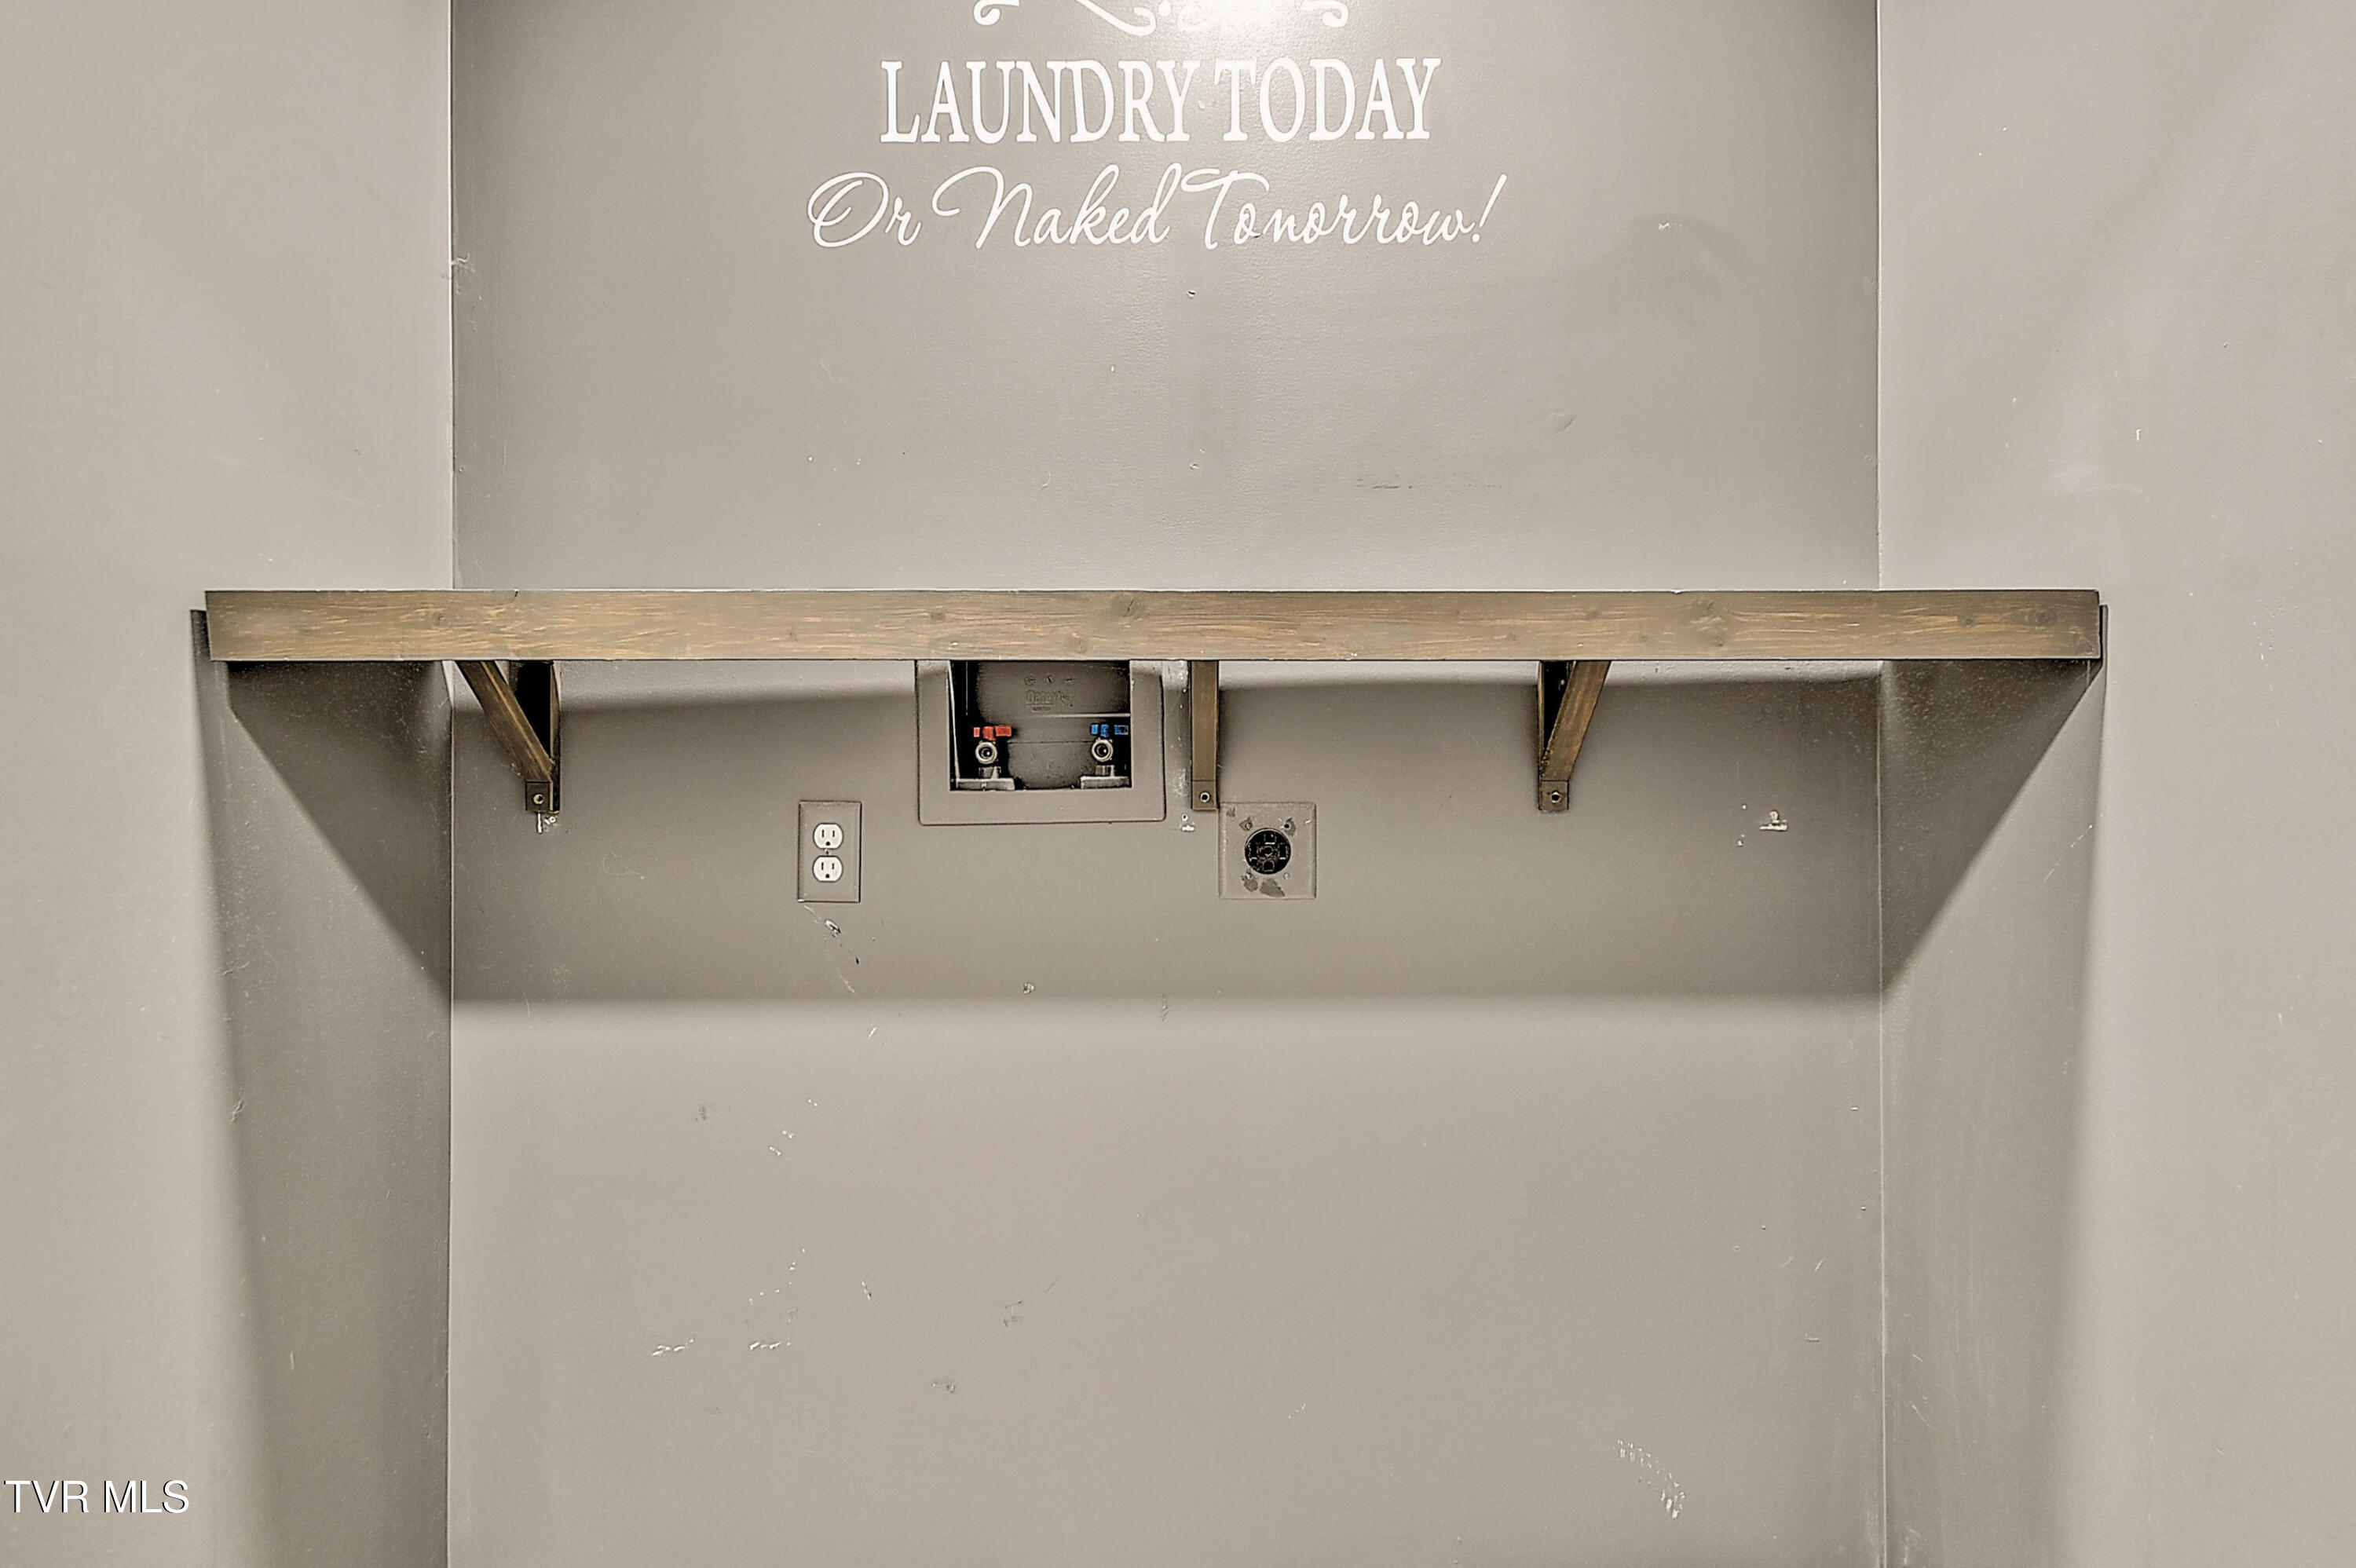
  • Laundry room Electric Dryer Hookup, Washer Hookup
  • Flooring Ceramic Tile, Luxury Vinyl, Vinyl
  • Fireplace Basement
  • APPLIANCES Dishwasher, Electric Range, Microwave, Refrigerator
  • other interior Features Built-in Features, Kitchen Island, Kitchen/Dining Combo, Open Floorplan, Remodeled, Utility Sink, Walk-In Closet(s)

Area & Lot

  • Status Sold
  • Date Sold May 22, 2026
  • Living Area2,090 Sq.Ft.
  • Total Area2,090 Sq.Ft.
  • Lot Area0.28 Acres
  • MLS® ID9990382
  • TypeResidential
  • YEAR BUILT2010
  • Architecture StylesSplit Level
  • Elementary SchoolBluff City
  • Middle SchoolSullivan East
  • High SchoolSullivan East

Exterior

  • STORIES2
  • Garage Space1.0
  • water SourcePublic
  • utilitiesElectricity Connected, Natural Gas Connected, Cable Connected
  • roofComposition, Shingle
  • parkingDriveway, Asphalt, Garage Door Opener
  • HEAT TYPECentral, Heat Pump
  • AIR CONDITIONINGCeiling Fan(s), Central Air, Heat Pump
  • sewerPublic Sewer
  • SubstructureBlock

Financial

  • Sales Price$375,000
  • Zoning Residential

Work With Us

Whether you’re buying or selling, we’re here to support you every step of the way, combining our strengths to ensure your real estate journey is as smooth and rewarding as possible.

Follow Us on Instagram