Leave a Message

Thank you for your message. We will be in touch with you shortly.

239 Bradford Lane
239 Bradford Lane
239 Bradford Lane
239 Bradford Lane
239 Bradford Lane
239 Bradford Lane
239 Bradford Lane
239 Bradford Lane
239 Bradford Lane
239 Bradford Lane
239 Bradford Lane
239 Bradford Lane
239 Bradford Lane
239 Bradford Lane
239 Bradford Lane
239 Bradford Lane
239 Bradford Lane
239 Bradford Lane
239 Bradford Lane
239 Bradford Lane
239 Bradford Lane
239 Bradford Lane
239 Bradford Lane
239 Bradford Lane
239 Bradford Lane
239 Bradford Lane
239 Bradford Lane
239 Bradford Lane
239 Bradford Lane
239 Bradford Lane
239 Bradford Lane
239 Bradford Lane
239 Bradford Lane
239 Bradford Lane
239 Bradford Lane
239 Bradford Lane
239 Bradford Lane
239 Bradford Lane
239 Bradford Lane
239 Bradford Lane
239 Bradford Lane
239 Bradford Lane
239 Bradford Lane
239 Bradford Lane
239 Bradford Lane
239 Bradford Lane
239 Bradford Lane
239 Bradford Lane
239 Bradford Lane
239 Bradford Lane
239 Bradford Lane
239 Bradford Lane
239 Bradford Lane
239 Bradford Lane
239 Bradford Lane
SEE ALL PHOTOS
239 Bradford Lane
239 Bradford Lane
239 Bradford Lane
239 Bradford Lane
239 Bradford Lane
239 Bradford Lane
239 Bradford Lane
239 Bradford Lane
239 Bradford Lane
239 Bradford Lane
239 Bradford Lane
239 Bradford Lane
239 Bradford Lane
239 Bradford Lane
239 Bradford Lane
239 Bradford Lane
239 Bradford Lane
239 Bradford Lane
239 Bradford Lane
239 Bradford Lane
239 Bradford Lane
239 Bradford Lane
239 Bradford Lane
239 Bradford Lane
239 Bradford Lane
239 Bradford Lane
239 Bradford Lane
239 Bradford Lane
239 Bradford Lane
239 Bradford Lane
239 Bradford Lane
239 Bradford Lane
239 Bradford Lane
239 Bradford Lane
239 Bradford Lane
239 Bradford Lane
239 Bradford Lane
239 Bradford Lane
239 Bradford Lane
239 Bradford Lane
239 Bradford Lane
239 Bradford Lane
239 Bradford Lane
239 Bradford Lane
239 Bradford Lane
239 Bradford Lane
239 Bradford Lane
239 Bradford Lane
239 Bradford Lane
239 Bradford Lane
239 Bradford Lane
239 Bradford Lane
239 Bradford Lane
239 Bradford Lane
239 Bradford Lane
Courtesy of The Addington Agency Bristol
Sold

239 Bradford Lane

239 Bradford Lane, Bristol, TN 37620

$430,000
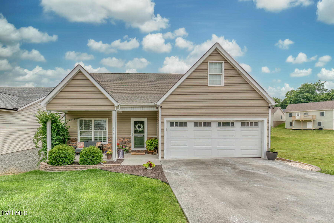
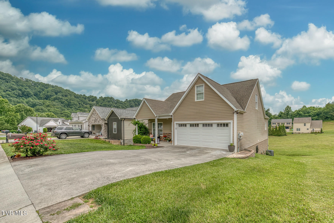
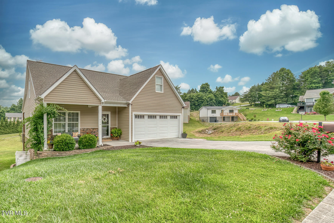
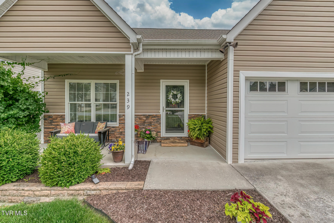
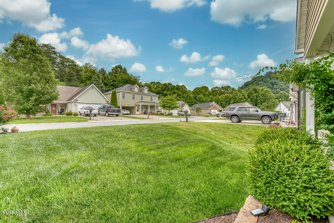
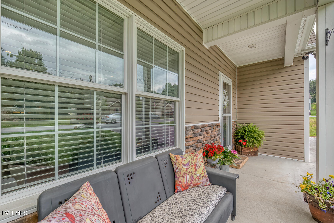
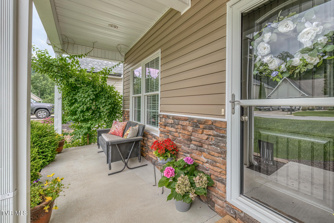
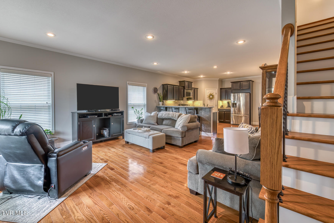

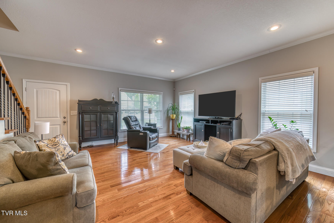
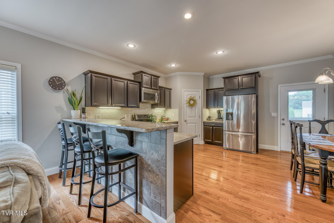
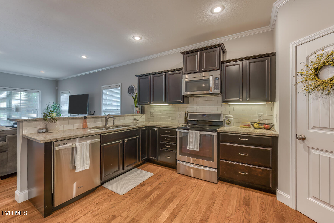
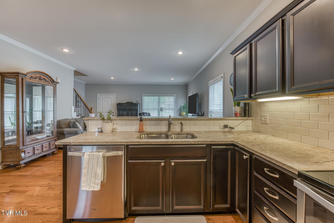
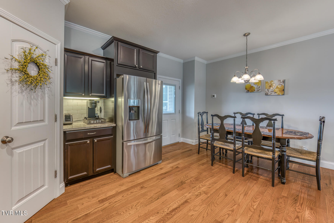
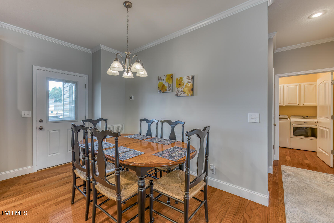
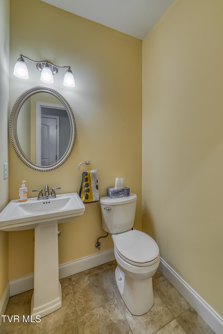
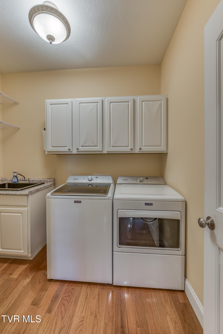
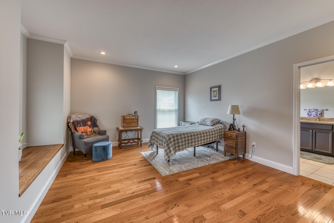
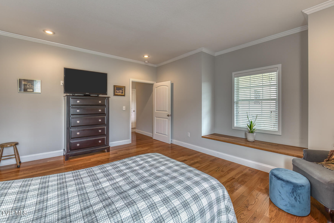
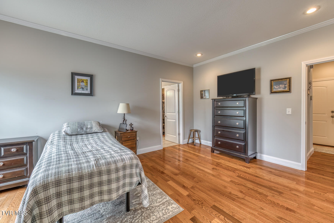
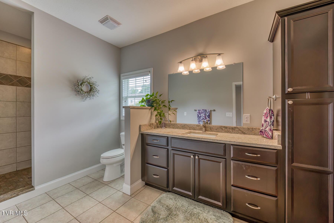
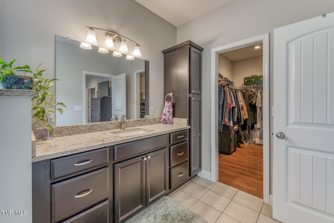
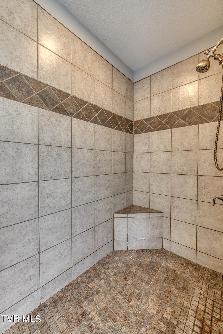
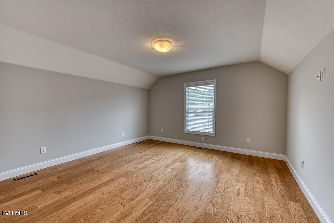
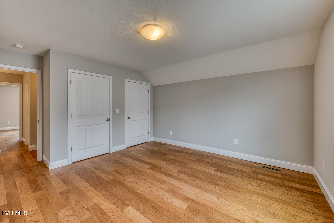
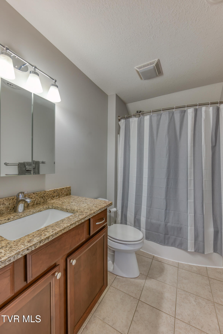
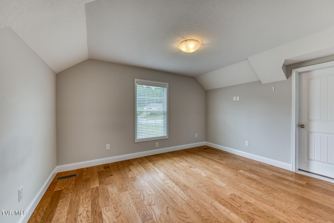
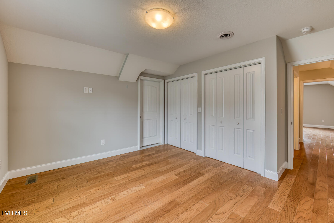
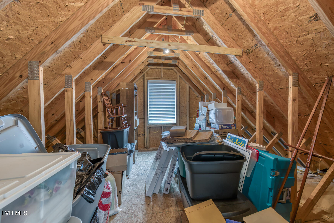
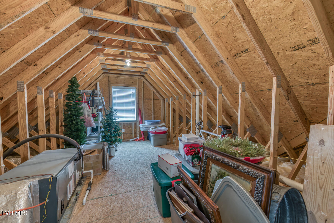
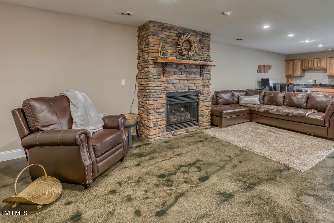
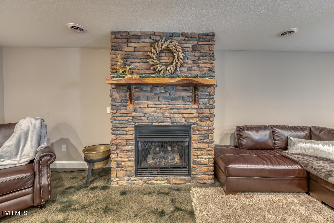
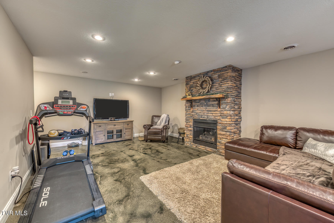
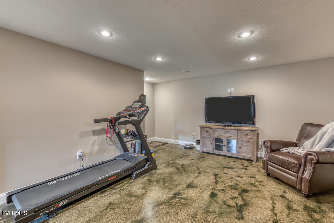
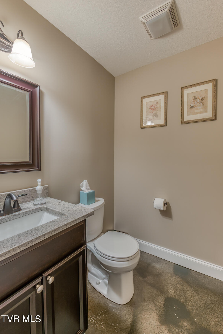
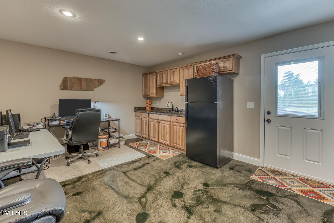
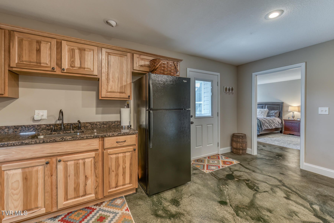
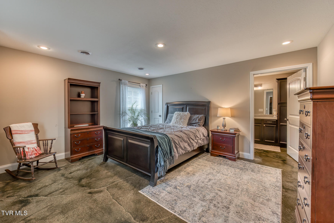
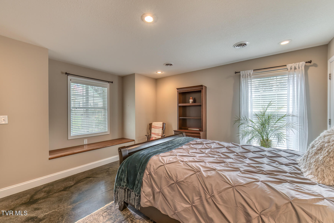
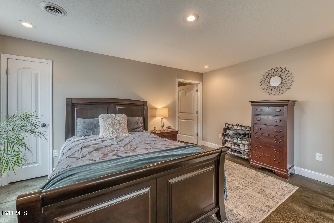
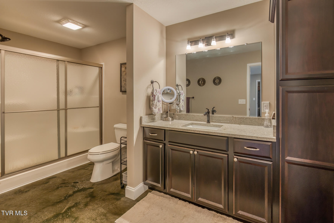
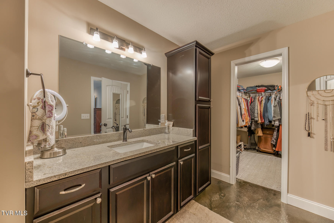
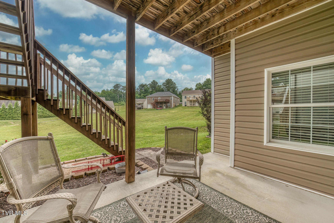
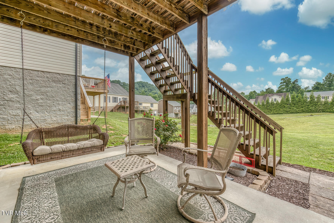
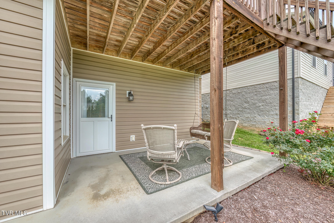
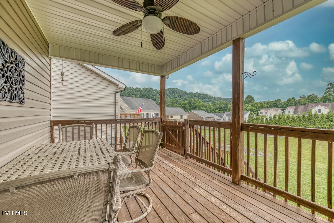
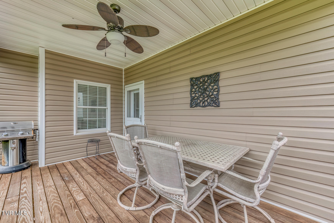
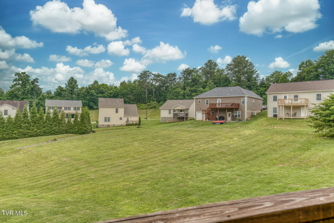
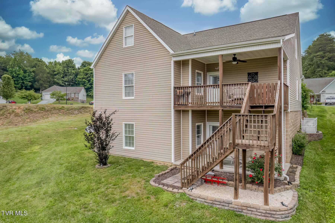
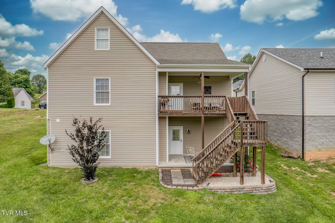
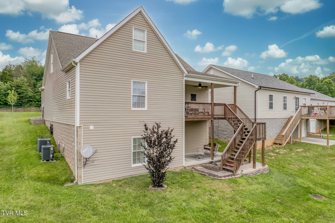
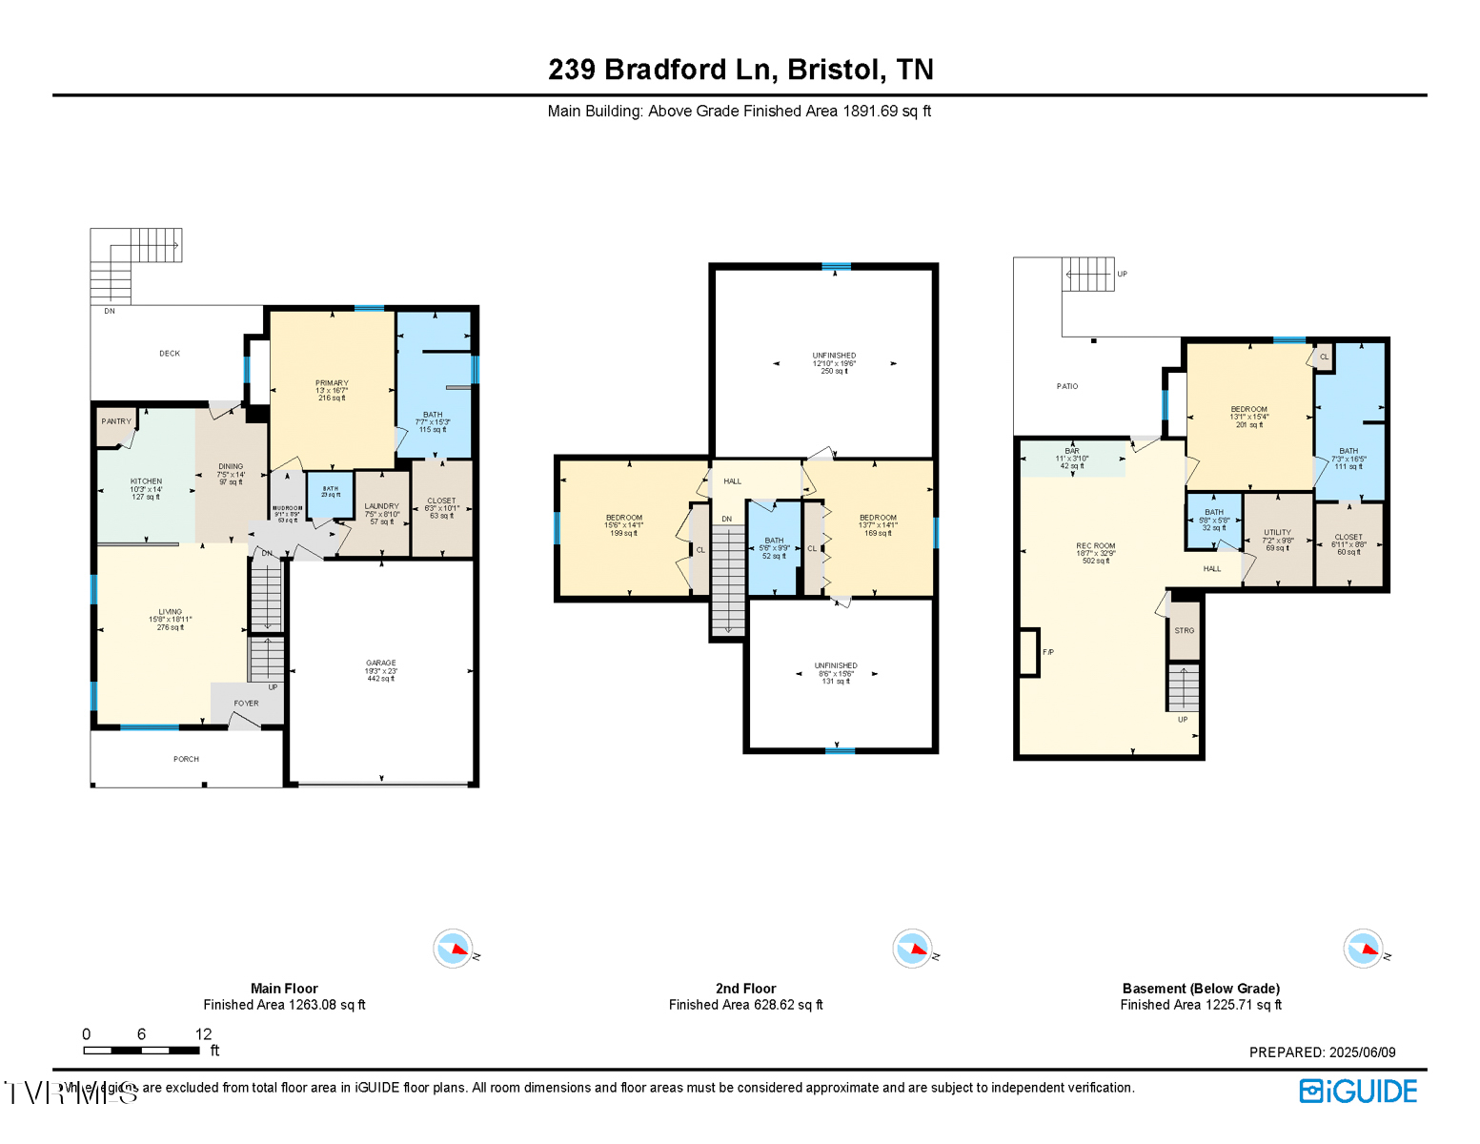
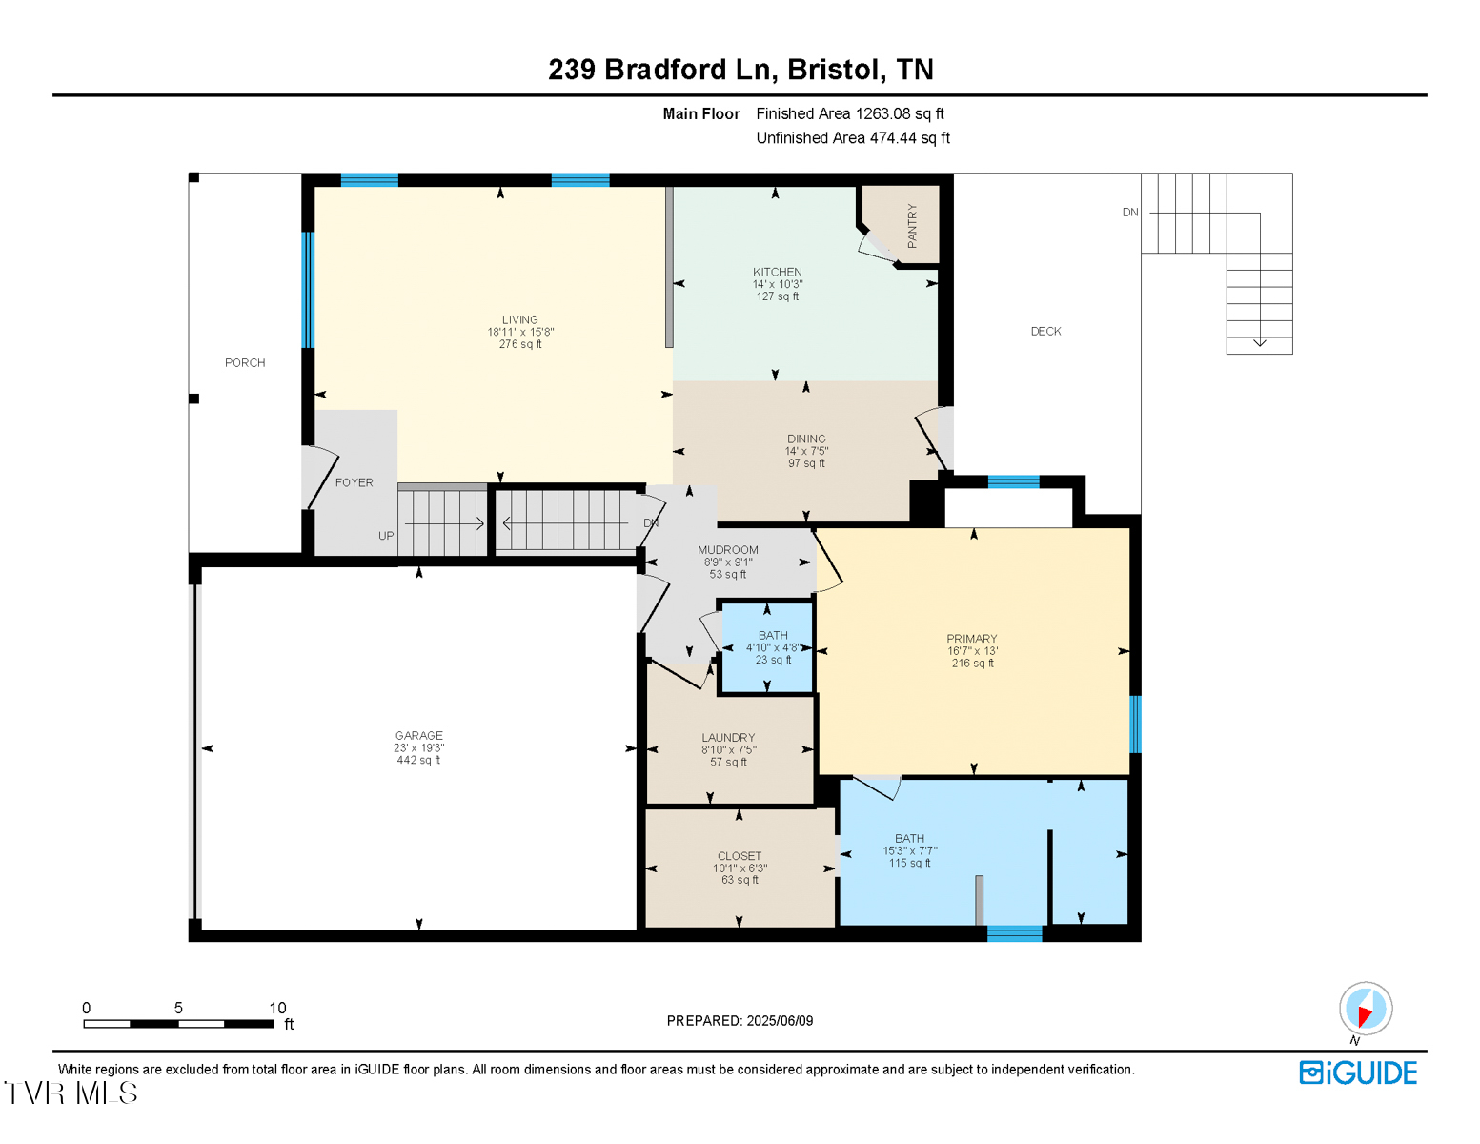
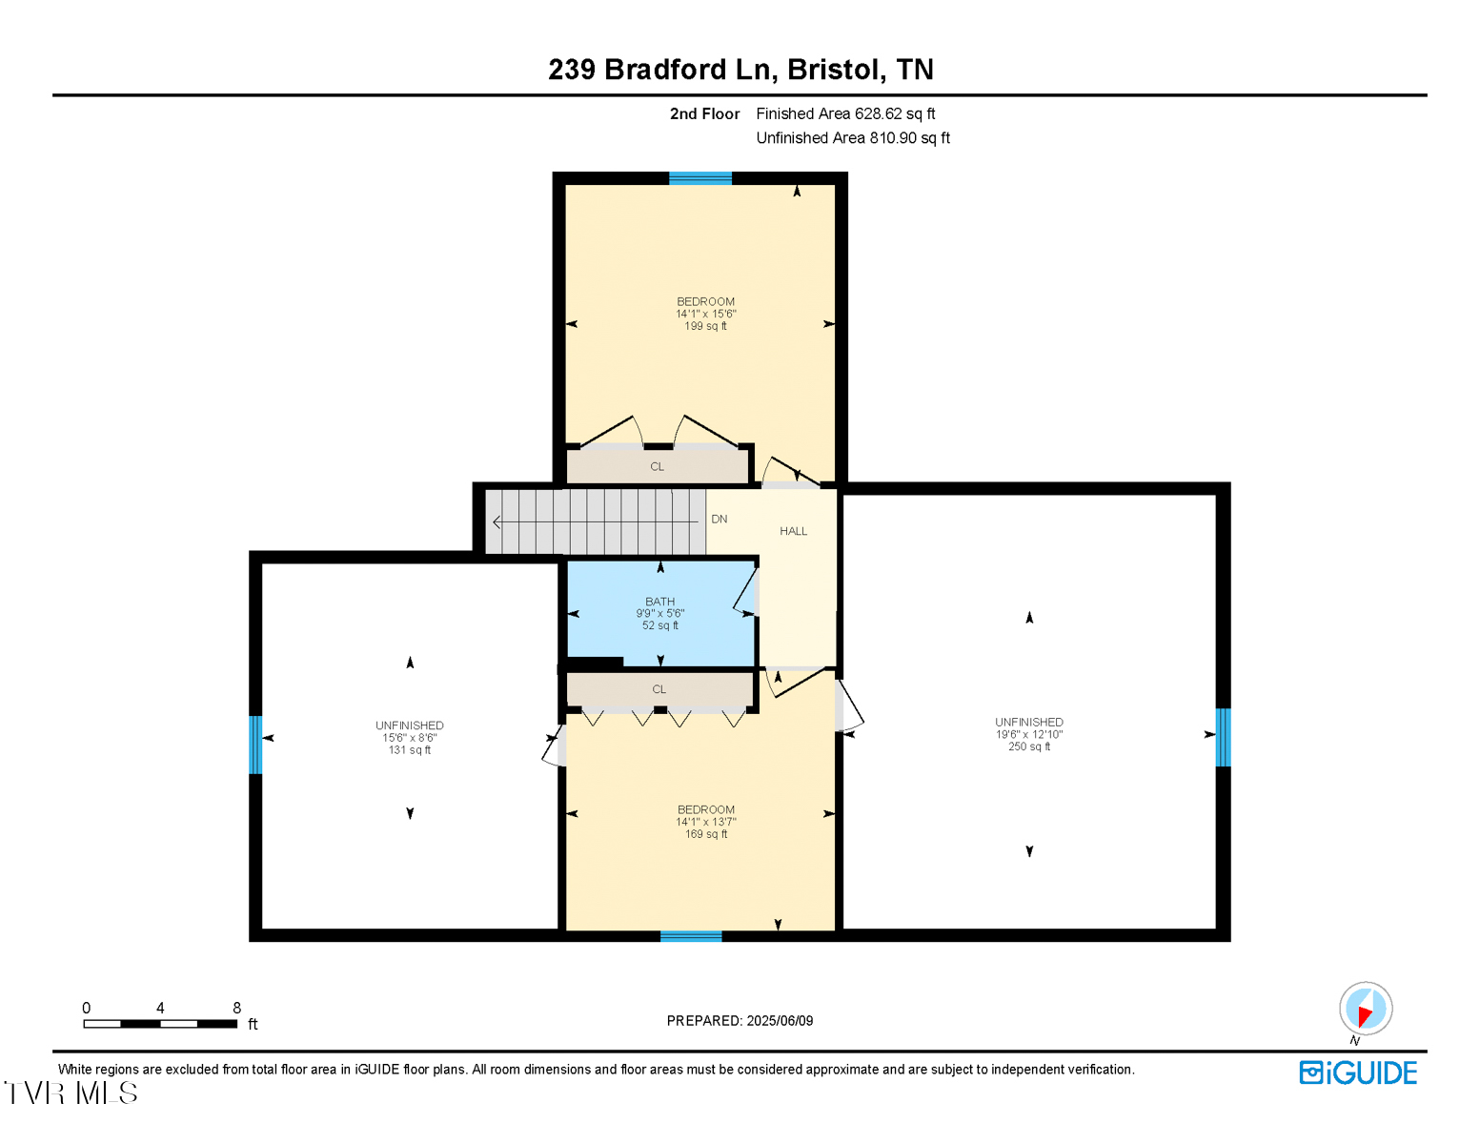
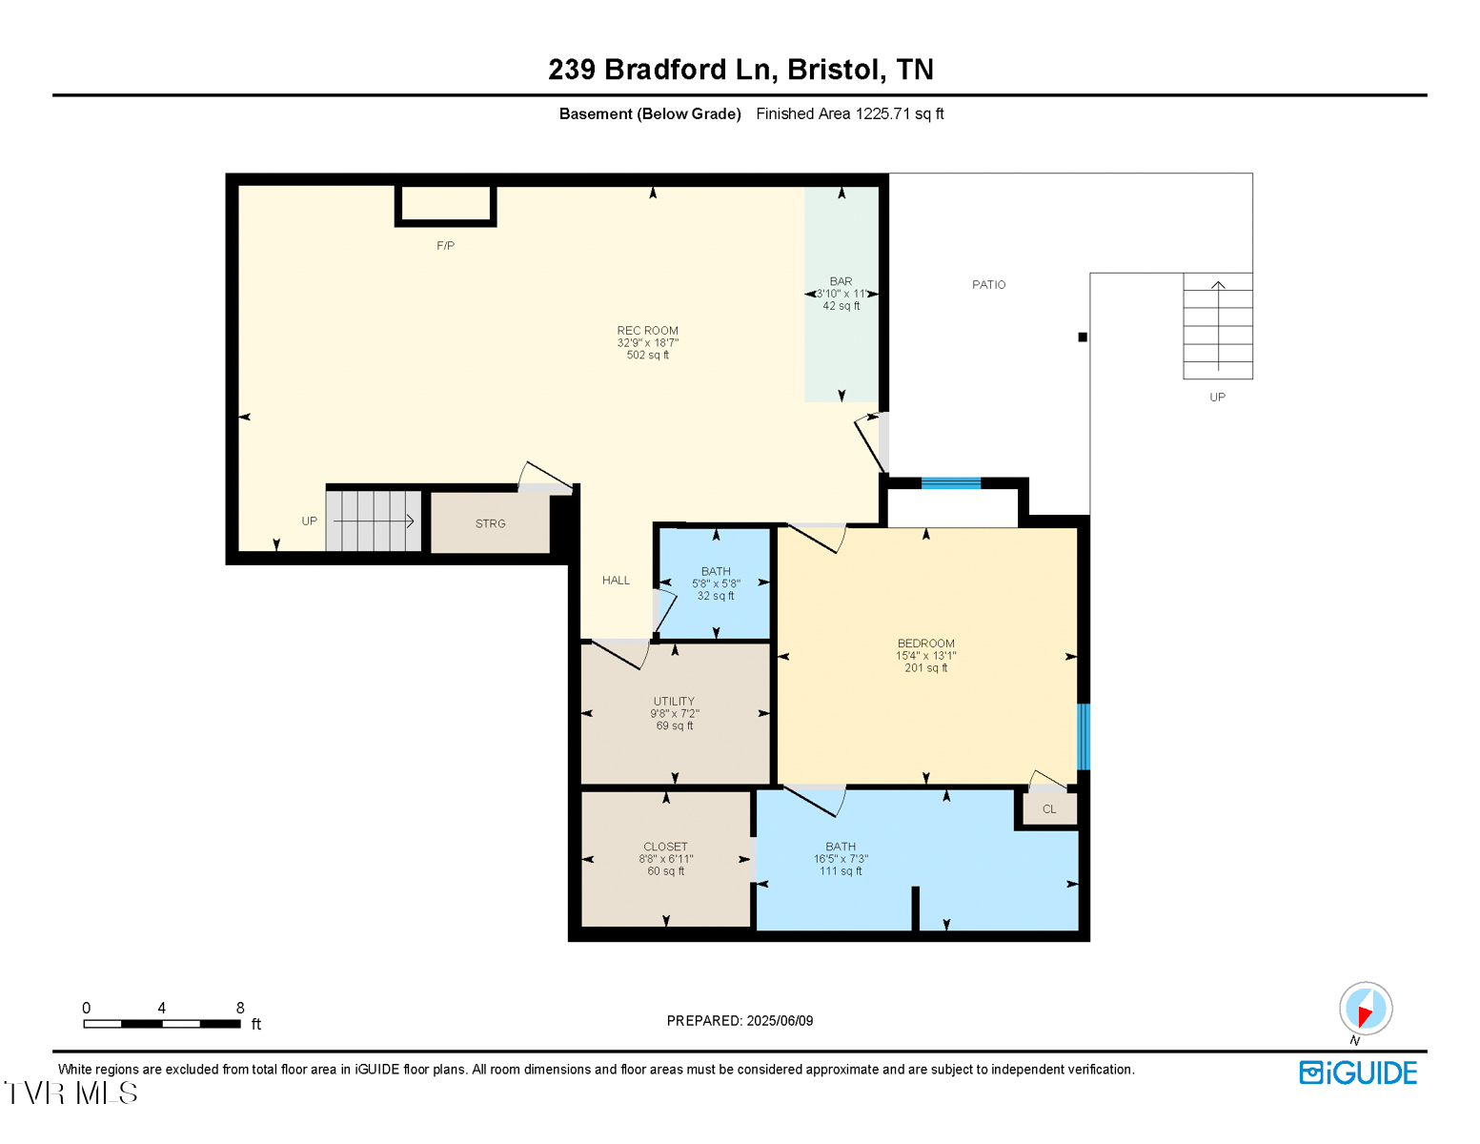
**MOTIVATED SELLER** BRING AN OFFER Step into quality and value with this one-of-a-kind custom home-- priced below appraised value at just $146 per sq. ft.! This home is designed with care and built to last, this residence is nestled in a peaceful neighborhood within the sought-after Holston View Elementary zone and minutes away from the Club Golf Course. Inside, you'll find 4 spacious bedrooms, 3 full baths, and 2 convenient half baths. The main-level primary suite offers a relaxing retreat with a large walk-in closet and a spa-like en-suite bath. The main level also features the laundry room for added ease and functionality. The kitchen is a standout feature offering top of the line stainless steel appliances, granite countertops (throughout the home), and a convenient eat-in kitchen dining combo! Step upstairs to find two oversized bedrooms and a full bathroom providing the perfect setup for guests or a growing household--plus, two generous attic storage rooms mean you'll never run out of space. Downstairs, the finished walkout basement is ready to impress--whether you're hosting a game night, accommodating extended family, working from a home office, or cozying up next to the gas log stone fireplace. This area could easily function as an in-law suite or a private entertaining haven. Built with 2x6 exterior walls and upgraded insulation, this home offers energy efficiency and lasting comfort. The yard is low-maintenance, and the vacant lot next door is a permanent easement, guaranteeing privacy with no future development. This isn't your average spec home--this is craftsmanship, space, and smart investing, all rolled into one beautiful property. You don't want to miss out on this one! Buyers and buyer's agent to verify all information.

4
beds

5
baths

3,068 Sq.Ft. LIVING AREA

4,791.6 Sq.Ft. lot

Andrea Pendleton

Andrea Pendleton

Features & Amenities

Interior

  • total bedrooms4
  • Total bathrooms5
  • full bathrooms3
  • half bathrooms2
  • Laundry room Electric Dryer Hookup, Washer Hookup
  • Flooring Ceramic Tile, Concrete, Hardwood
  • Fireplace Basement
  • APPLIANCES Dishwasher, Electric Range, Microwave, Refrigerator
  • other interior Features Primary Downstairs, Eat-in Kitchen, Granite Counters, Kitchen/Dining Combo, Pantry, Utility Sink, Walk-In Closet(s)

Area & Lot

  • Status Sold
  • Date Sold September 12, 2025
  • Living Area3,068 Sq.Ft.
  • Total Area3,068 Sq.Ft.
  • Lot Area4,791.6 Sq.Ft.
  • MLS® ID9981535
  • TypeResidential
  • YEAR BUILT2014
  • NeighborhoodBristol, TN
  • Architecture StylesTraditional
  • Elementary SchoolHolston View
  • Middle SchoolTennessee Middle
  • High SchoolTennessee

Exterior

  • STORIES2
  • Garage Space2.0
  • water SourcePublic
  • utilitiesCable Available, Electricity Available, Water Connected
  • roofComposition
  • HEAT TYPECentral, Heat Pump
  • AIR CONDITIONINGCentral Air, Heat Pump
  • sewerPublic Sewer
  • HOA AmenitiesLandscaping

Financial

  • Sales Price$430,000
  • HOA $100/yr
  • Zoning RESIDENTIAL
View Virtual Tour

Bristol, TN

Explore

Work With Us

Whether you’re buying or selling, we’re here to support you every step of the way, combining our strengths to ensure your real estate journey is as smooth and rewarding as possible.

Follow Us on Instagram