Leave a Message

Thank you for your message. We will be in touch with you shortly.

229 Jaybird Court
229 Jaybird Court
229 Jaybird Court
229 Jaybird Court
229 Jaybird Court
229 Jaybird Court
229 Jaybird Court
229 Jaybird Court
229 Jaybird Court
229 Jaybird Court
229 Jaybird Court
229 Jaybird Court
229 Jaybird Court
229 Jaybird Court
229 Jaybird Court
229 Jaybird Court
229 Jaybird Court
229 Jaybird Court
229 Jaybird Court
229 Jaybird Court
229 Jaybird Court
229 Jaybird Court
229 Jaybird Court
229 Jaybird Court
229 Jaybird Court
229 Jaybird Court
229 Jaybird Court
229 Jaybird Court
229 Jaybird Court
229 Jaybird Court
229 Jaybird Court
229 Jaybird Court
229 Jaybird Court
229 Jaybird Court
229 Jaybird Court
229 Jaybird Court
229 Jaybird Court
229 Jaybird Court
229 Jaybird Court
229 Jaybird Court
229 Jaybird Court
229 Jaybird Court
229 Jaybird Court
229 Jaybird Court
229 Jaybird Court
229 Jaybird Court
SEE ALL PHOTOS
229 Jaybird Court
229 Jaybird Court
229 Jaybird Court
229 Jaybird Court
229 Jaybird Court
229 Jaybird Court
229 Jaybird Court
229 Jaybird Court
229 Jaybird Court
229 Jaybird Court
229 Jaybird Court
229 Jaybird Court
229 Jaybird Court
229 Jaybird Court
229 Jaybird Court
229 Jaybird Court
229 Jaybird Court
229 Jaybird Court
229 Jaybird Court
229 Jaybird Court
229 Jaybird Court
229 Jaybird Court
229 Jaybird Court
229 Jaybird Court
229 Jaybird Court
229 Jaybird Court
229 Jaybird Court
229 Jaybird Court
229 Jaybird Court
229 Jaybird Court
229 Jaybird Court
229 Jaybird Court
229 Jaybird Court
229 Jaybird Court
229 Jaybird Court
229 Jaybird Court
229 Jaybird Court
229 Jaybird Court
229 Jaybird Court
229 Jaybird Court
229 Jaybird Court
229 Jaybird Court
229 Jaybird Court
229 Jaybird Court
229 Jaybird Court
229 Jaybird Court
Courtesy of The Addington Agency Bristol
For Sale

229 Jaybird Court

229 Jaybird Court, Bristol, TN 37620

$375,000
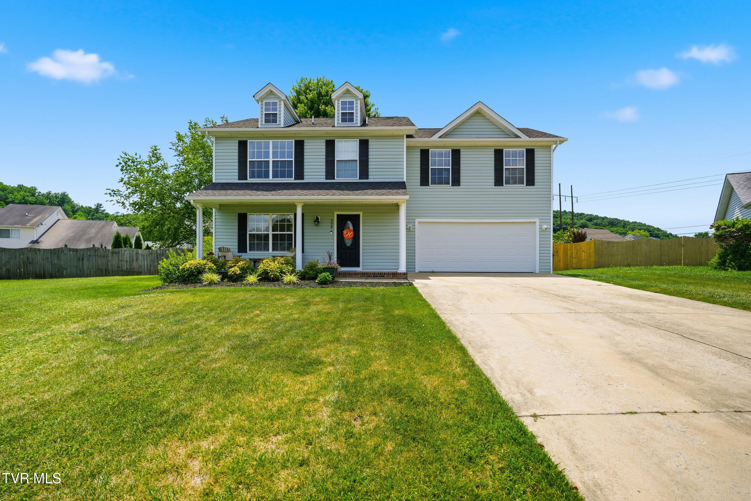
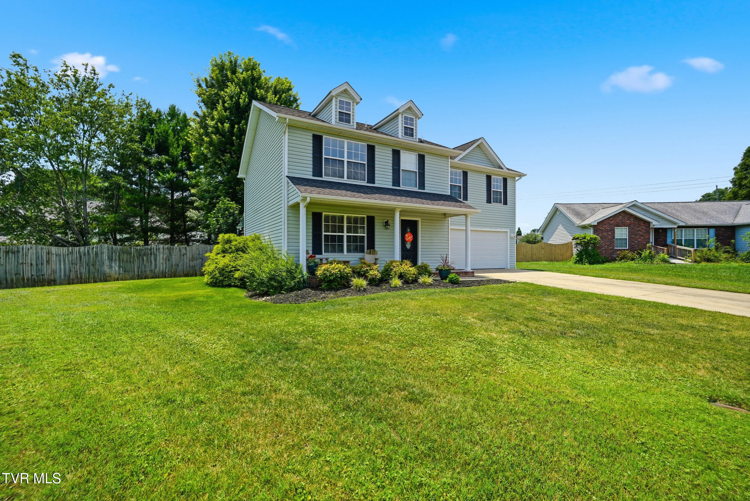
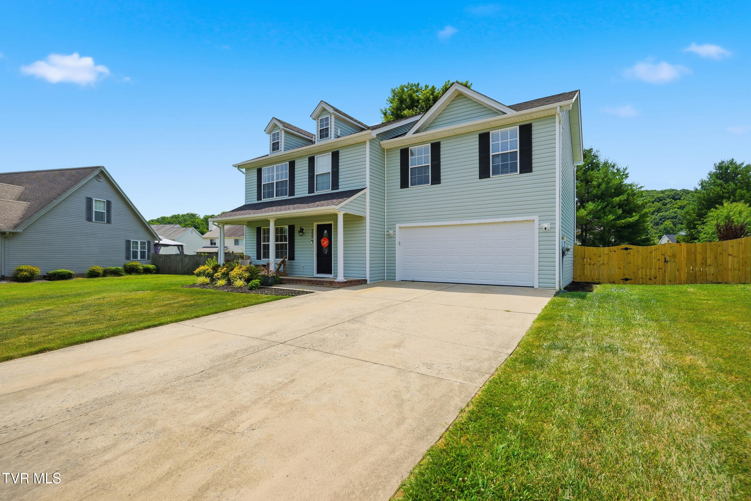
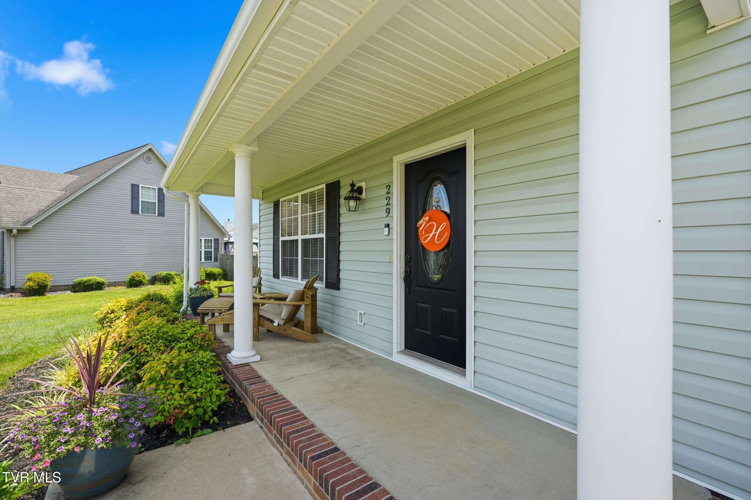
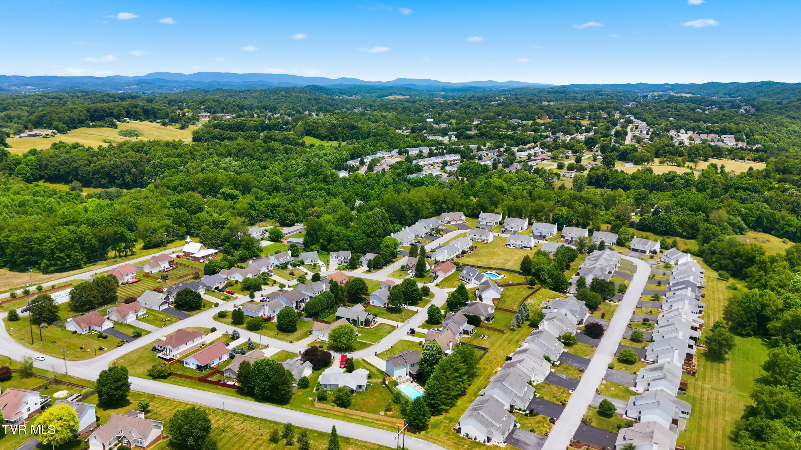
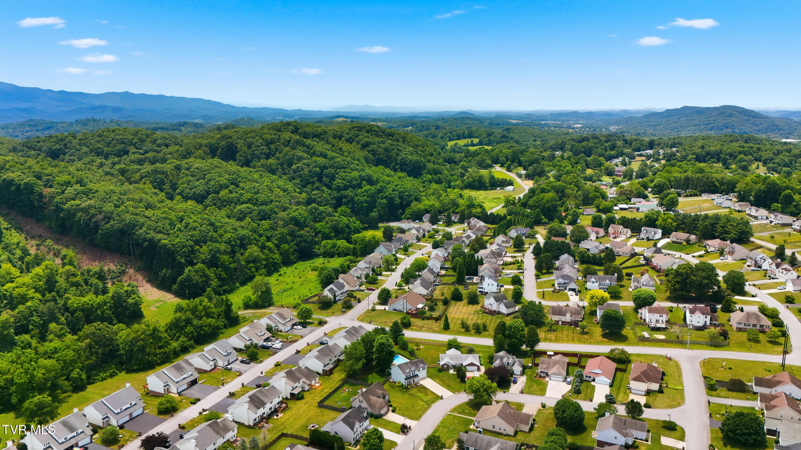
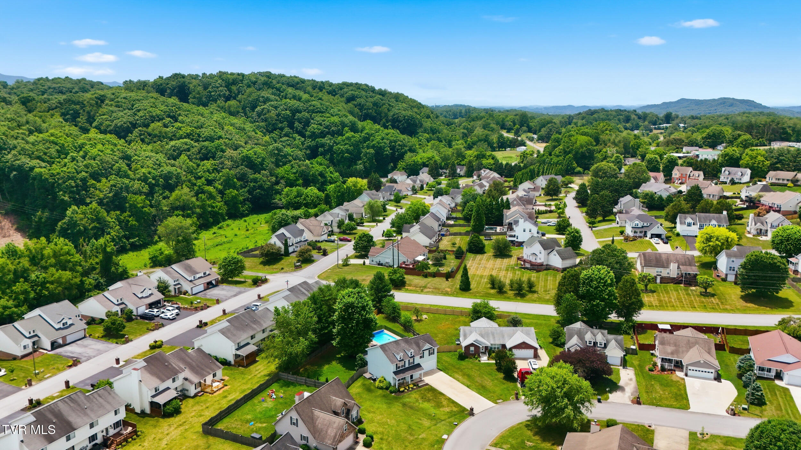
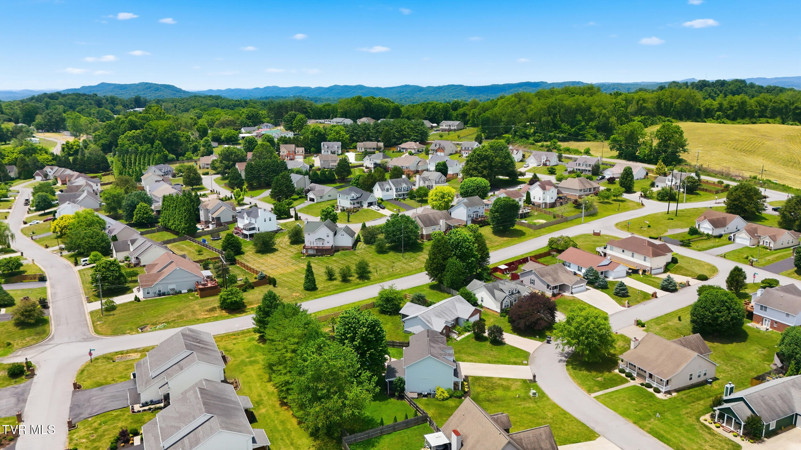
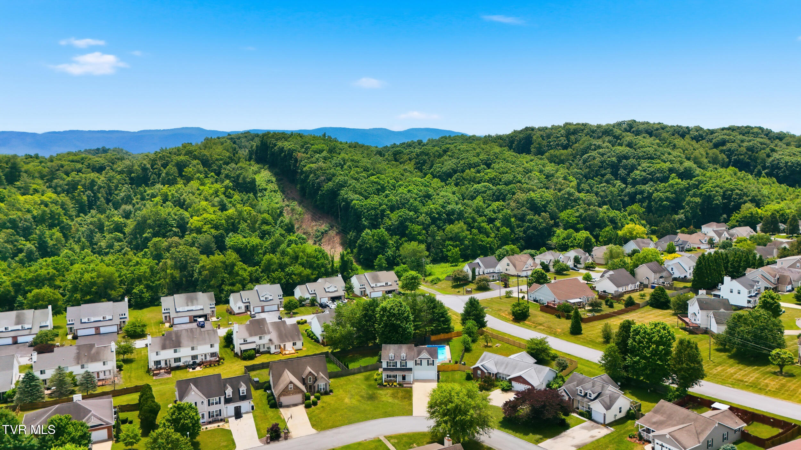
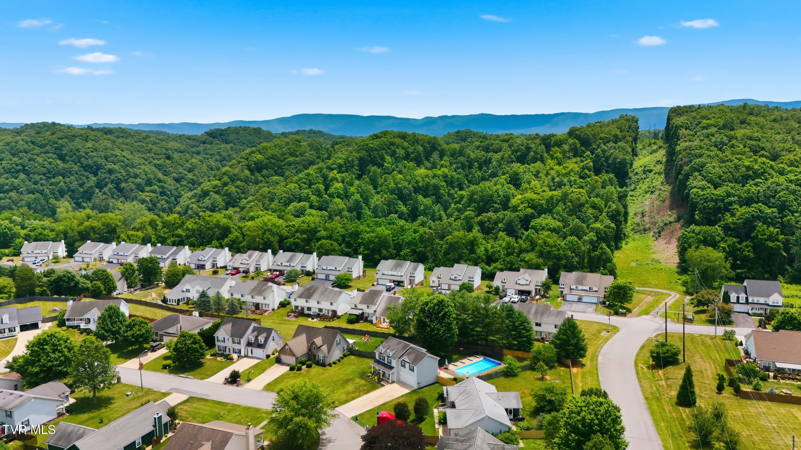
Welcome to this beautiful, move-in-ready two-story home in the desirable Fairfield neighborhood! Situated on a corner lot in a walkable community, this spacious 3-bedroom, 2.5 bath home offers comfortable living spaces, thoughtful updates, and incredible outdoor amenities.

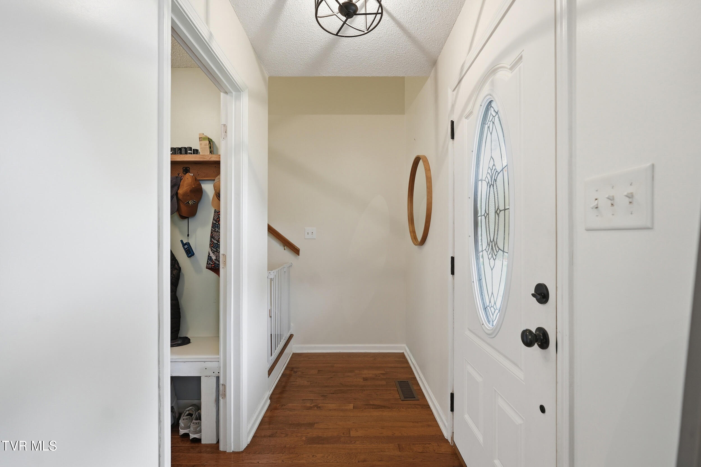
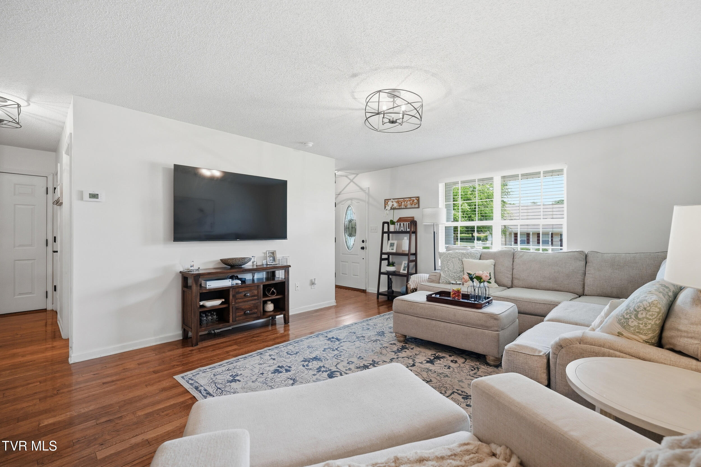
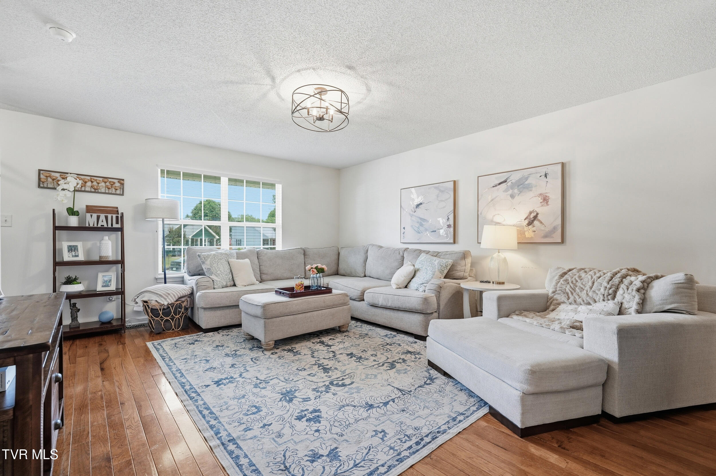
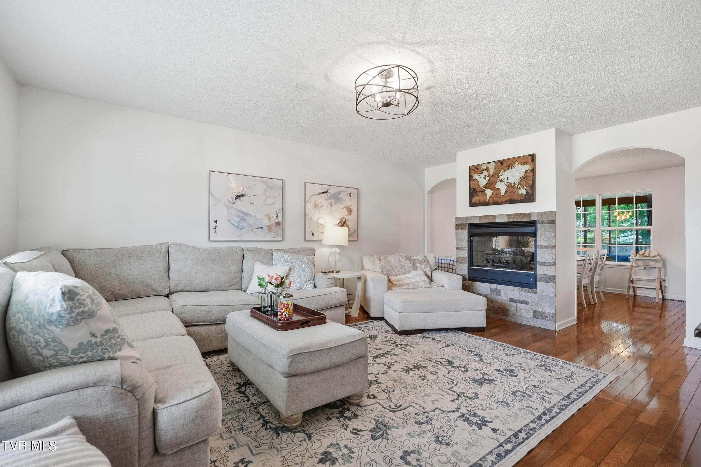
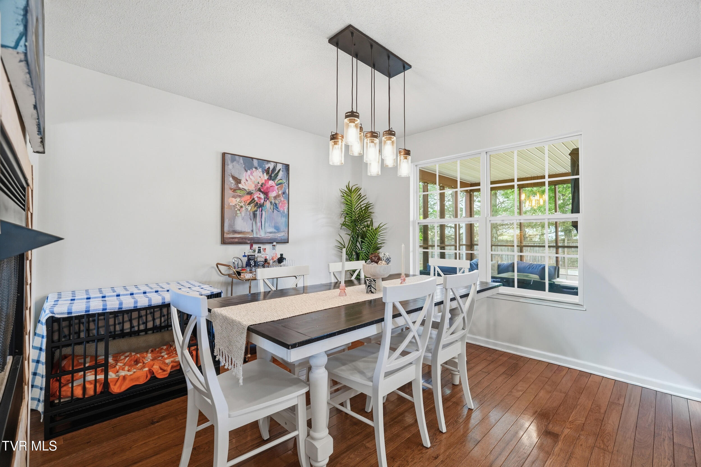
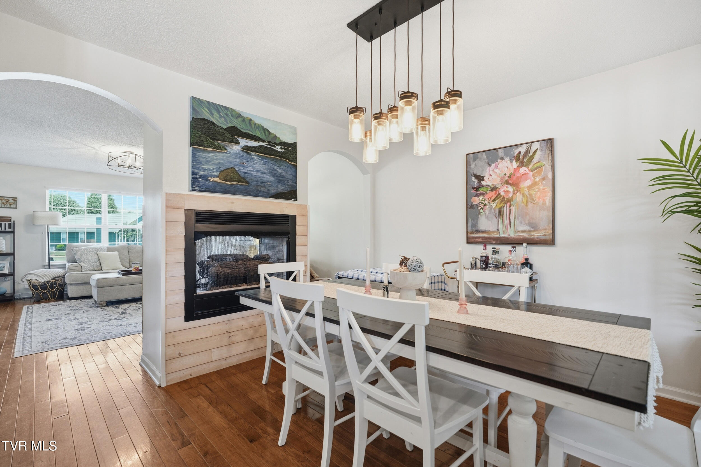
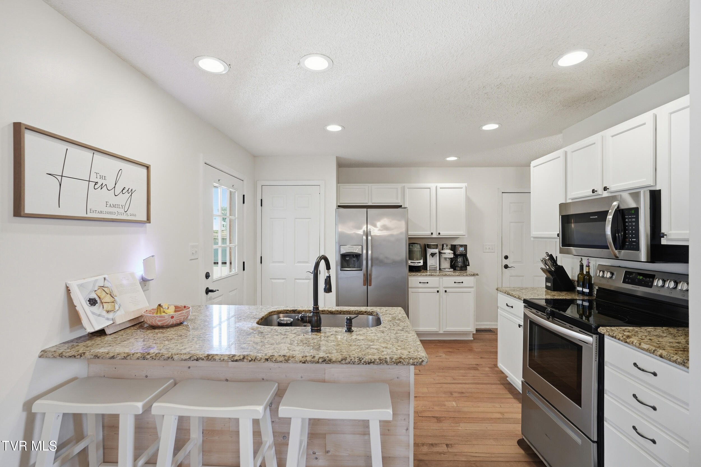
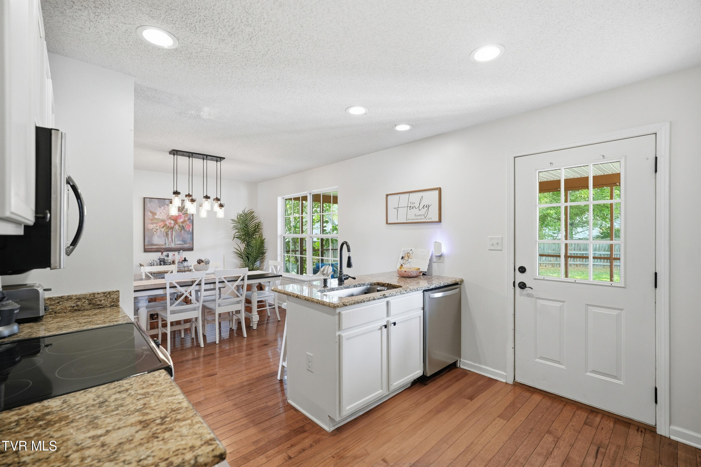
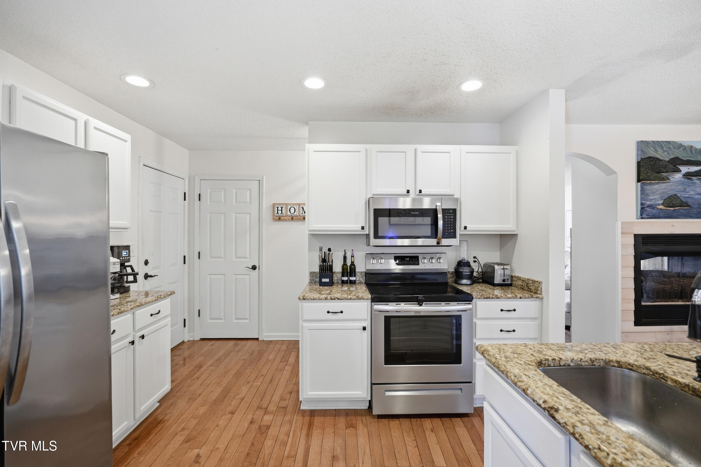
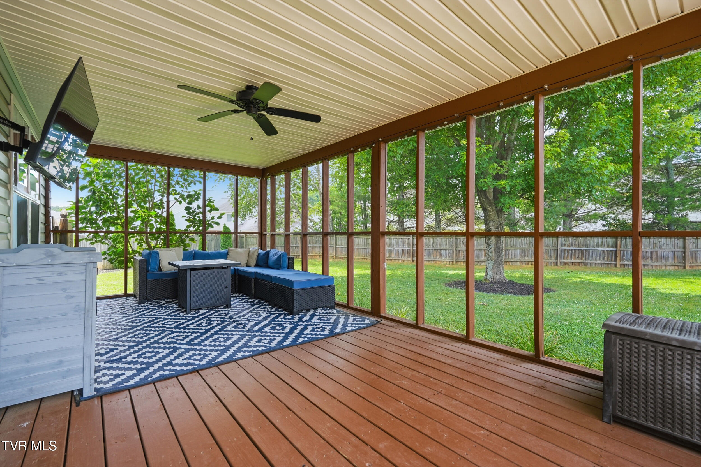
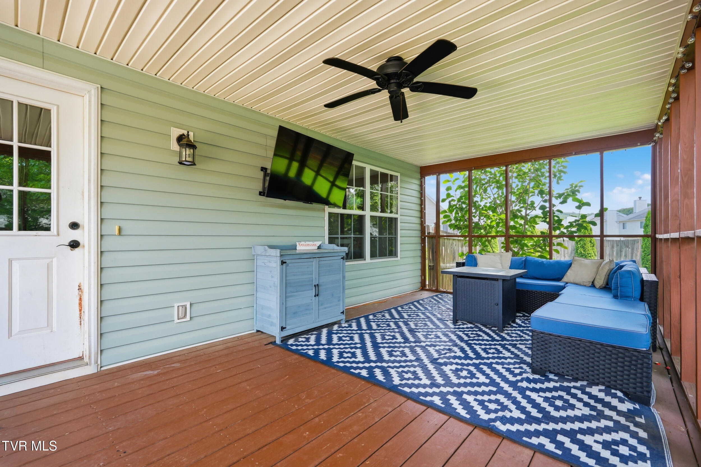
The main level features hardwood floors and a stunning double-sided gas fireplace that separates the living room from the formal dining room. The spacious kitchen offers granite countertops, stainless steel appliances, and a convenient pantry, with direct access to the screened-in porch overlooking the backyard.

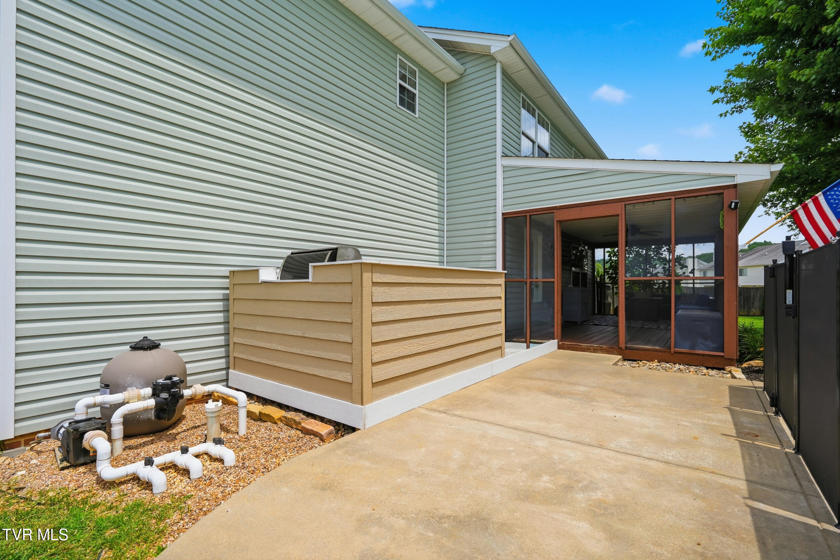
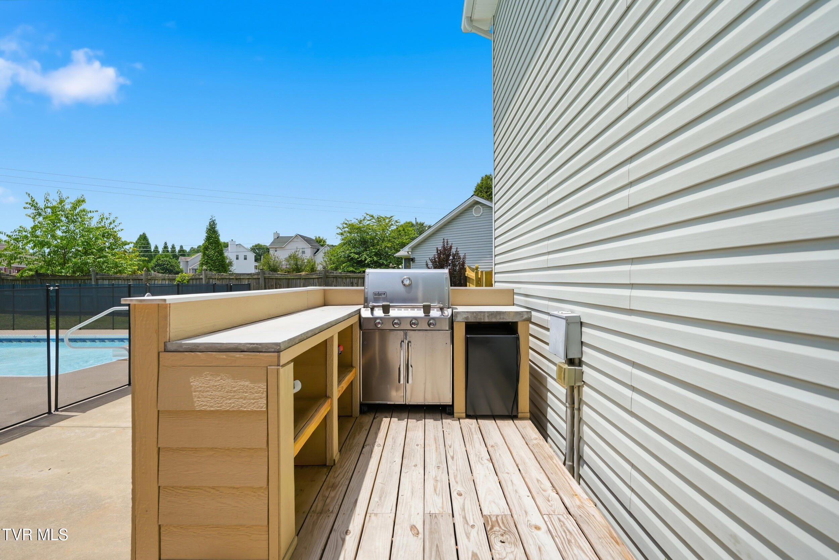
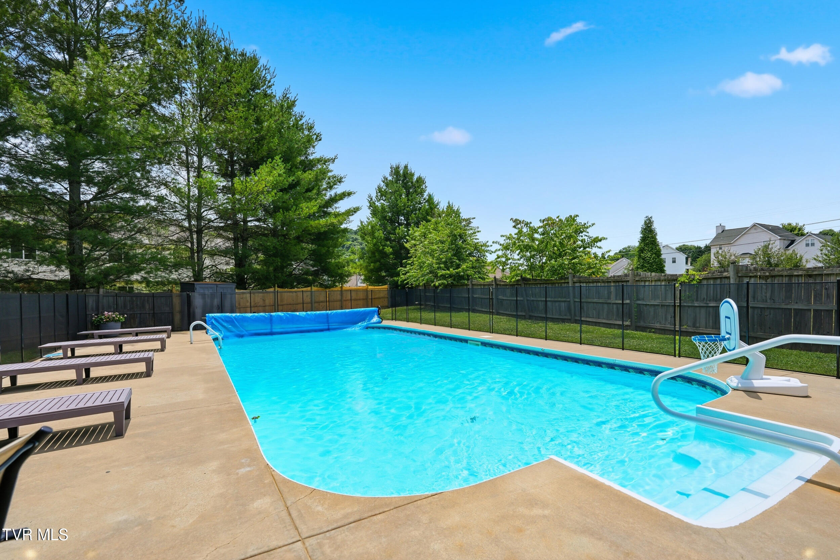
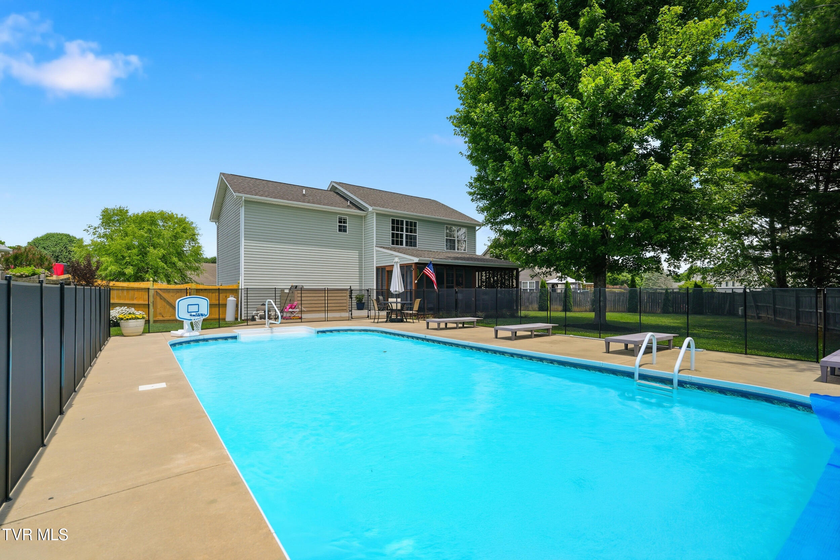
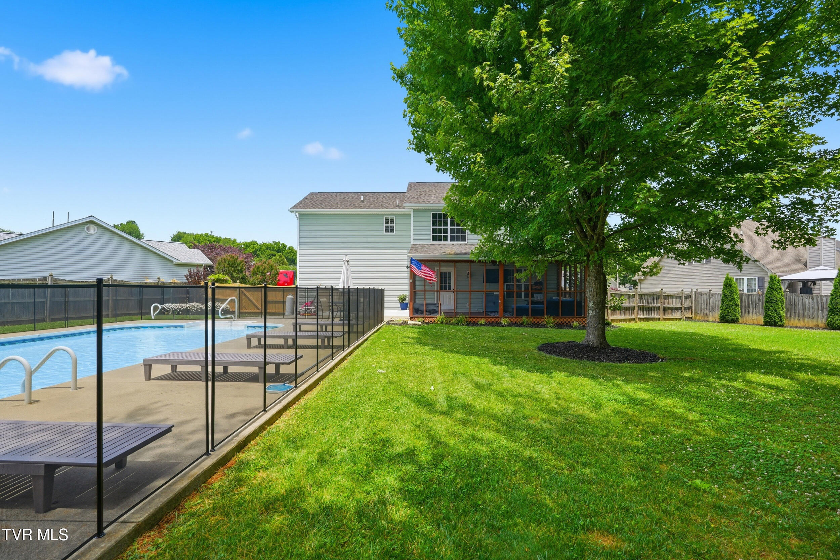
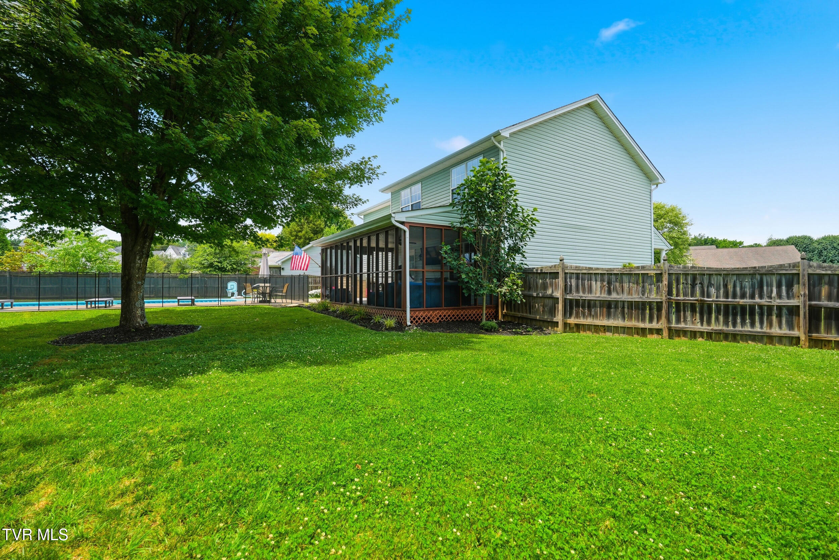

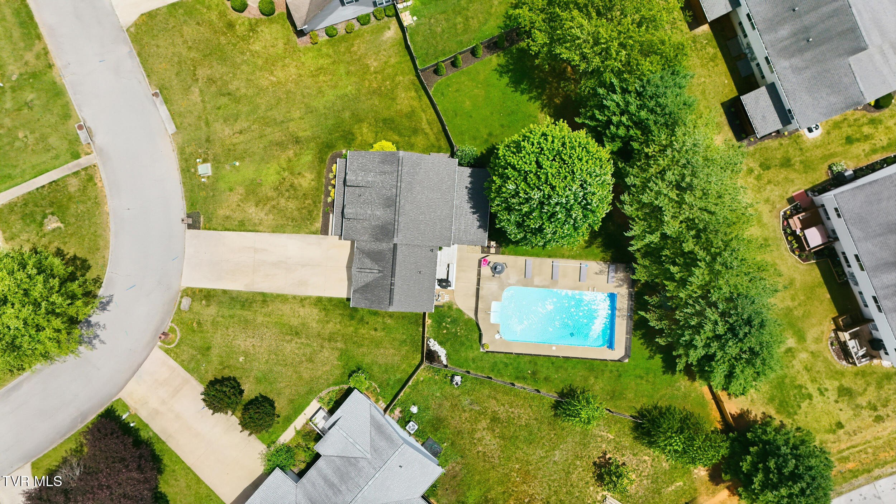
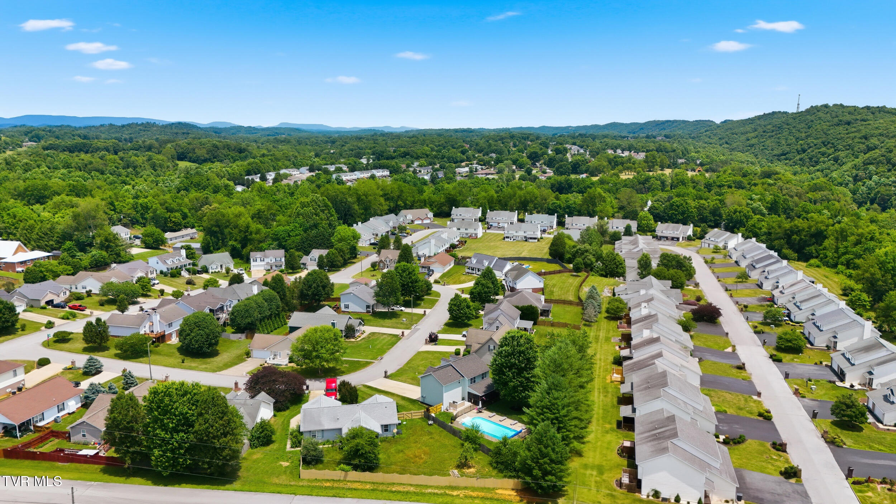
The outdoor living space is designed for entertaining, featuring an outdoor kitchen complete with a grill, mini refrigerator, and countertops. Beyond the screened porch, you'll find an 18x36 in-ground pool with a new pump, a large privacy-fenced backyard. Additionally there is a safety fence around the pool that can easily be removed. (Values at $5,000). The home also offers dual-zone climate control, including a new heat pump serving the upstairs.

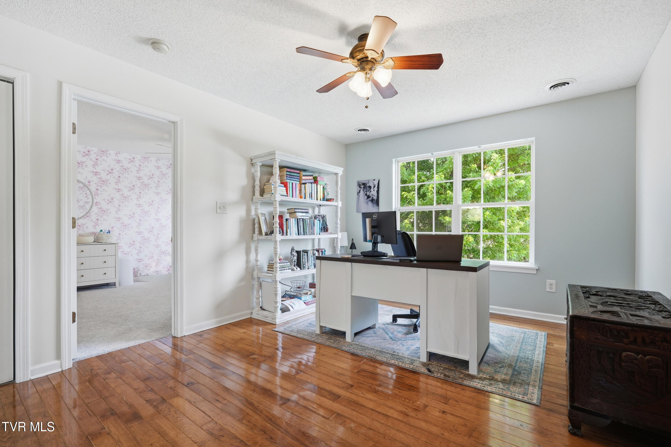
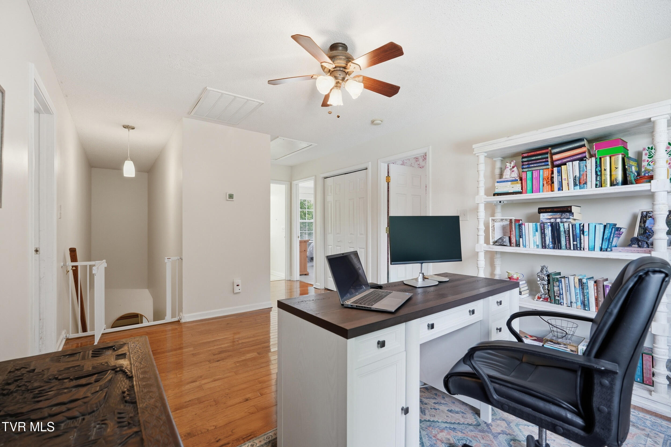
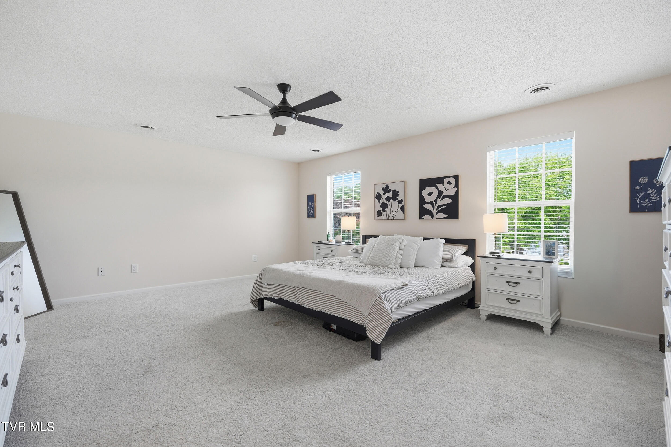
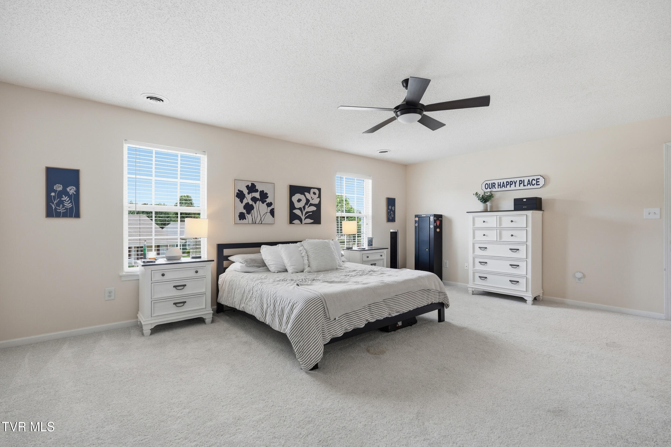
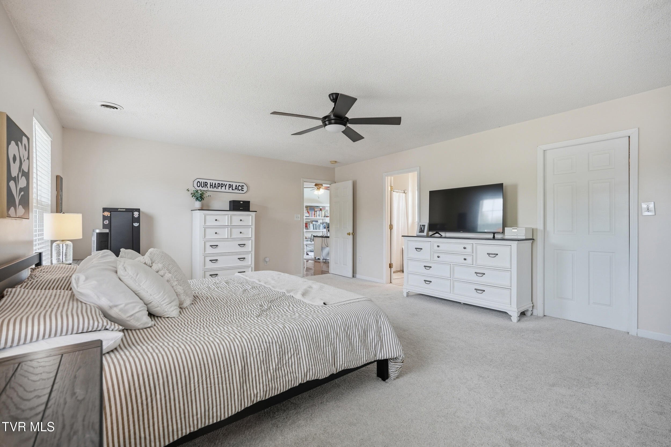
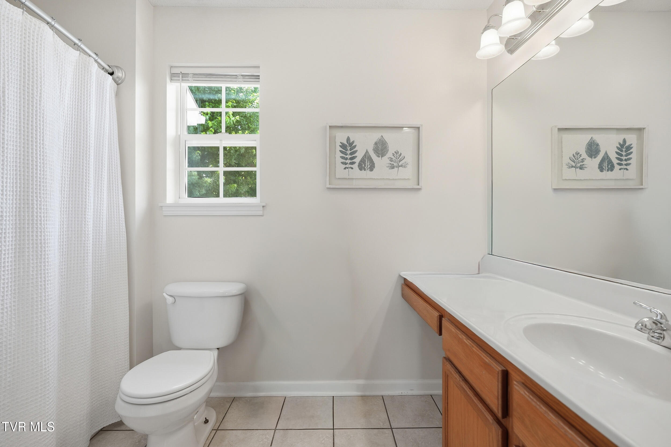
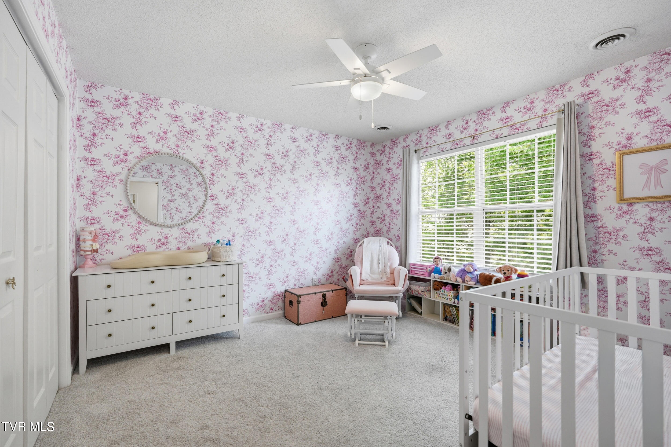
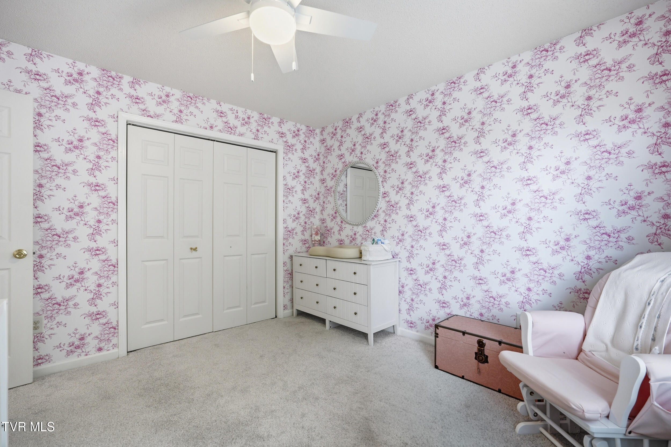
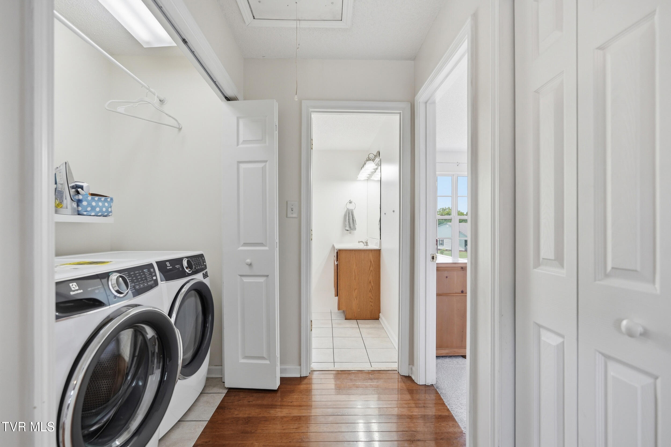
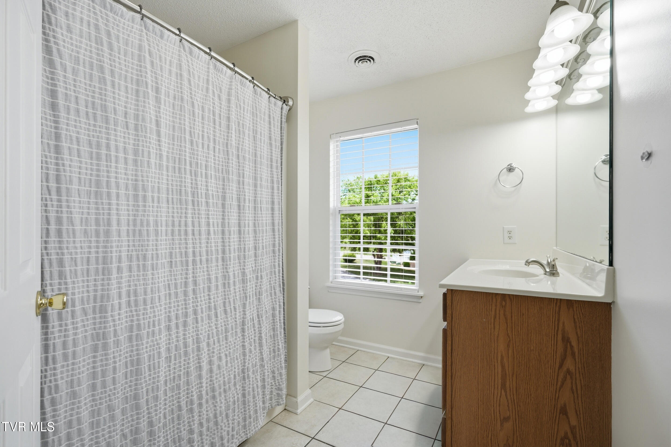
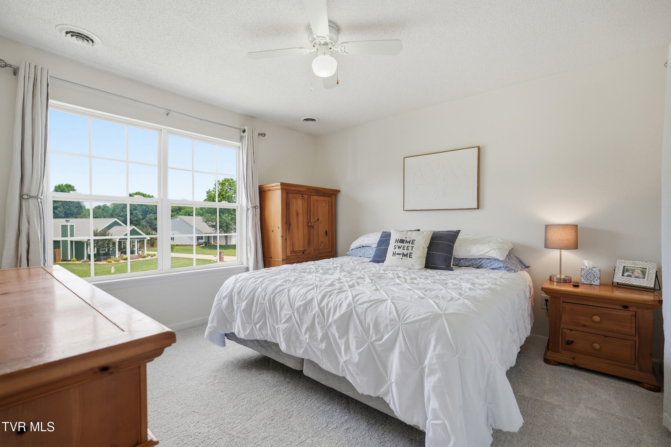
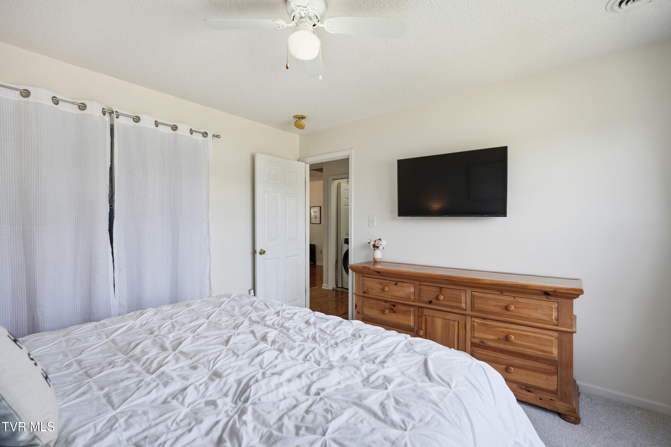
Upstairs, the extra-large primary suite features an ensuite bathroom and an oversized walk-in closet. Two additional bedrooms and a versatile bonus room providing plenty of space for a playroom, home office, or flex space. New carpet has been installed throughout the upstairs. The laundry room is also conveniently located on the second level.

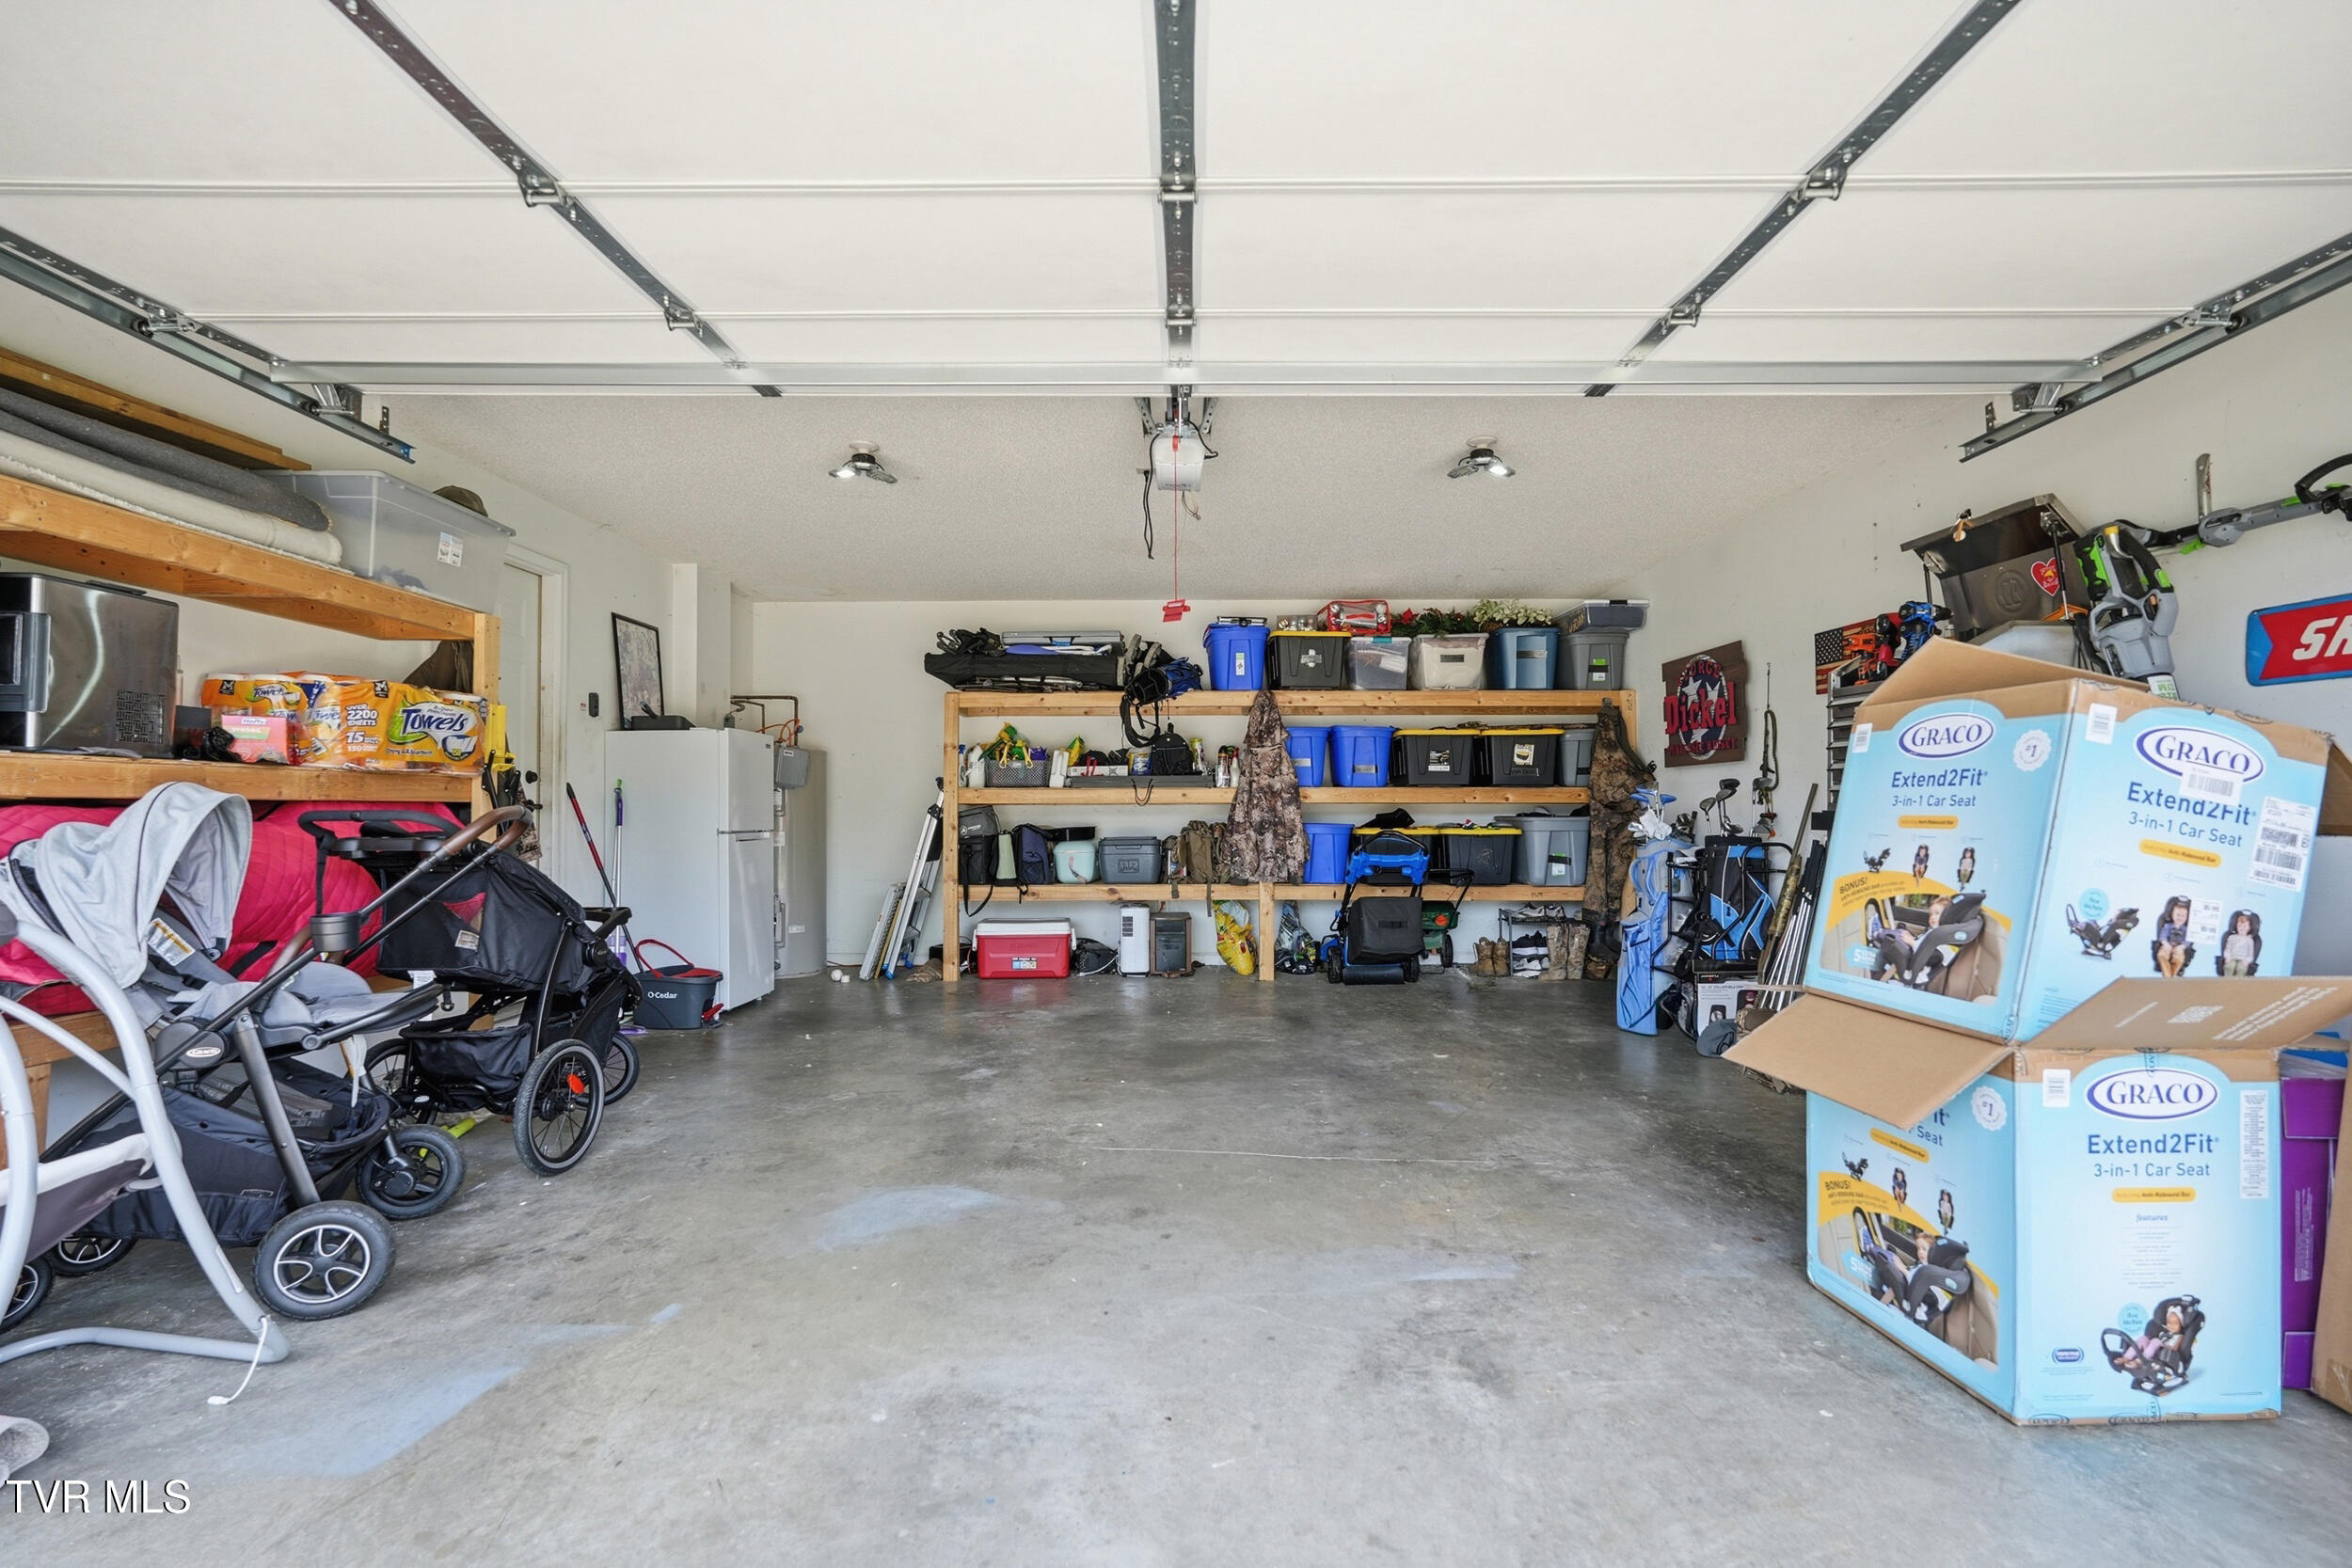
Additional features include a lit and partially floored walk-up attic for extra storage, an attached two-car garage with a new garage door, and an owned 100-pound propane tank that services the gas fireplace and conveys with the home.

Residents also have access to the neighborhood pool, although this home offers the added luxury of having a private pool of its own. With spacious living areas, numerous recent updates, an incredible outdoor entertaining space, and a convenient walkable location, this Fairfield home is ready to welcome its next owners!

All information taken from CRS/Sellers. Buyer/Buyer's Agent to verify all information.

8/23/2026 1:30PM - 3:00PM EDT

3
beds

3
baths

1,880 Sq.Ft. LIVING AREA

0.32 Acres lot

Andrea Pendleton

Andrea Pendleton

Features & Amenities

Interior

  • total bedrooms3
  • Total bathrooms3
  • full bathrooms2
  • half bathroom1
  • Laundry room Electric Dryer Hookup, Washer Hookup
  • Flooring Carpet, Hardwood
  • Fireplace Gas Log, Kitchen, Living Room, See Remarks
  • APPLIANCES Dishwasher, Electric Range, Microwave, Refrigerator, See Remarks
  • other interior Features Eat-in Kitchen, Entrance Foyer, Granite Counters, Pantry, Walk-In Closet(s)

Area & Lot

  • Status For Sale
  • OPEN HOUSE

    8/23/2026 1:30PM - 3:00PM EDT

  • Living Area1,880 Sq.Ft.
  • Total Area1,880 Sq.Ft.
  • Lot Area0.32 Acres
  • MLS® ID9999761
  • TypeResidential
  • YEAR BUILT2002
  • NeighborhoodBristol, TN
  • Architecture StylesTraditional
  • Elementary SchoolHolston View
  • Middle SchoolVance
  • High SchoolTennessee

Exterior

  • STORIES2
  • Garage Space2.0
  • water SourcePublic
  • utilitiesElectricity Connected, Sewer Connected, Water Connected
  • PoolIn Ground
  • roofShingle
  • parkingConcrete
  • HEAT TYPECentral, Fireplace(s)
  • AIR CONDITIONINGCeiling Fan(s), Central Air, Zoned
  • sewerPublic Sewer
  • HOA AmenitiesLandscaping

Financial

  • Sales Price$375,000
  • HOA $12/mo
  • Zoning R 3
image

Schedule a Showing

We would love to show you our beautiful property. Please select your preferred date and time below. An agent will be in touch shortly to confirm your appointment.

Schedule a Showing

We would love to show you our beautiful property. Please select your preferred date and time below. An agent will be in touch shortly to confirm your appointment.

Thank you for your interest in 229 Jaybird Court, Bristol, TN 37620. We are reviewing your request and will be in touch shortly!

Mortgage Calculator

Estimate your monthly mortgage payment, including the principal and interest, property taxes, and HOA. Adjust the values to generate a more accurate rate.

All estimates are provided for informational purposes only. Actual amounts may vary.
$0,000 Your Payment 20 15 65
$0,000 Your Payment

Bristol, TN

Explore

Work With Us

Whether you’re buying or selling, we’re here to support you every step of the way, combining our strengths to ensure your real estate journey is as smooth and rewarding as possible.

Follow Us on Instagram