Leave a Message

Thank you for your message. We will be in touch with you shortly.

229 Artist Avenue
229 Artist Avenue
229 Artist Avenue
229 Artist Avenue
229 Artist Avenue
229 Artist Avenue
229 Artist Avenue
229 Artist Avenue
229 Artist Avenue
229 Artist Avenue
229 Artist Avenue
229 Artist Avenue
229 Artist Avenue
229 Artist Avenue
229 Artist Avenue
229 Artist Avenue
229 Artist Avenue
229 Artist Avenue
229 Artist Avenue
229 Artist Avenue
229 Artist Avenue
229 Artist Avenue
229 Artist Avenue
229 Artist Avenue
229 Artist Avenue
229 Artist Avenue
229 Artist Avenue
229 Artist Avenue
229 Artist Avenue
229 Artist Avenue
229 Artist Avenue
229 Artist Avenue
229 Artist Avenue
229 Artist Avenue
SEE ALL PHOTOS
229 Artist Avenue
229 Artist Avenue
229 Artist Avenue
229 Artist Avenue
229 Artist Avenue
229 Artist Avenue
229 Artist Avenue
229 Artist Avenue
229 Artist Avenue
229 Artist Avenue
229 Artist Avenue
229 Artist Avenue
229 Artist Avenue
229 Artist Avenue
229 Artist Avenue
229 Artist Avenue
229 Artist Avenue
229 Artist Avenue
229 Artist Avenue
229 Artist Avenue
229 Artist Avenue
229 Artist Avenue
229 Artist Avenue
229 Artist Avenue
229 Artist Avenue
229 Artist Avenue
229 Artist Avenue
229 Artist Avenue
229 Artist Avenue
229 Artist Avenue
229 Artist Avenue
229 Artist Avenue
229 Artist Avenue
229 Artist Avenue
Courtesy of D.R. Horton Northeast TN
Sold

229 Artist Avenue

229 Artist Avenue, Johnson City, TN 37615

$418,875
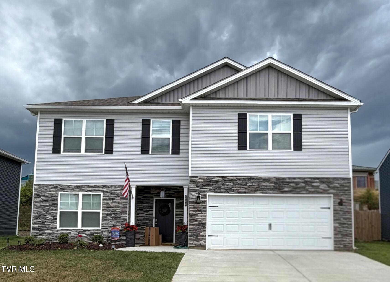
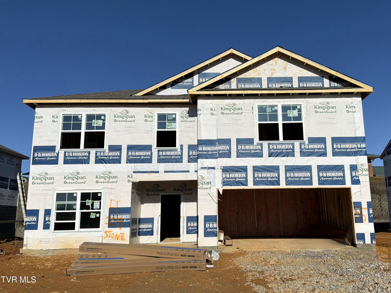
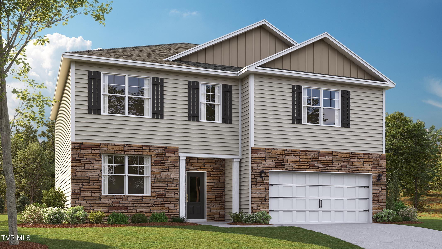
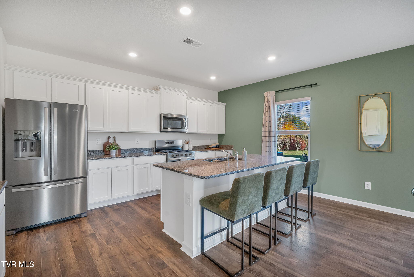
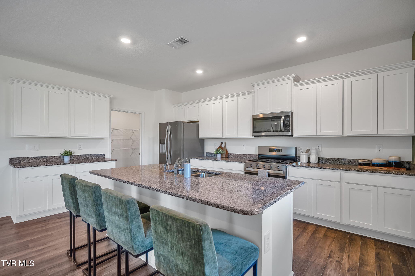
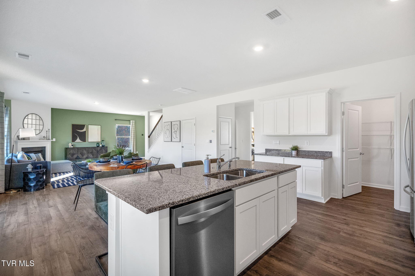
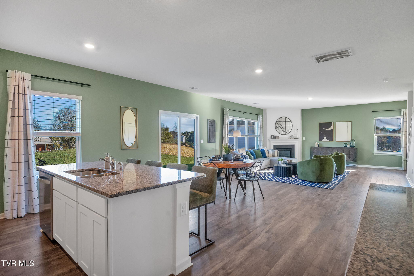
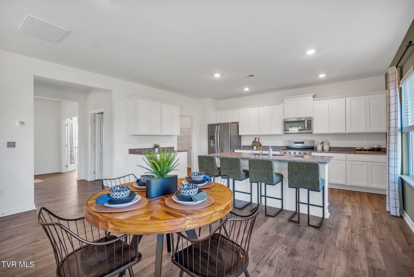
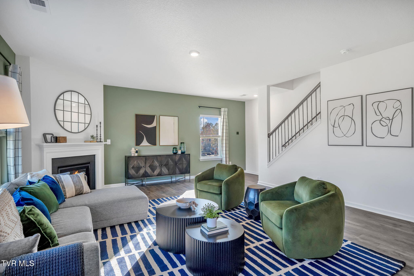
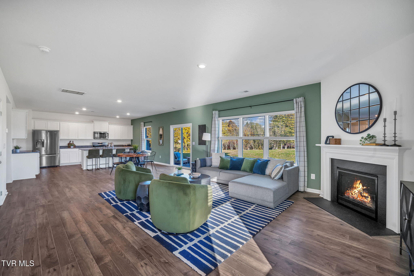
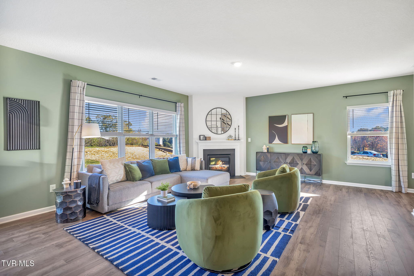
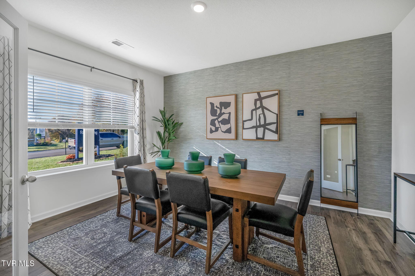
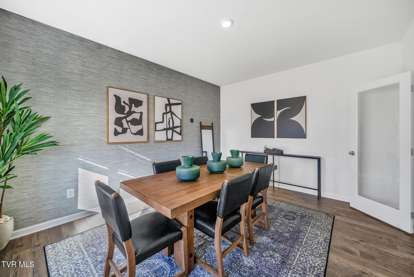
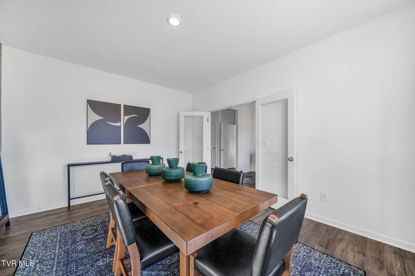
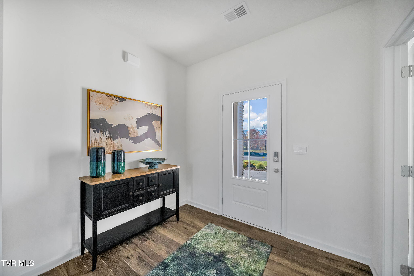
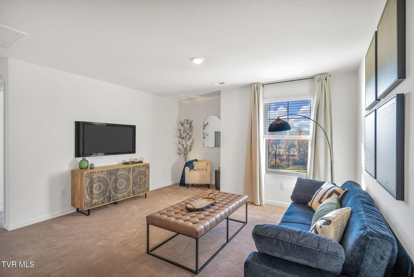
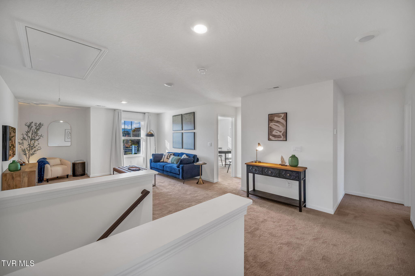
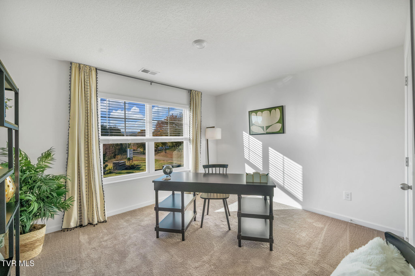
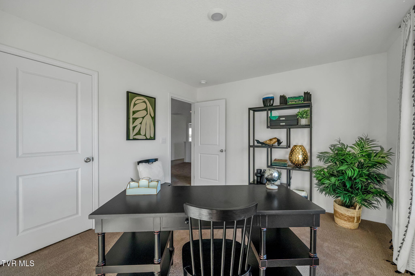
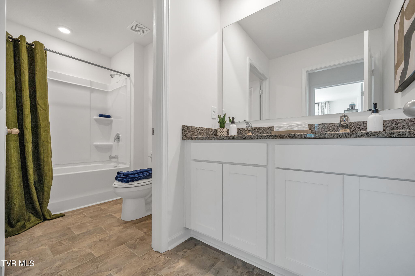
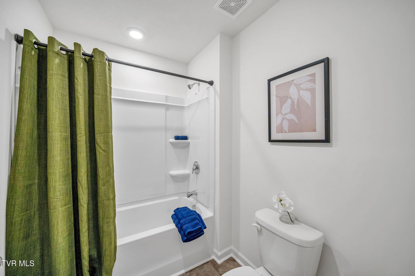
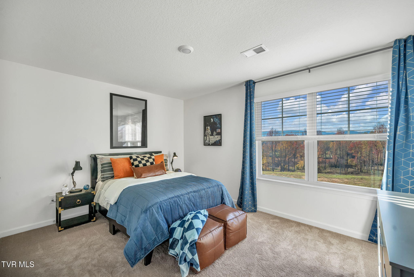
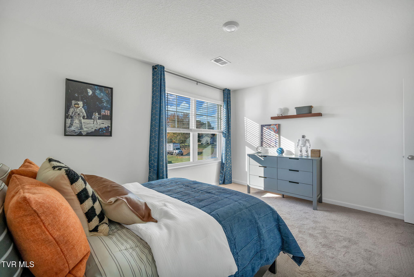
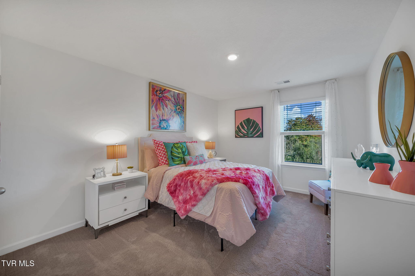
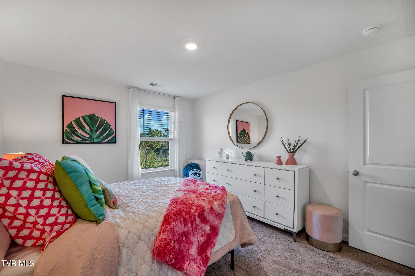
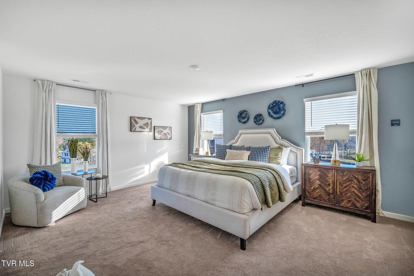
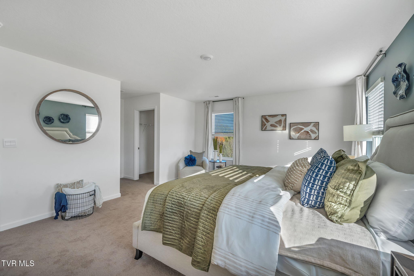
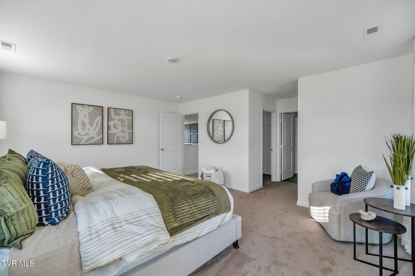
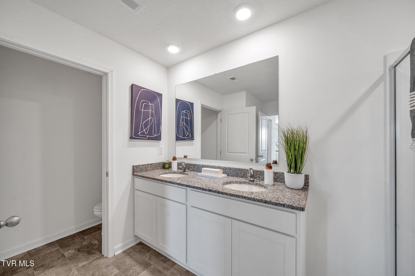
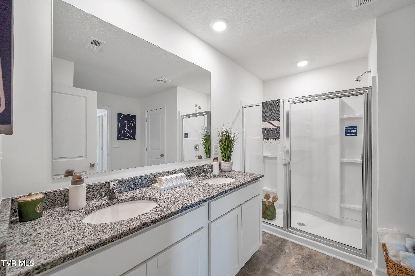
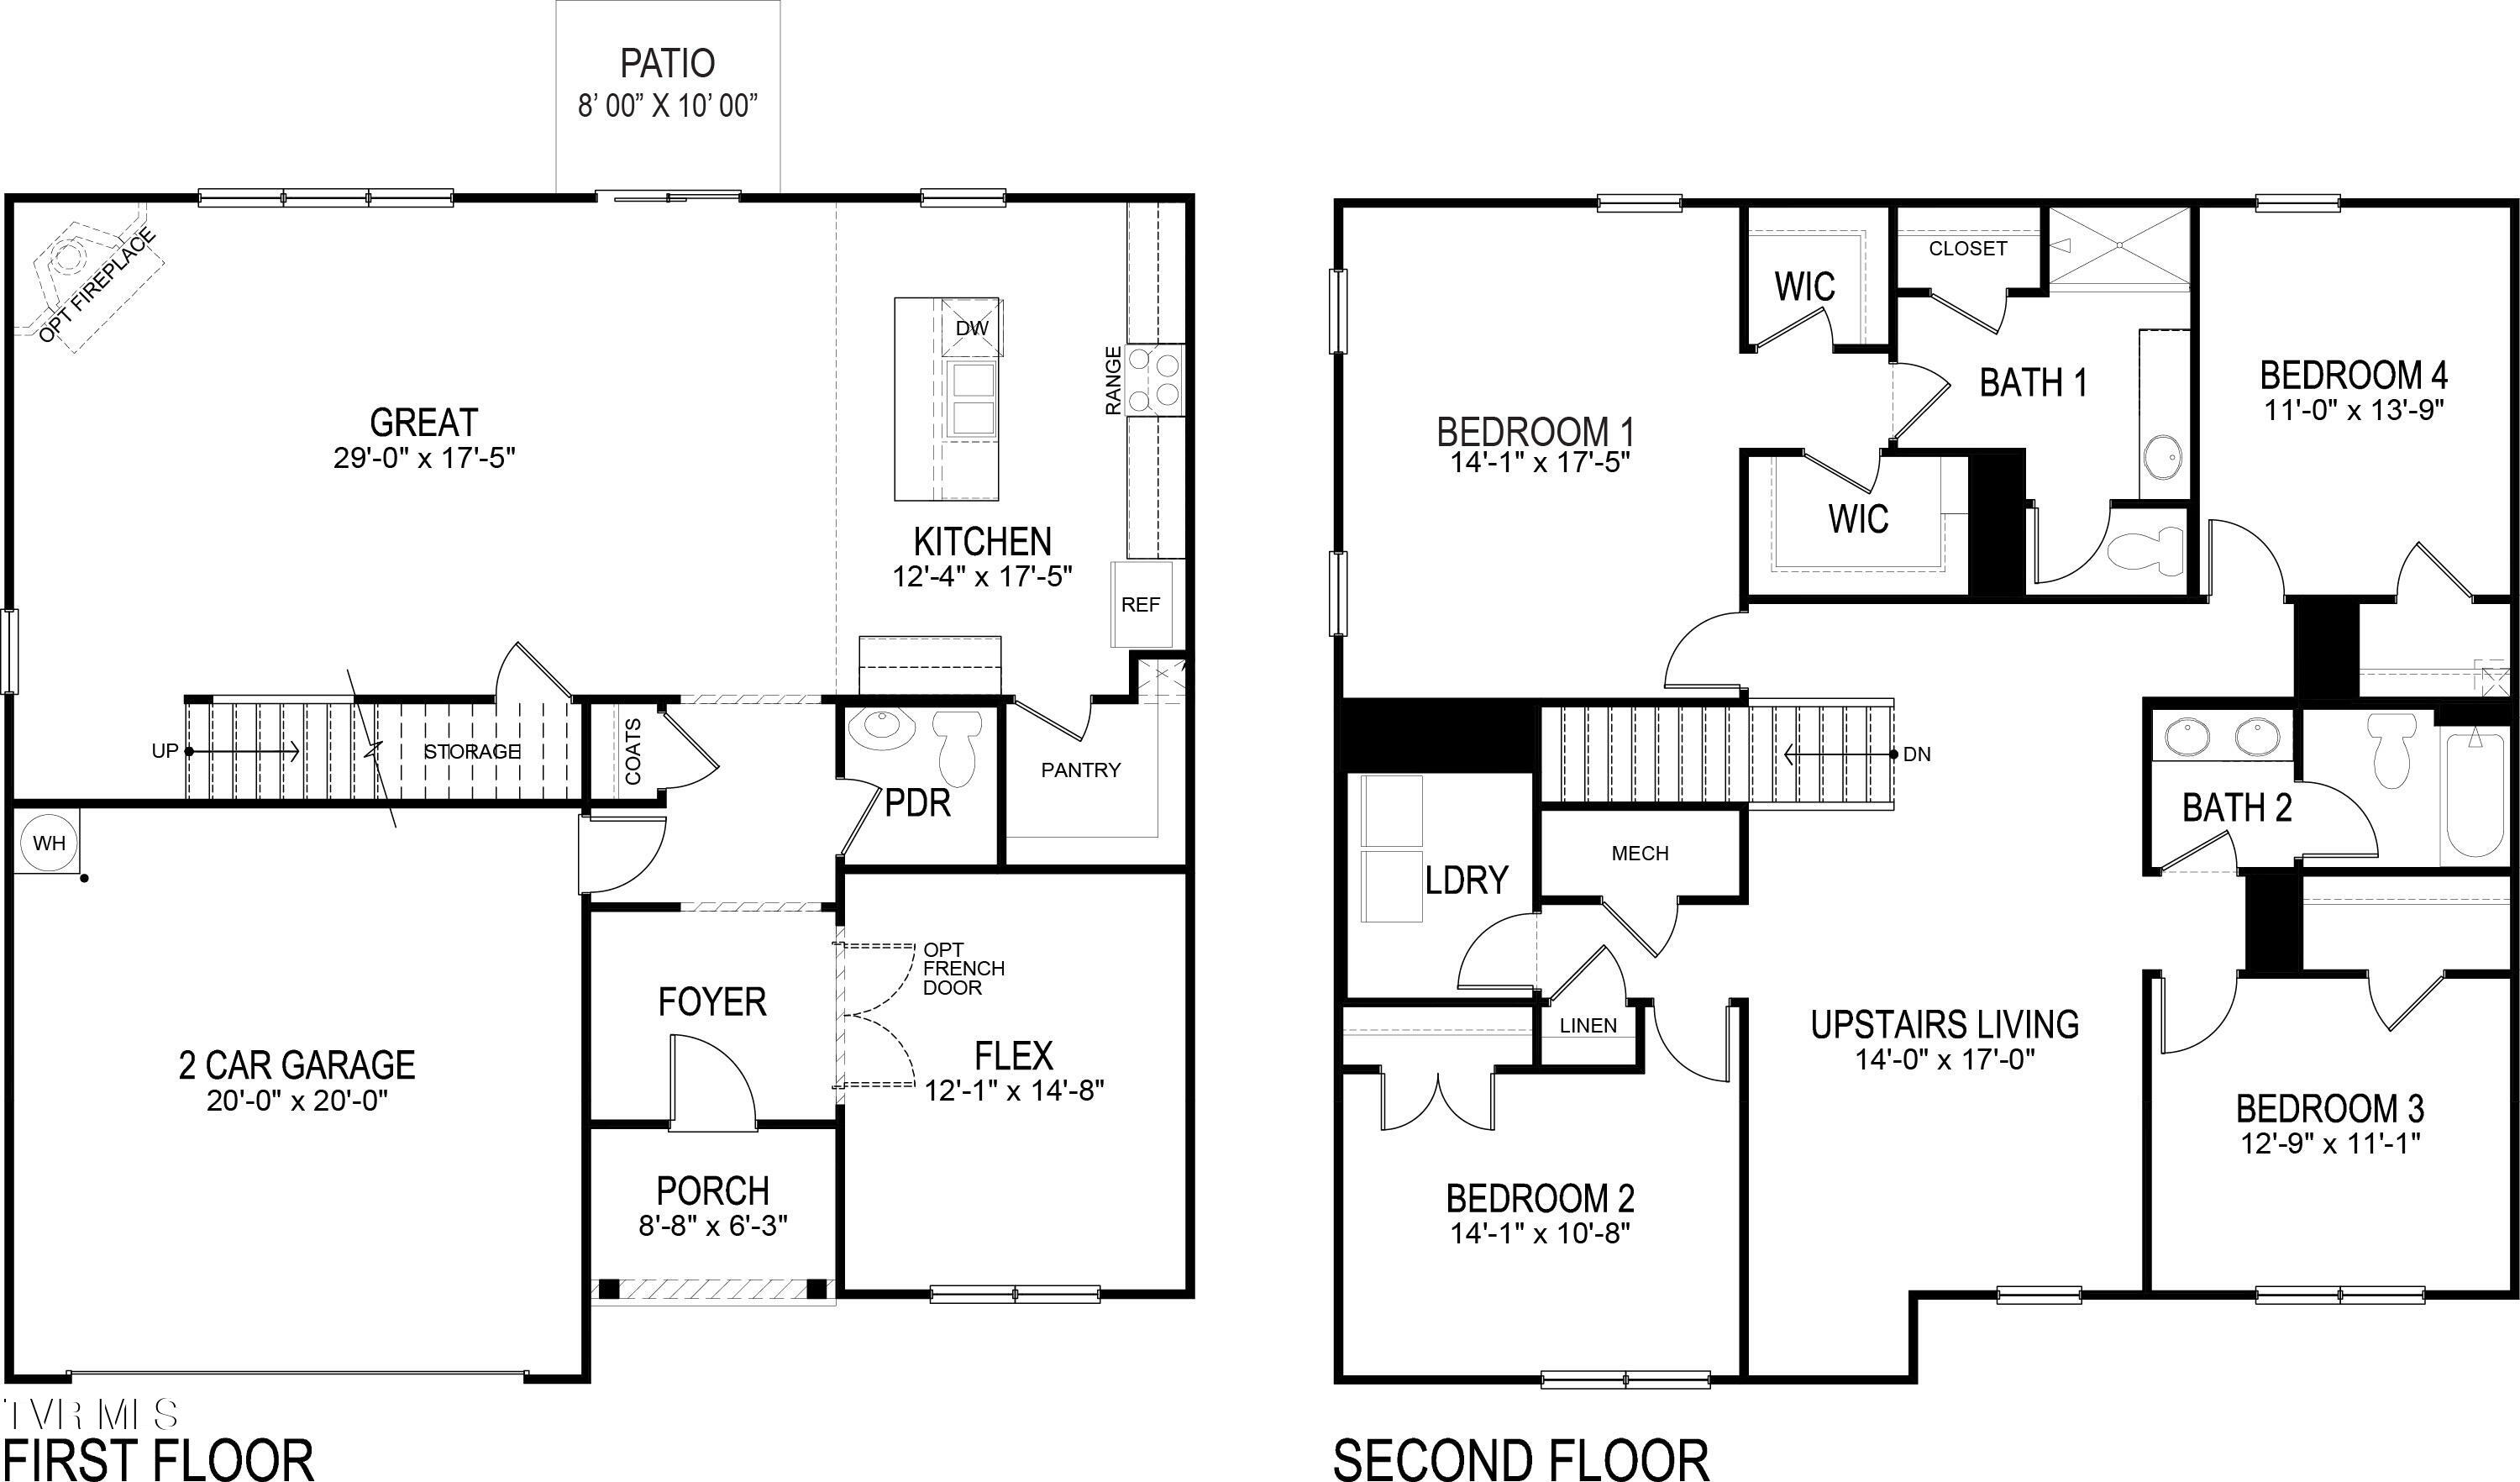
The Green floorplan available at Keebler Meadows in Johnson City, TN. This open concept two-story home features an expansive living area overlooking a beautiful kitchen. The kitchen has a pantry and an island with countertop seating. A flex space at the front of the house is perfect for an office or formal dining room. There is an additional living area on the upper level along with the primary bedroom. There are three more bedrooms upstairs and another full bathroom.
Tradition Series Features include 9ft Ceilings on first floor, Shaker style cabinetry, Solid Surface Countertops with 4in backsplash, Stainless Steel appliances by Whirlpool, Moen Chrome plumbing fixtures with Anti-scald shower valves, Mohawk flooring, LED lighting throughout, Architectural Shingles, Concrete rear patio (may vary per plan), & our Home Is Connected Smart Home Package. Seller offering closing cost assistance to qualified buyers. Builder warranty included. See agent for details.

Due to variations amongst computer monitors, actual colors may vary. Pictures, photographs, colors, features, and sizes are for illustration purposes only and will vary from the homes as built. Photos may include digital staging. Square footage and dimensions are approximate. Buyer should conduct his or her own investigation of the present and future availability of school districts and school assignments. *Taxes are estimated. Buyer to verify all information.

4
beds

3
baths

2,890 Sq.Ft. LIVING AREA

7,840.8 Sq.Ft. lot

Andrea Pendleton

Andrea Pendleton

Features & Amenities

Interior

  • total bedrooms4
  • Total bathrooms3
  • full bathrooms2
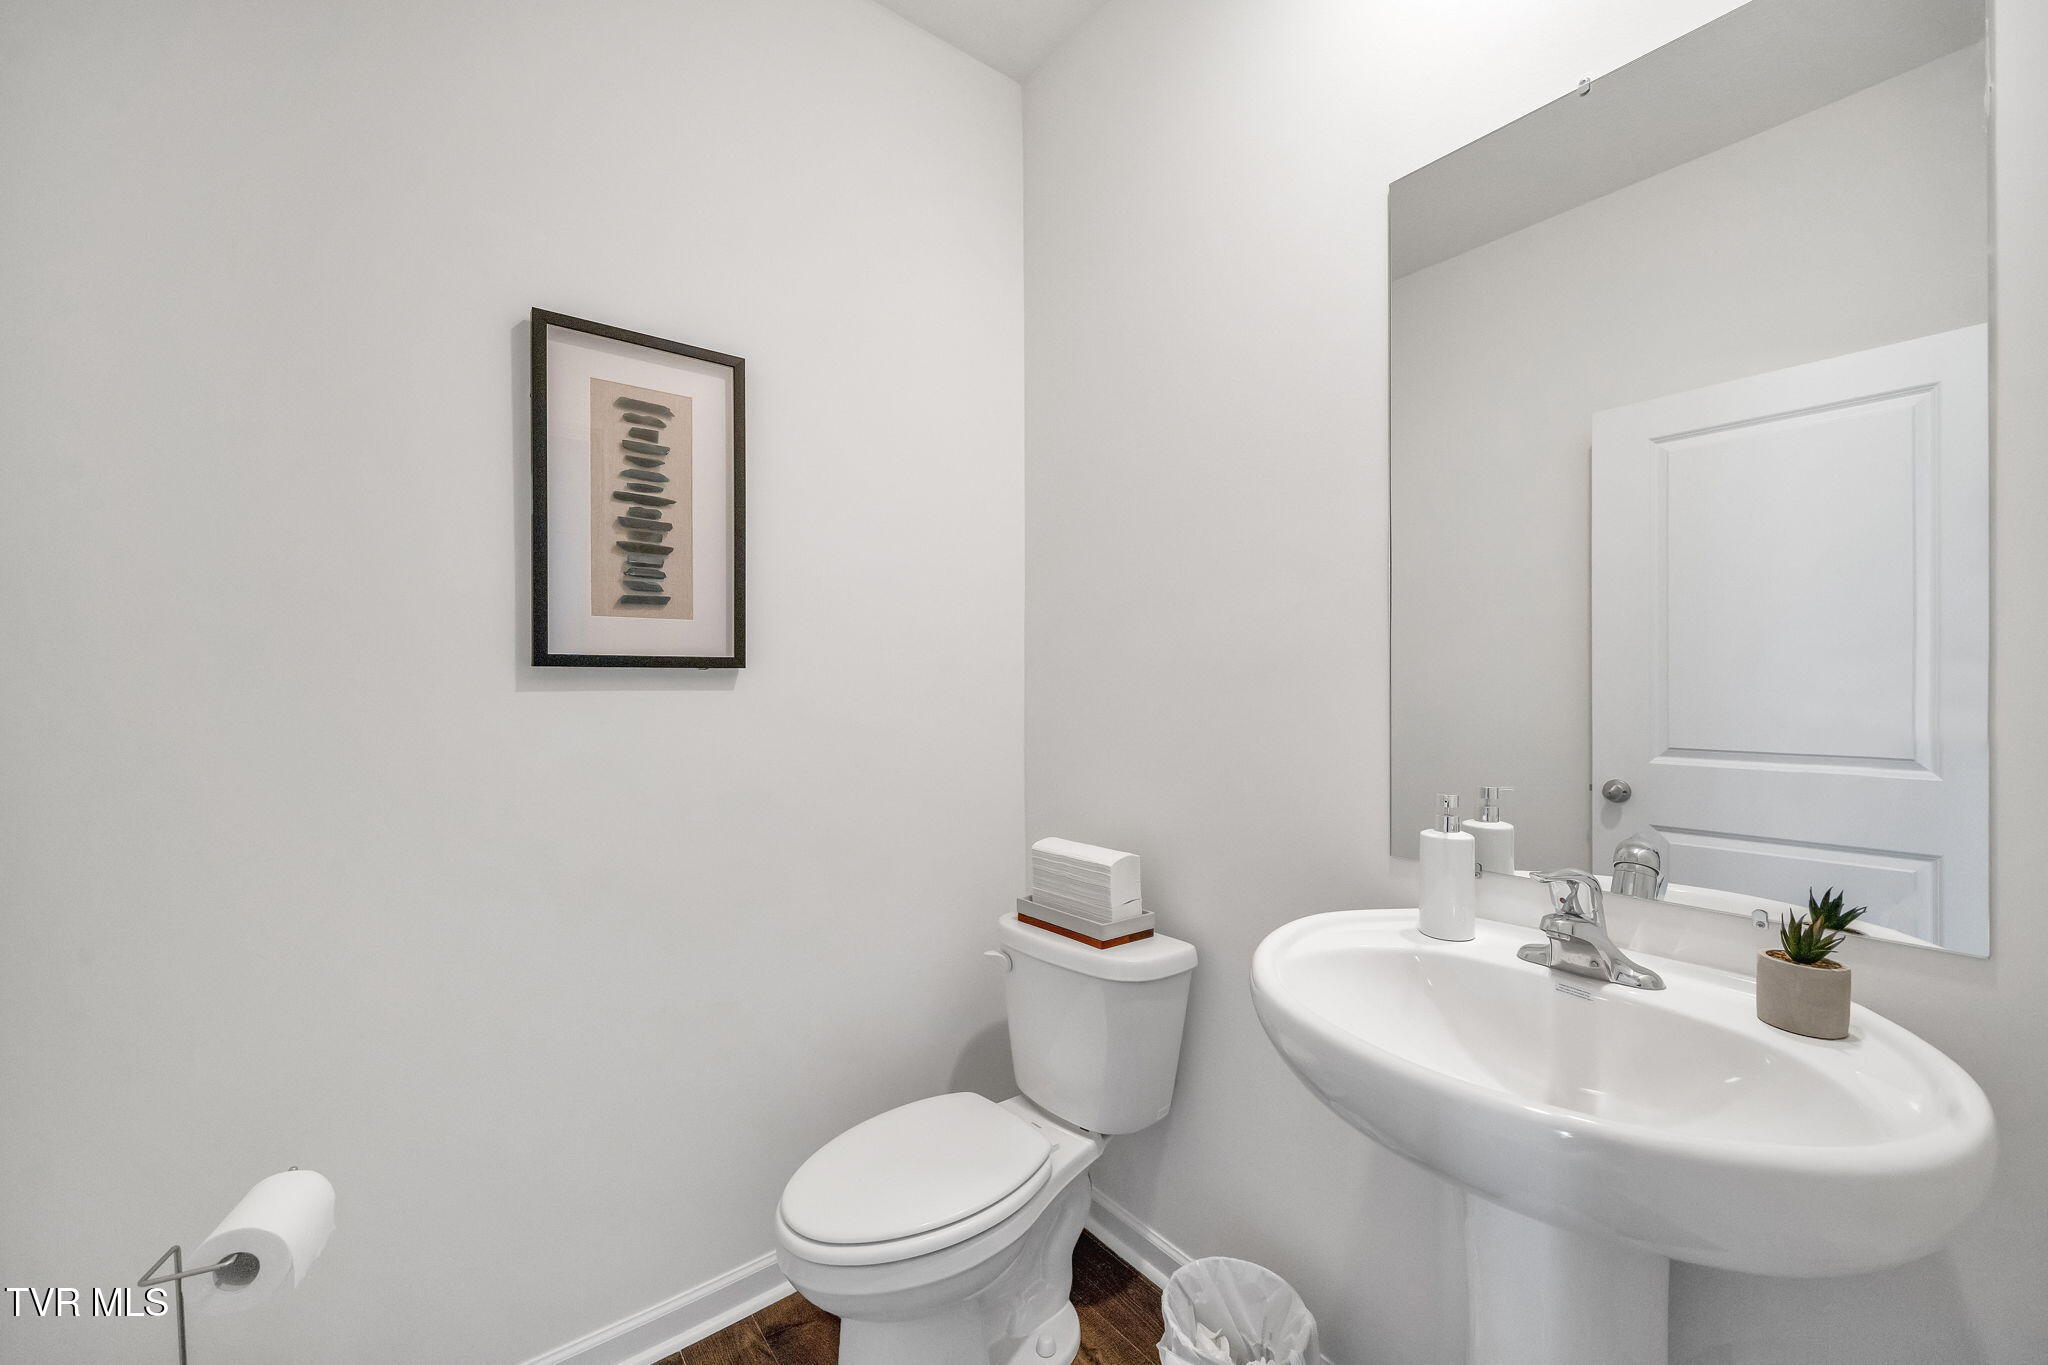
  • half bathroom1
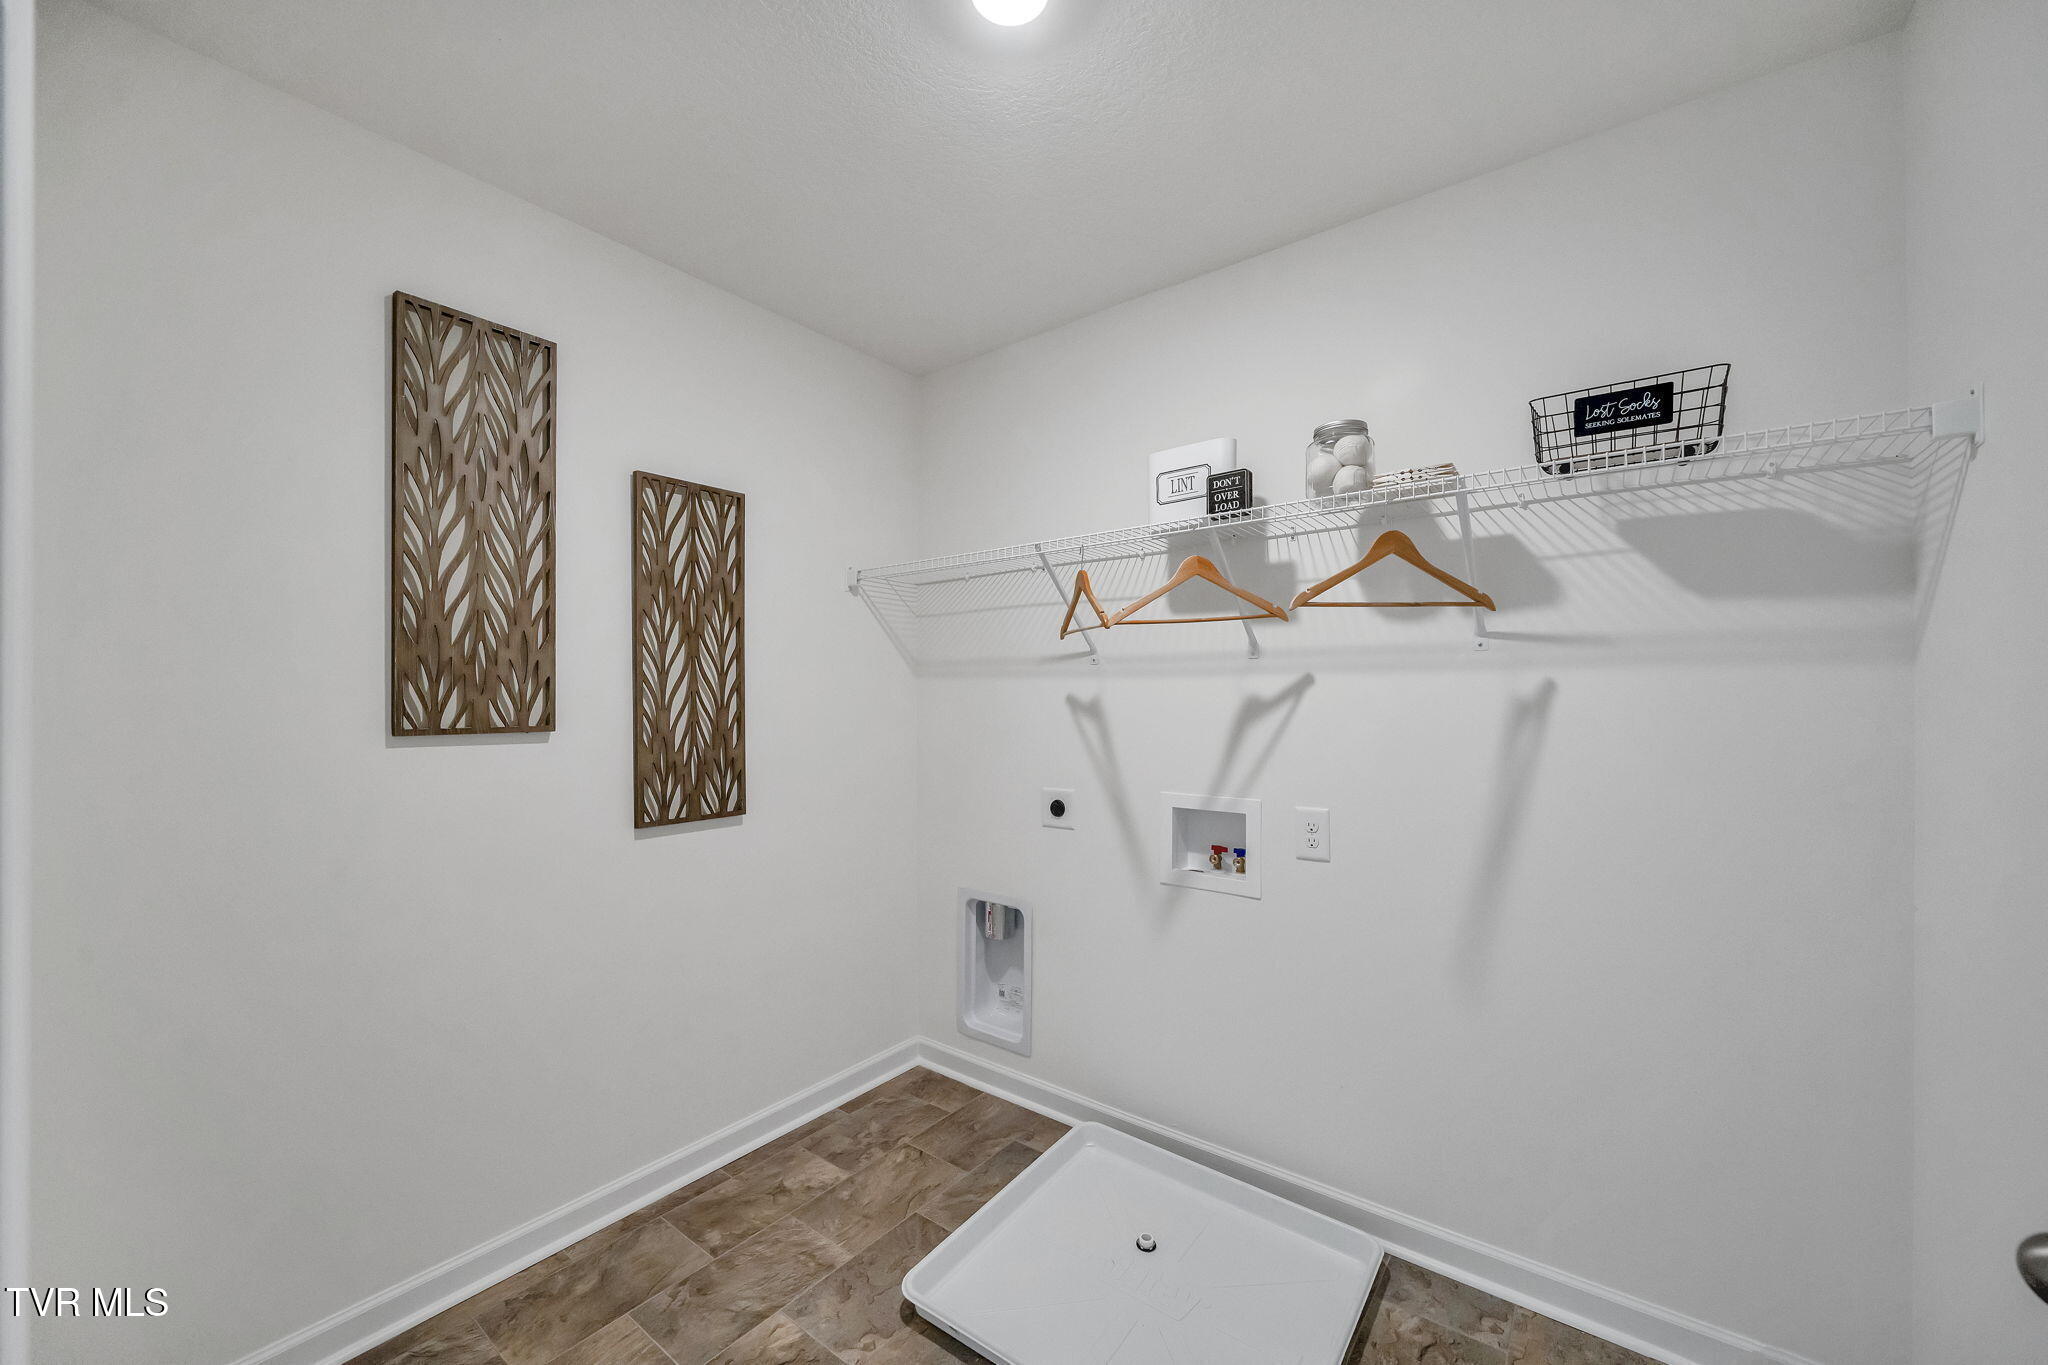
  • Laundry room Gas Dryer Hookup, Washer Hookup
  • Flooring Carpet, Laminate, Vinyl
  • Fireplace Gas Log, Great Room
  • APPLIANCES Dishwasher, Disposal, Gas Range, Microwave
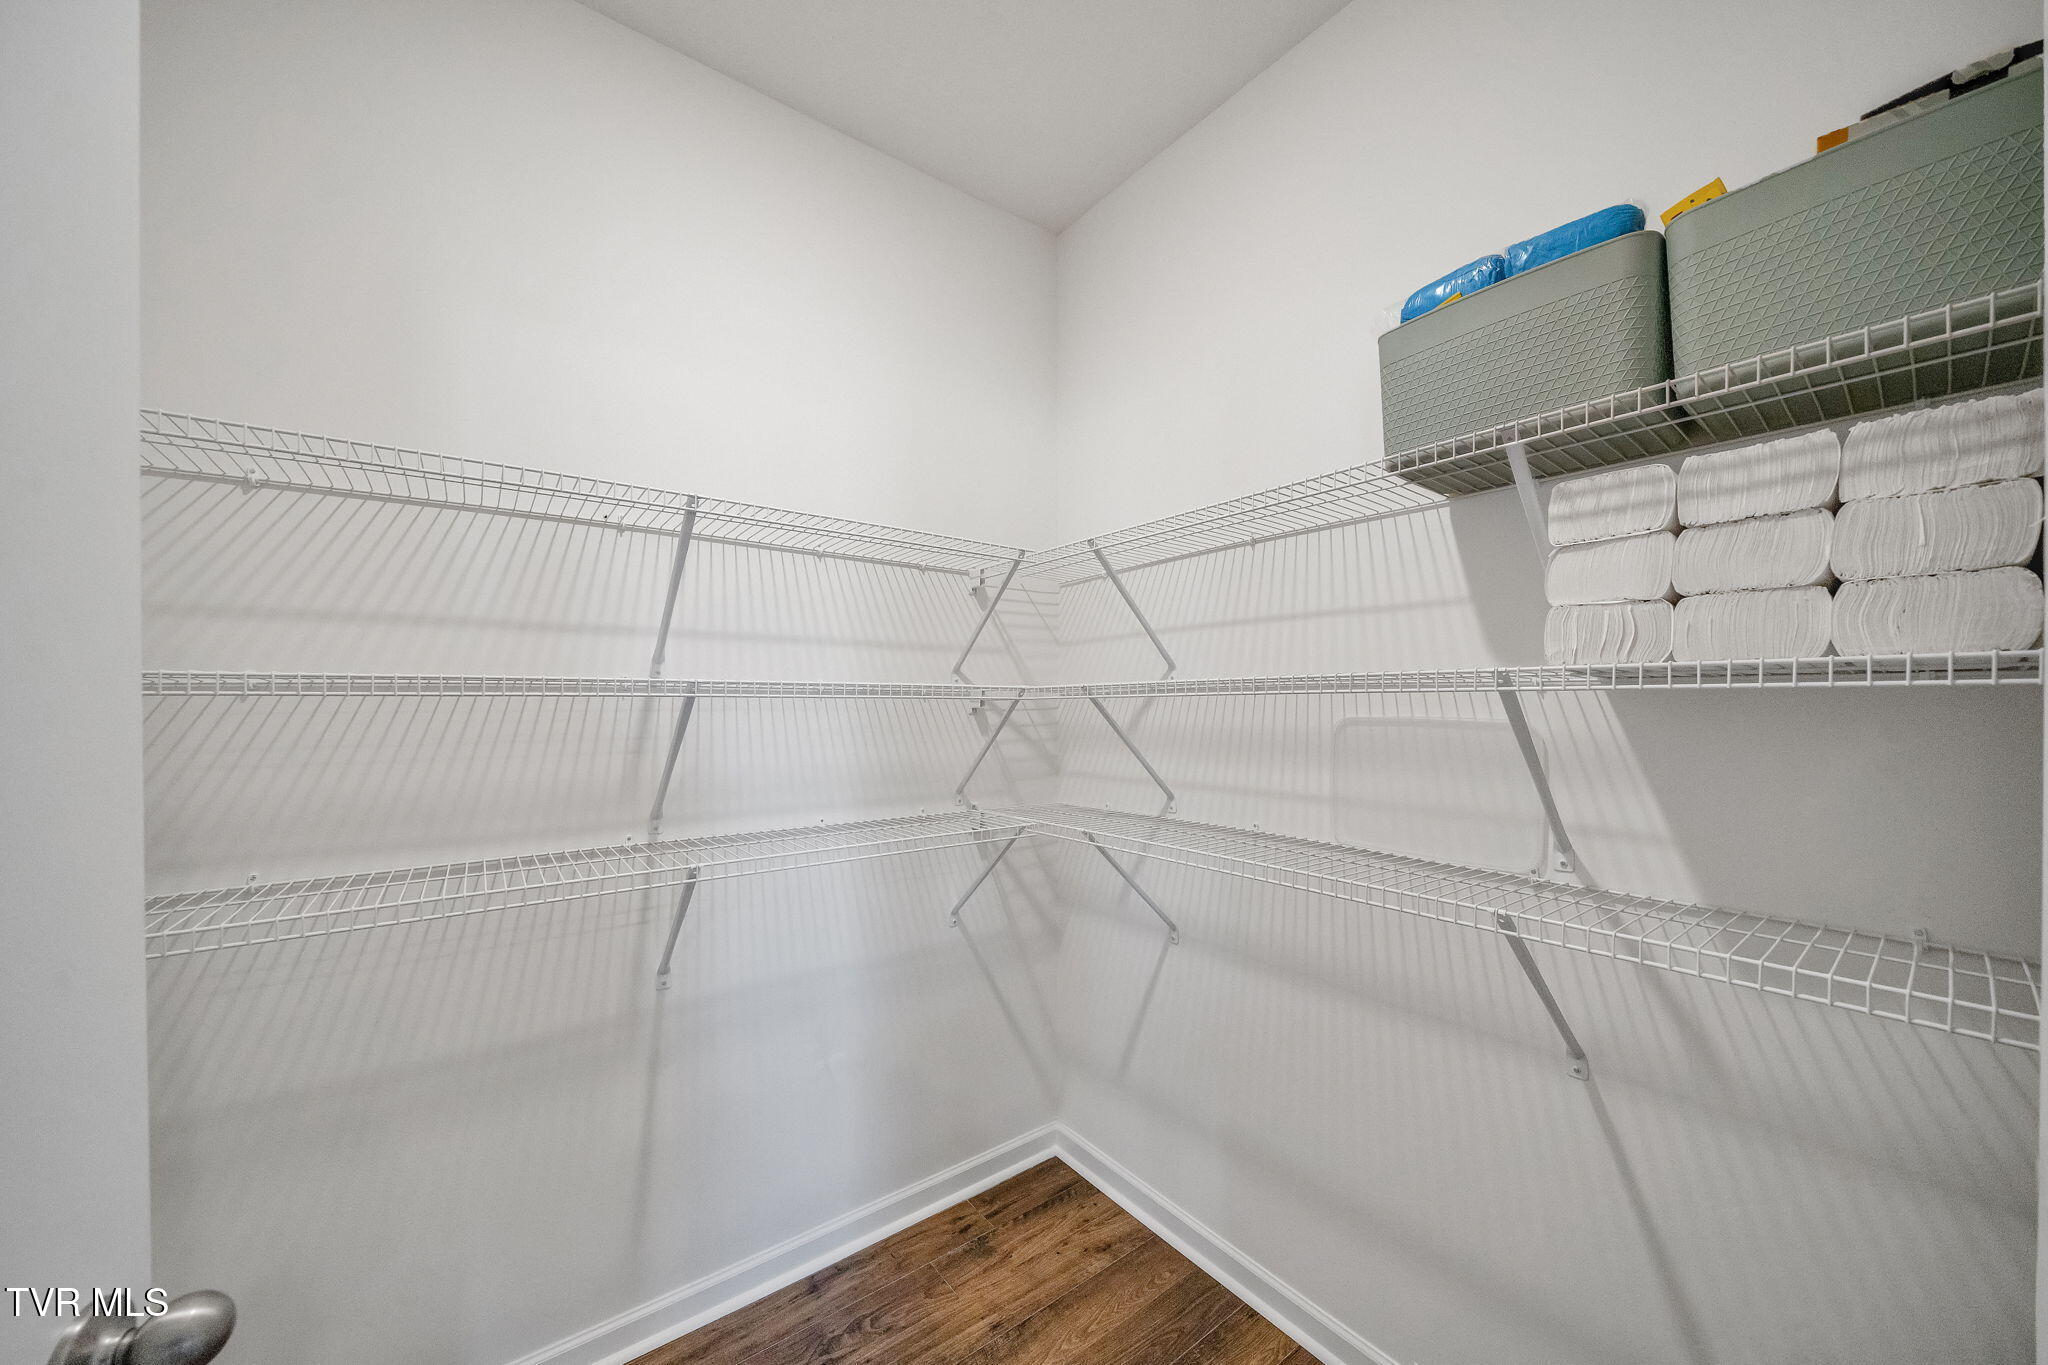
  • other interior Features Entrance Foyer, Kitchen Island, Pantry, Solid Surface Counters, Walk-In Closet(s)

Area & Lot

  • Status Sold
  • Date Sold April 23, 2026
  • Living Area2,890 Sq.Ft.
  • Total Area2,890 Sq.Ft.
  • Lot Area7,840.8 Sq.Ft.
  • MLS® ID9989486
  • TypeResidential
  • YEAR BUILT2025
  • NeighborhoodJohnson City
  • Architecture StylesTraditional
  • Elementary SchoolRidgeview
  • Middle SchoolRidgeview
  • High SchoolDaniel Boone

Exterior

  • STORIES2
  • Garage Space2.0
  • water SourcePublic
  • utilitiesElectricity Connected, Natural Gas Connected, Sewer Connected, Water Connected, Underground Utilities
  • roofShingle
  • parkingDriveway, Attached
  • HEAT TYPEFireplace(s), Natural Gas
  • AIR CONDITIONINGZoned
  • sewerPublic Sewer
  • SubstructureSlab

Financial

  • Sales Price$418,875
  • HOA $450/yr
  • Zoning 00

Johnson City

Explore

Work With Us

Whether you’re buying or selling, we’re here to support you every step of the way, combining our strengths to ensure your real estate journey is as smooth and rewarding as possible.

Follow Us on Instagram