Leave a Message

Thank you for your message. We will be in touch with you shortly.

146 Marilee Way
146 Marilee Way
146 Marilee Way
146 Marilee Way
146 Marilee Way
146 Marilee Way
146 Marilee Way
146 Marilee Way
146 Marilee Way
146 Marilee Way
146 Marilee Way
146 Marilee Way
146 Marilee Way
146 Marilee Way
146 Marilee Way
146 Marilee Way
146 Marilee Way
146 Marilee Way
146 Marilee Way
146 Marilee Way
146 Marilee Way
146 Marilee Way
146 Marilee Way
146 Marilee Way
146 Marilee Way
146 Marilee Way
146 Marilee Way
146 Marilee Way
146 Marilee Way
146 Marilee Way
146 Marilee Way
146 Marilee Way
146 Marilee Way
SEE ALL PHOTOS
146 Marilee Way
146 Marilee Way
146 Marilee Way
146 Marilee Way
146 Marilee Way
146 Marilee Way
146 Marilee Way
146 Marilee Way
146 Marilee Way
146 Marilee Way
146 Marilee Way
146 Marilee Way
146 Marilee Way
146 Marilee Way
146 Marilee Way
146 Marilee Way
146 Marilee Way
146 Marilee Way
146 Marilee Way
146 Marilee Way
146 Marilee Way
146 Marilee Way
146 Marilee Way
146 Marilee Way
146 Marilee Way
146 Marilee Way
146 Marilee Way
146 Marilee Way
146 Marilee Way
146 Marilee Way
146 Marilee Way
146 Marilee Way
146 Marilee Way
Courtesy of Matt Smith Realty
Sold

146 Marilee Way

146 Marilee Way, Kingsport, TN 37660

$303,000
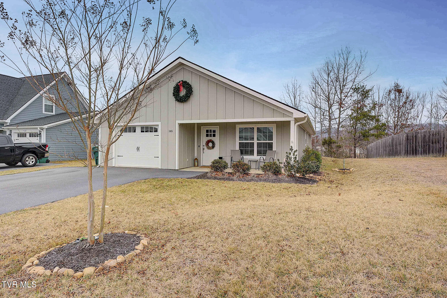
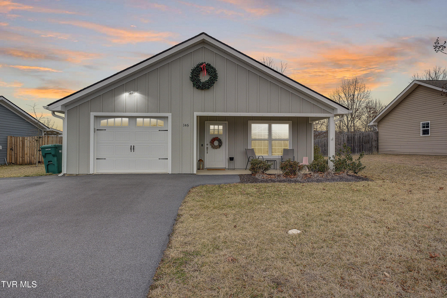
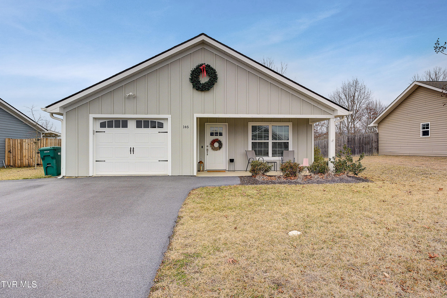
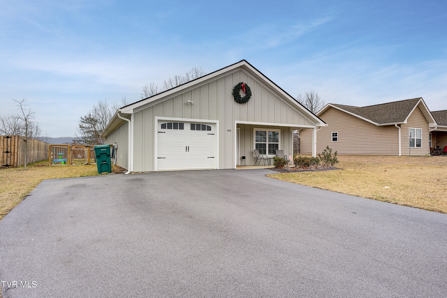
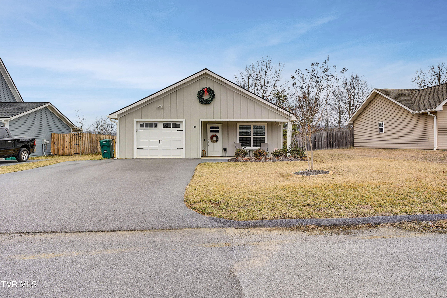
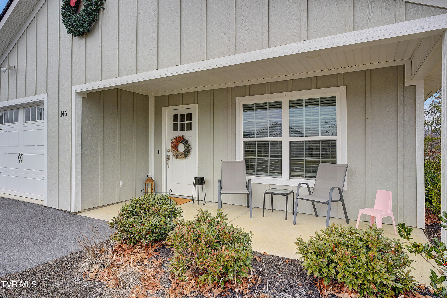
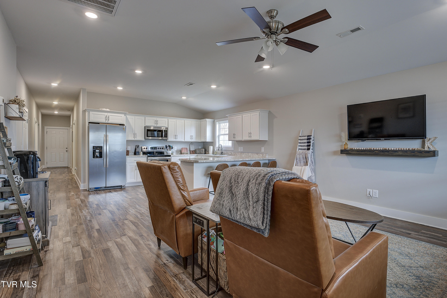
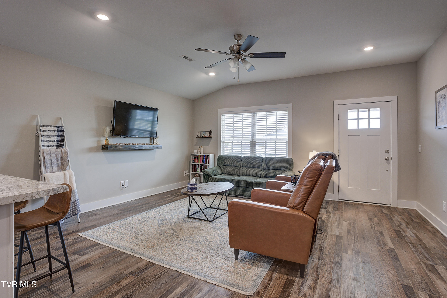
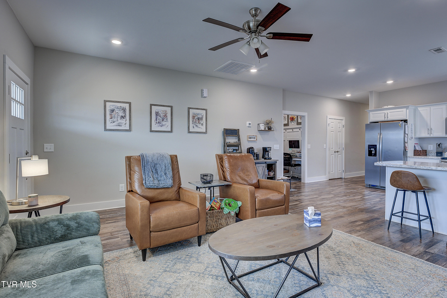
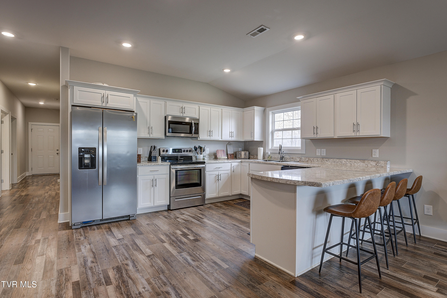
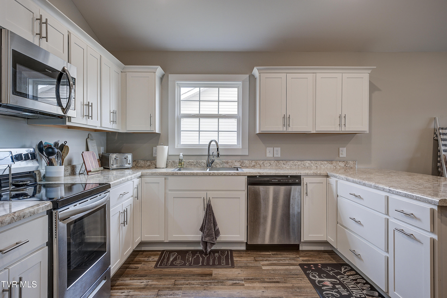
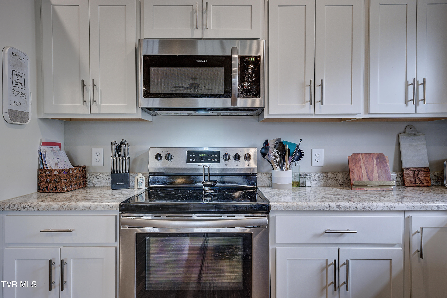
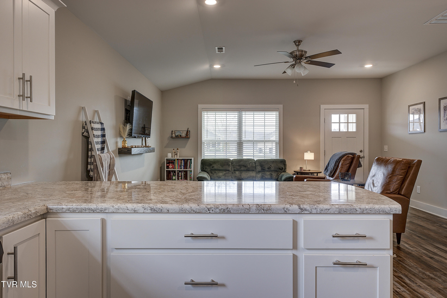
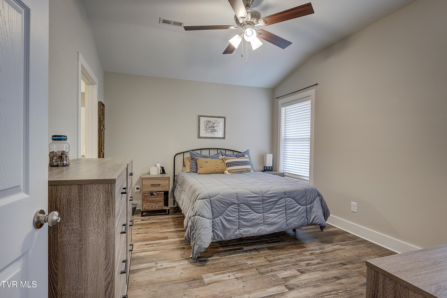
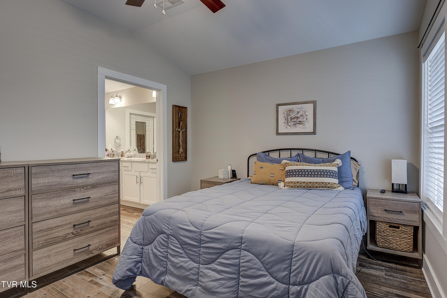
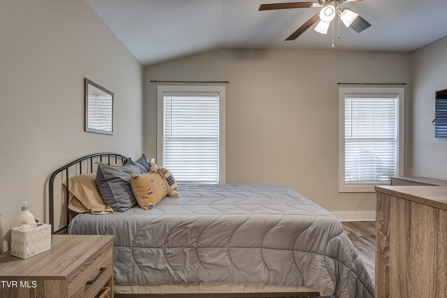
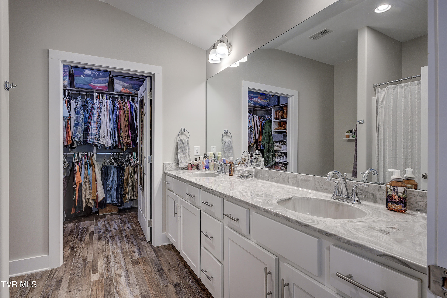
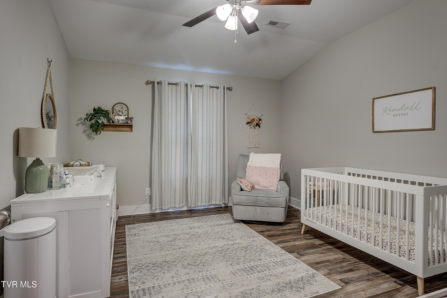
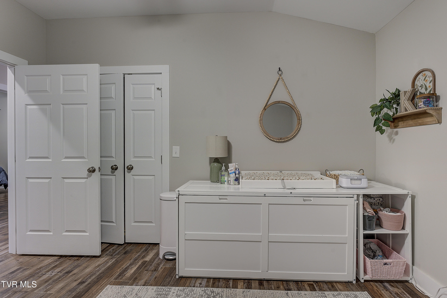
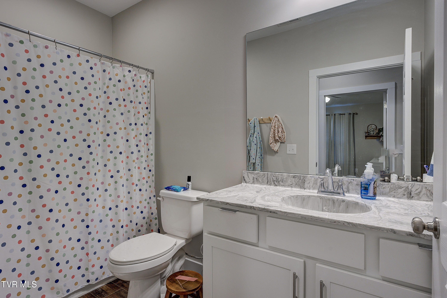
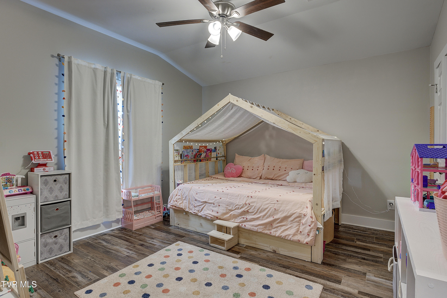
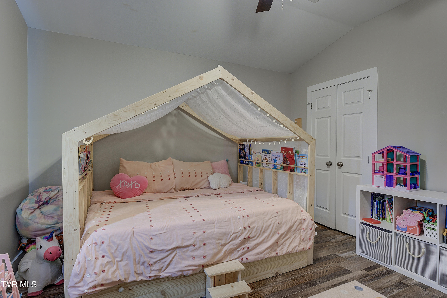
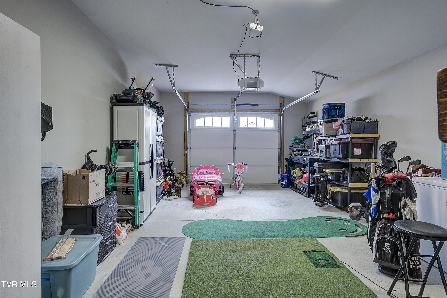
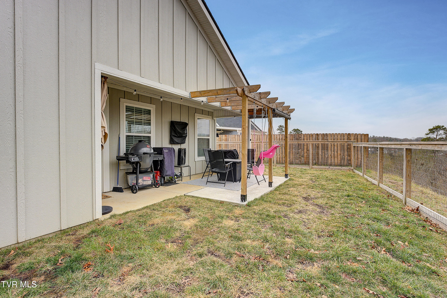
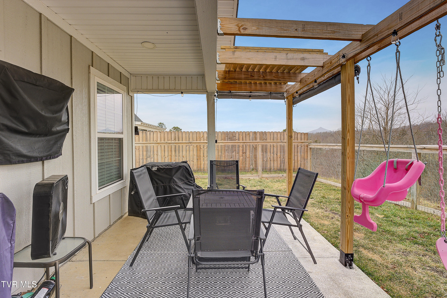
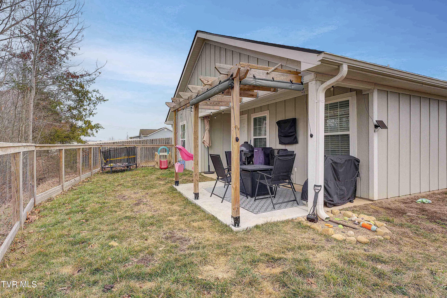
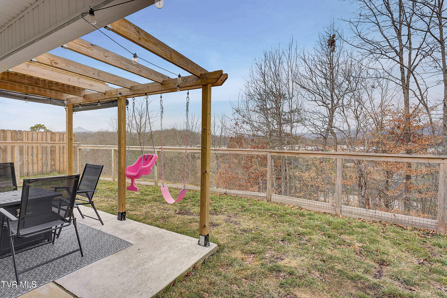
Step into easy living with this beautiful one-level home built in 2022! Designed for comfort and convenience, along with no steps, this home features an open-concept living, kitchen, and dining area, perfect for both everyday living and entertaining. The spacious primary suite includes a private bath, offering a relaxing retreat. Two additional bedrooms provide flexibility for guests, an office, or hobbies. Enjoy the covered back patio overlooking a level yard--ideal for outdoor gatherings or quiet mornings. With no steps and a convenient location, this home is the perfect blend of modern style and effortless living. Don't miss this opportunity!

3
beds

2
baths

1,498 Sq.Ft. LIVING AREA

0.26 Acres lot

Andrea Pendleton

Andrea Pendleton

Features & Amenities

Interior

  • total bedrooms3
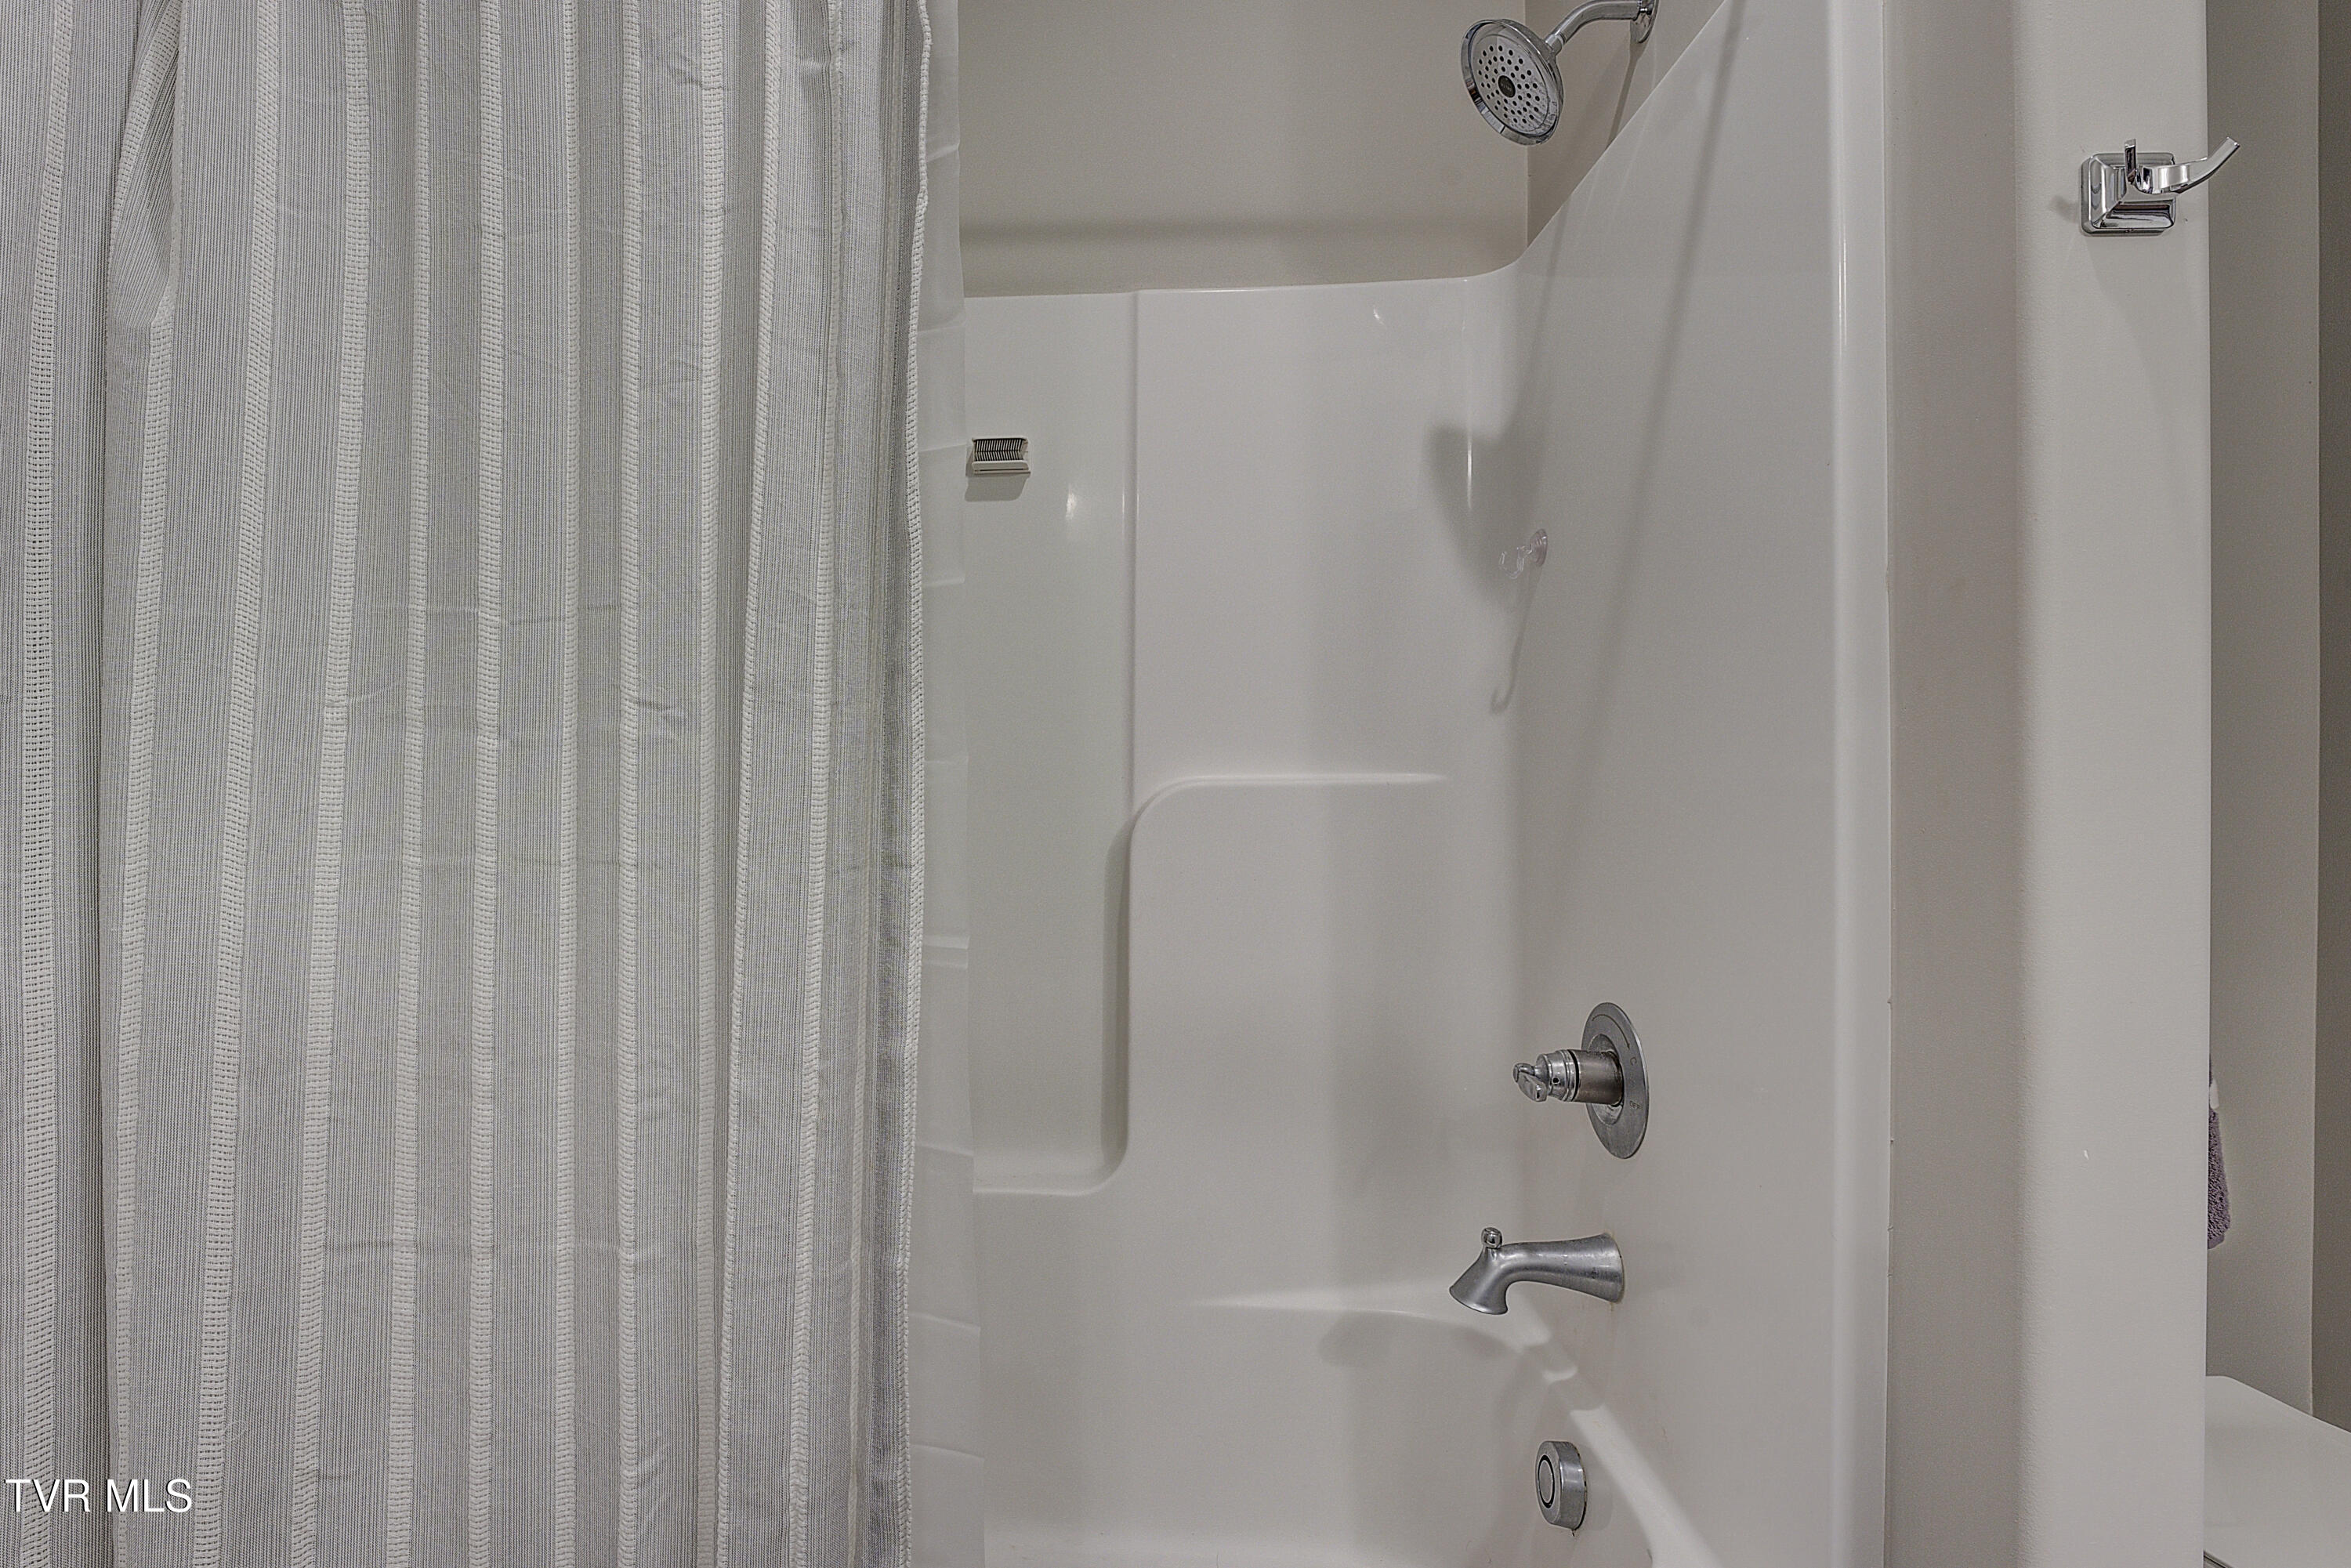
  • Total bathrooms2
  • full bathrooms2
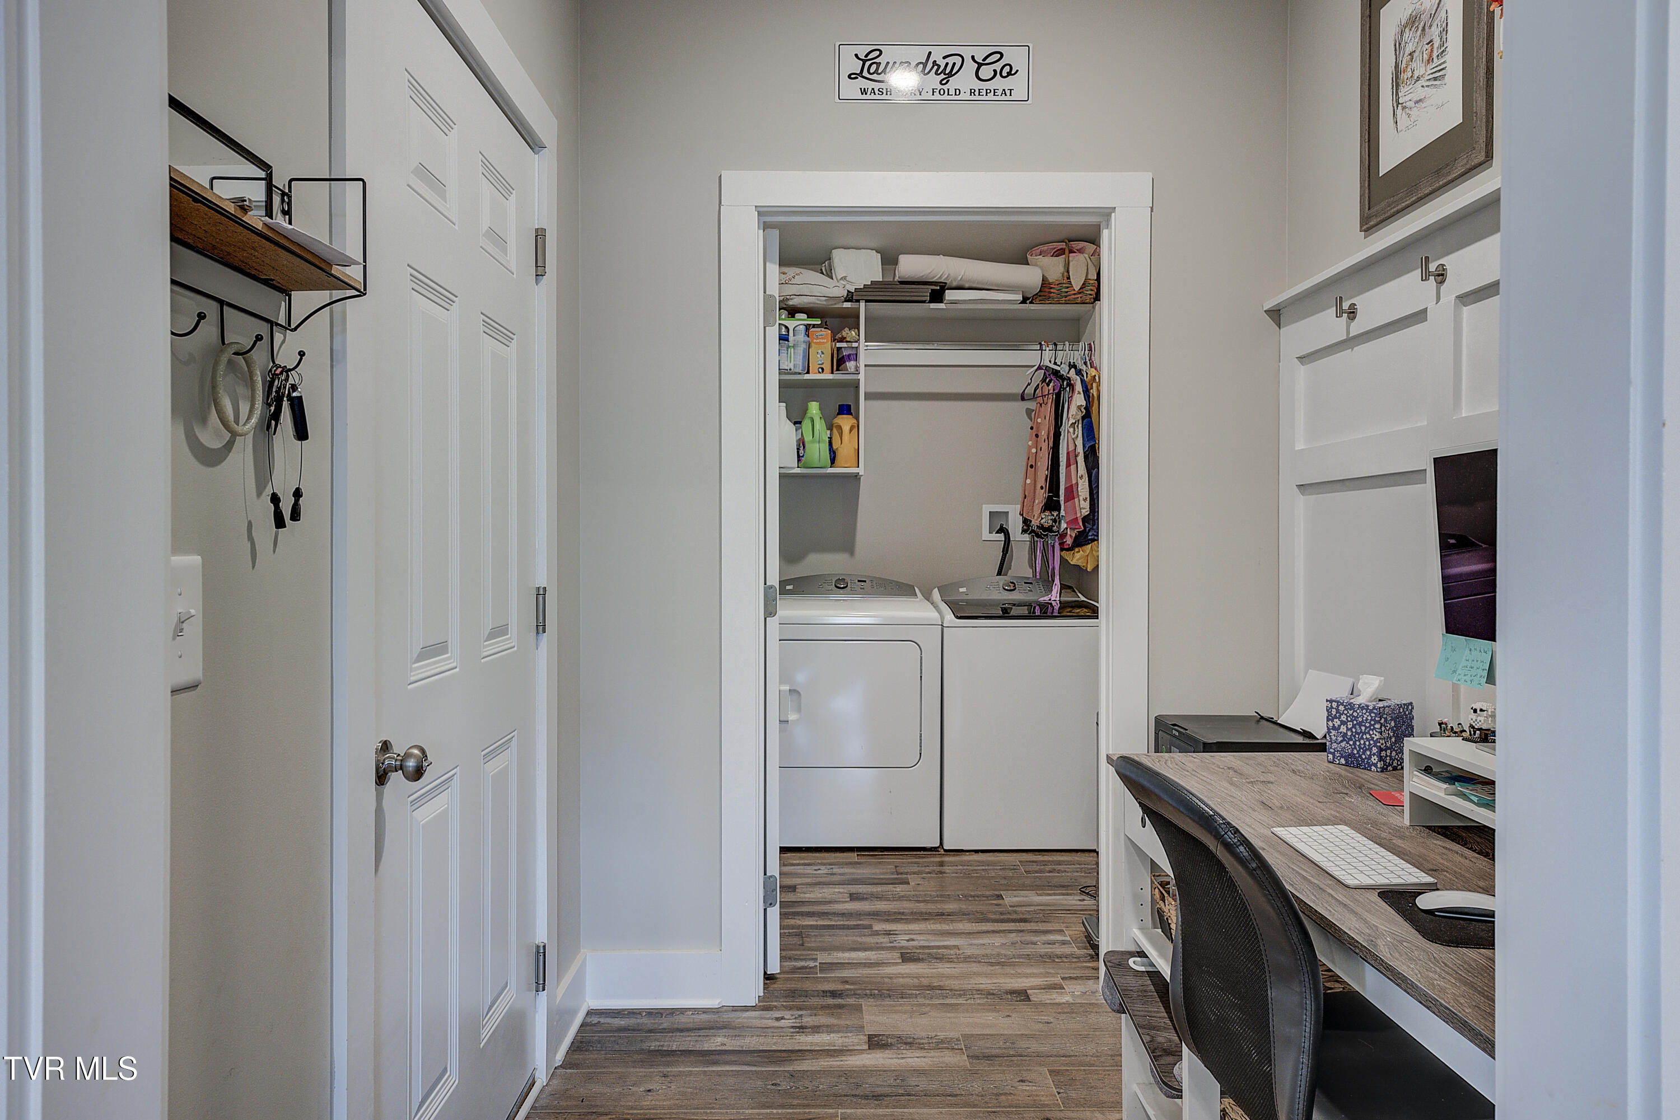
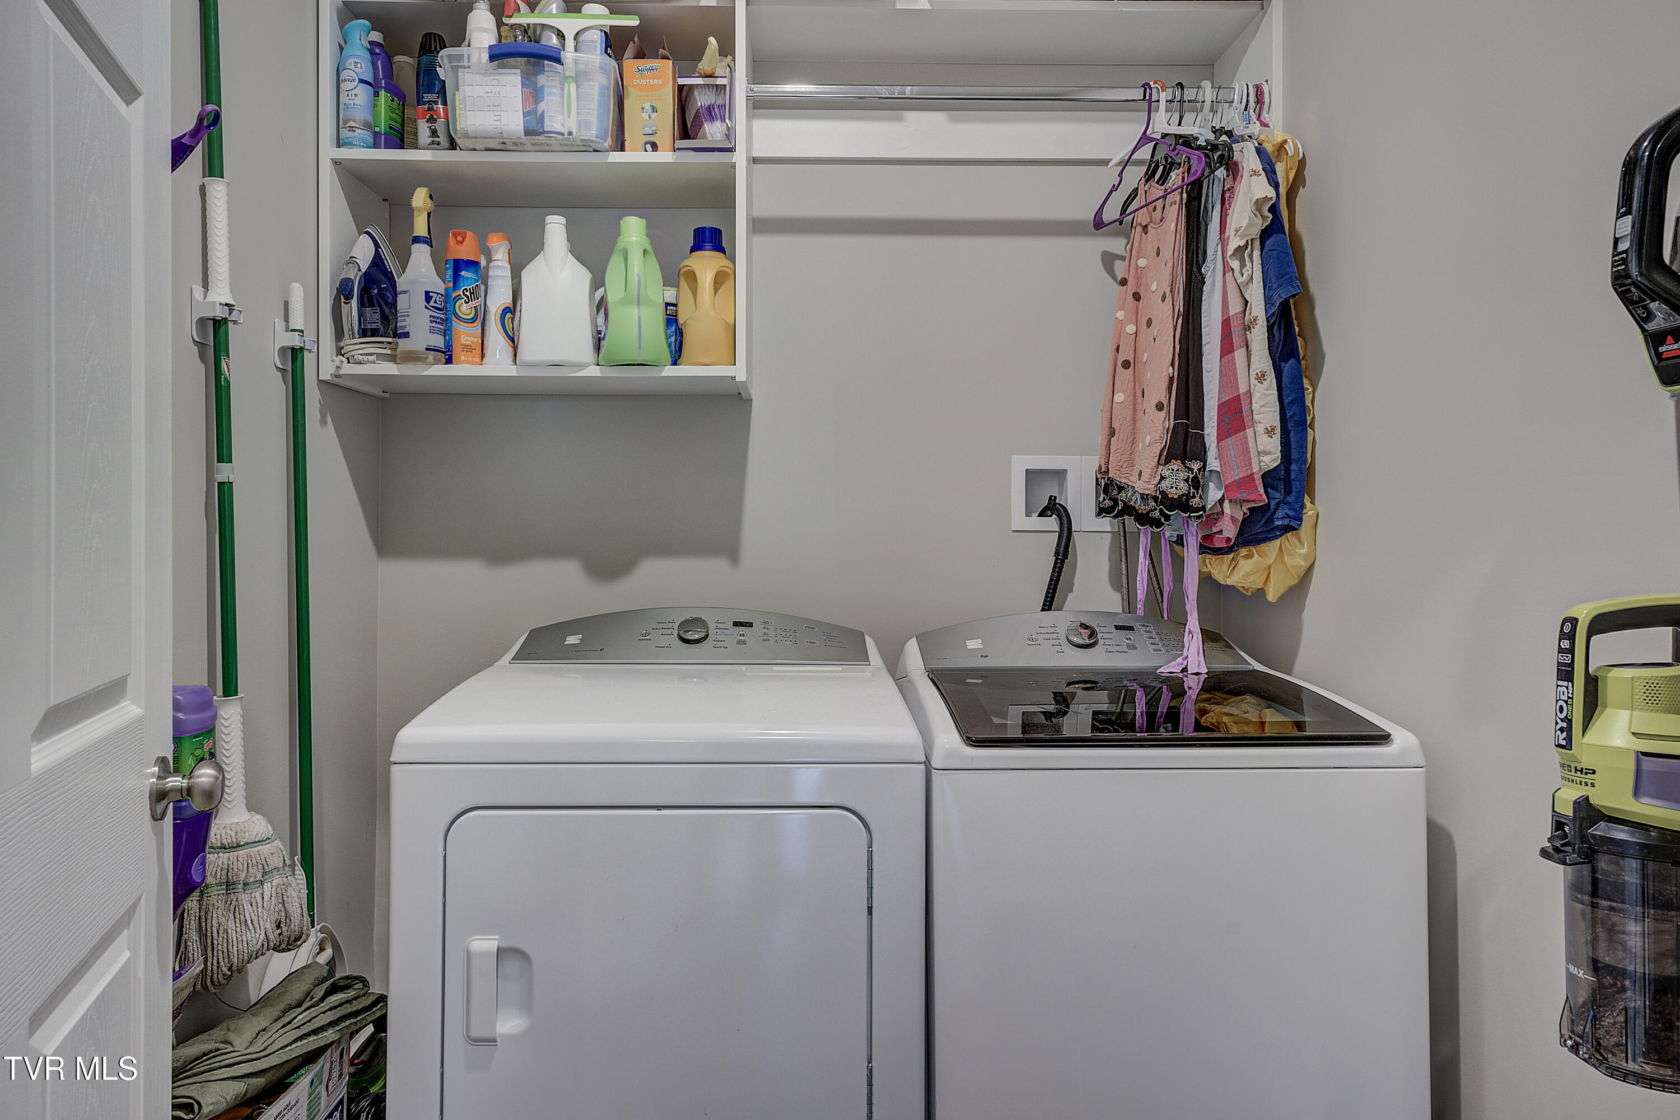
  • Laundry room Electric Dryer Hookup, Washer Hookup
  • Flooring Luxury Vinyl
  • APPLIANCES Dishwasher, Electric Range, Microwave, Refrigerator
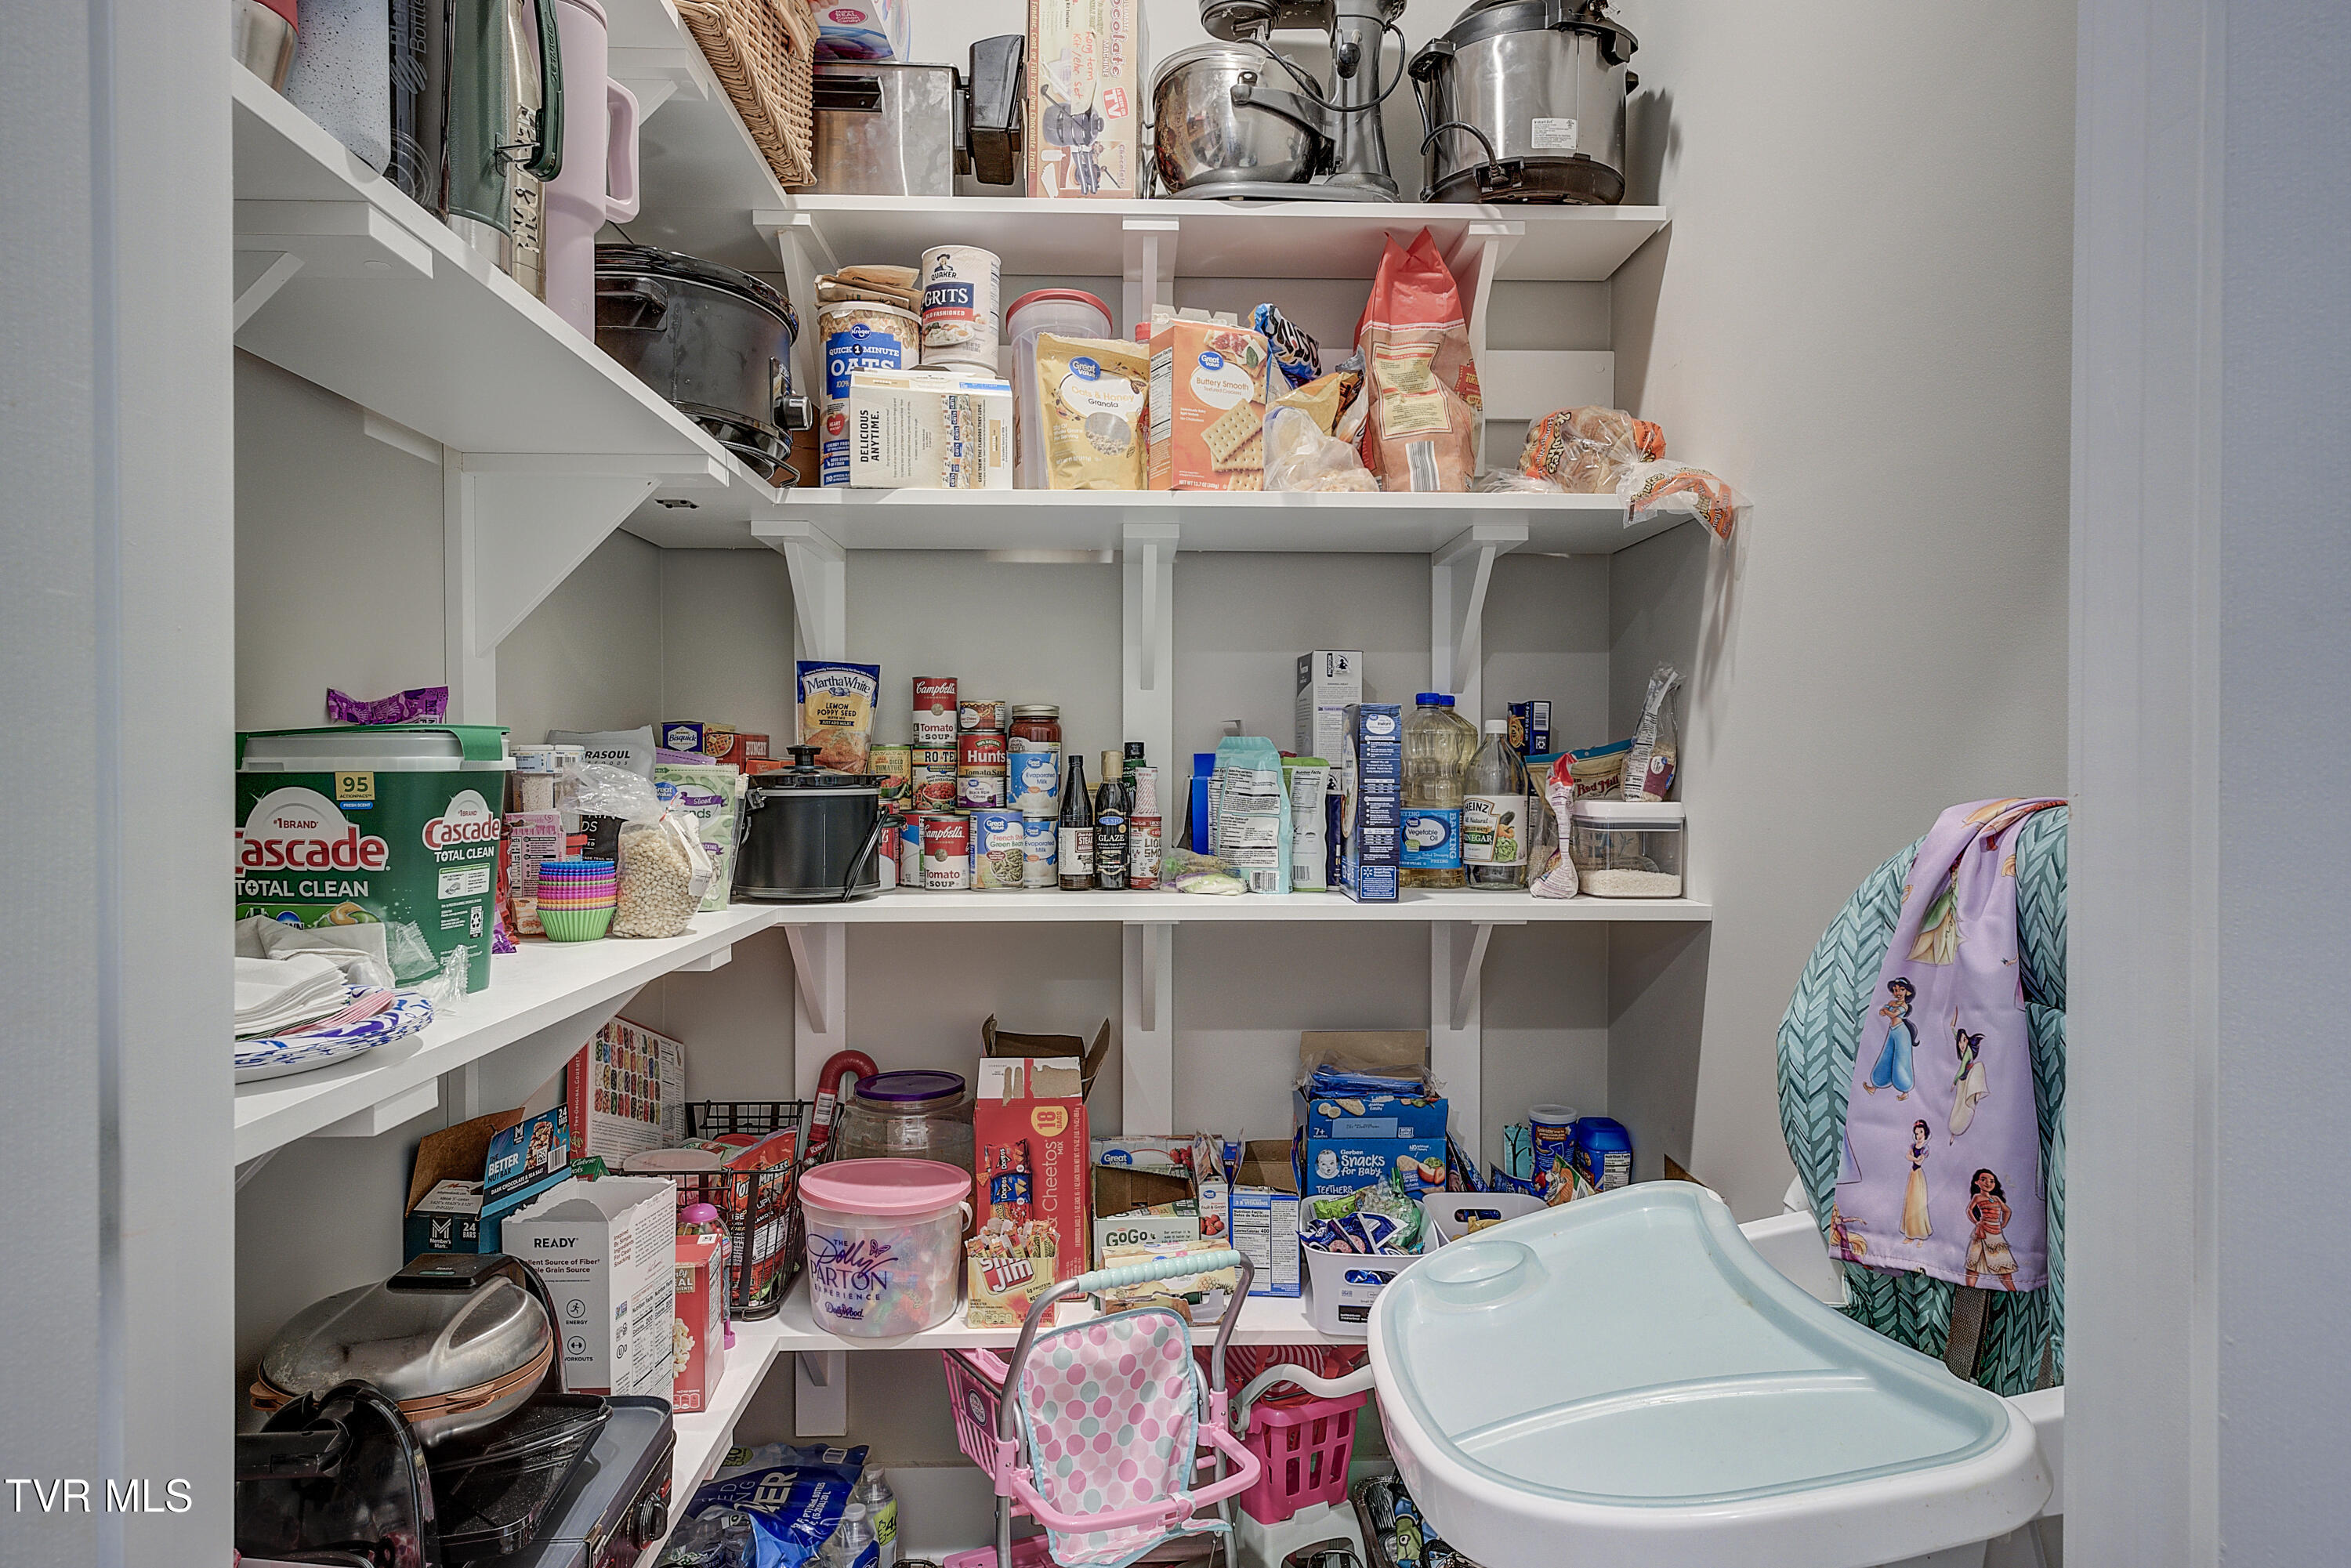
  • other interior Features Bar, Laminate Counters, Open Floorplan, Pantry

Area & Lot

  • Status Sold
  • Date Sold April 21, 2025
  • Living Area1,498 Sq.Ft.
  • Total Area1,498 Sq.Ft.
  • Lot Area0.26 Acres
  • MLS® ID9975850
  • TypeResidential
  • YEAR BUILT2022
  • Architecture StylesPatio Home, Ranch
  • Elementary SchoolSullivan Gardens
  • Middle SchoolSullivan
  • High SchoolWest Ridge

Exterior

  • STORIES1
  • Garage Space1.0
  • water SourcePublic
  • roofAsphalt, Shingle
  • parkingAsphalt
  • HEAT TYPEHeat Pump
  • AIR CONDITIONINGHeat Pump
  • sewerPublic Sewer
  • SubstructureSlab

Financial

  • Sales Price$303,000
  • Zoning Res

Work With Us

Whether you’re buying or selling, we’re here to support you every step of the way, combining our strengths to ensure your real estate journey is as smooth and rewarding as possible.

Follow Us on Instagram