Leave a Message

Thank you for your message. We will be in touch with you shortly.

1140 Eastbrook Drive
SEE ALL PHOTOS
1140 Eastbrook Drive
Courtesy of Town & Country Realty - Downtown
Sold

1140 Eastbrook Drive

1140 Eastbrook Drive, Kingsport, TN 37663

$294,000
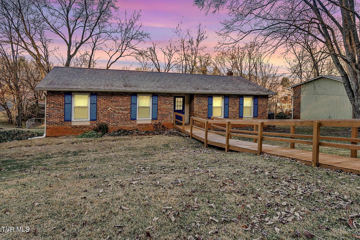
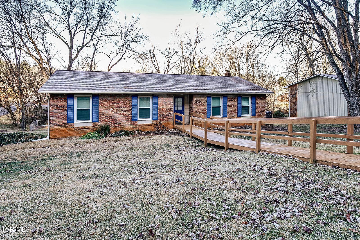
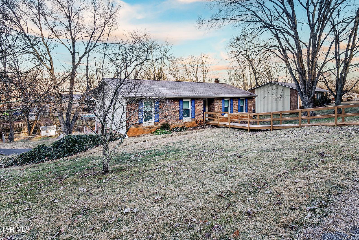
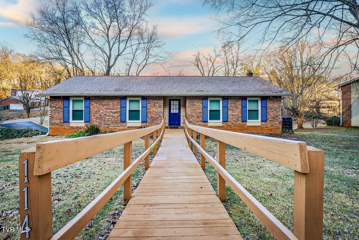
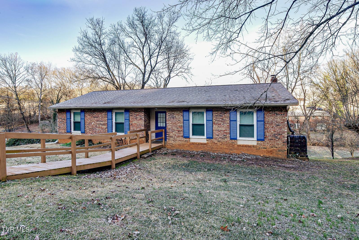
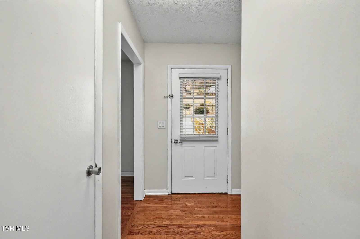
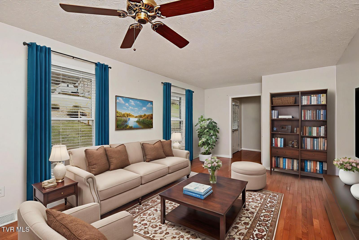
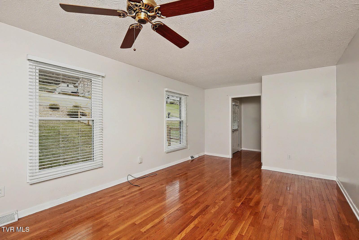
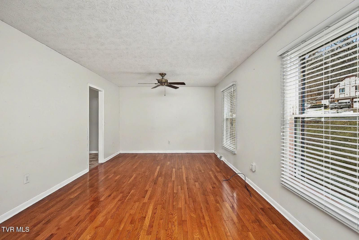
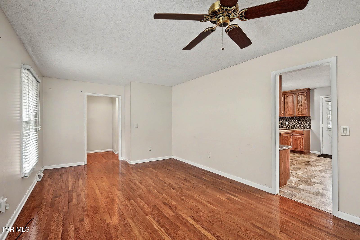
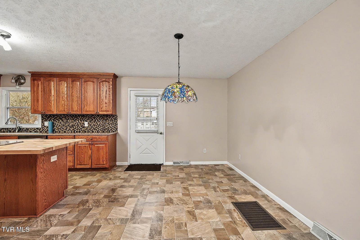
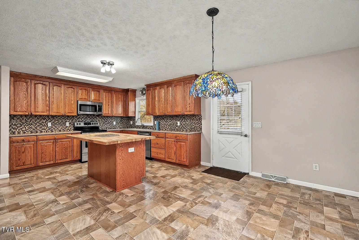
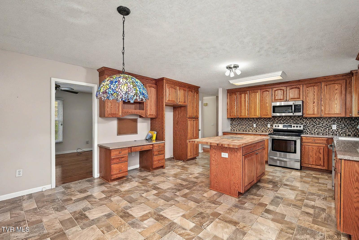
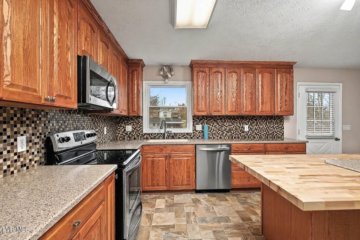
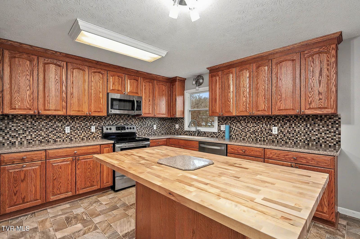
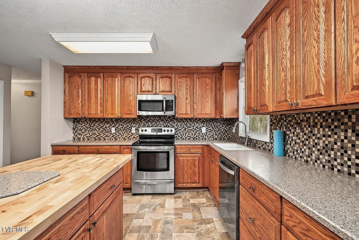
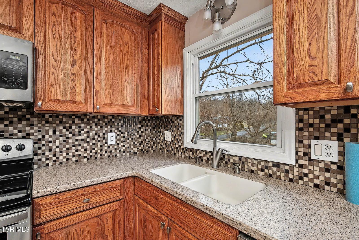
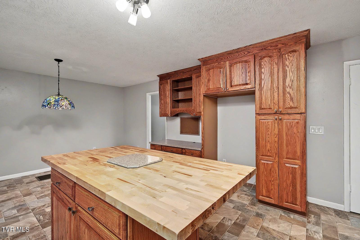
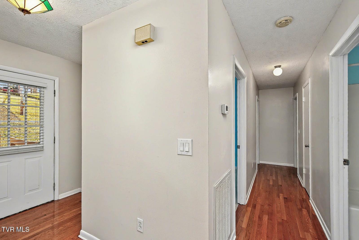
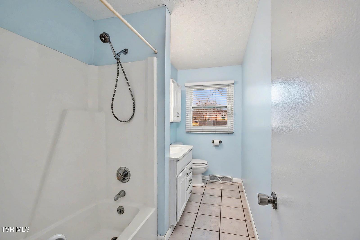
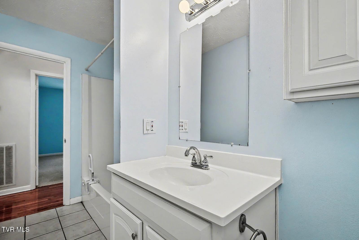
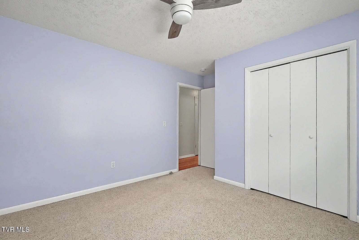
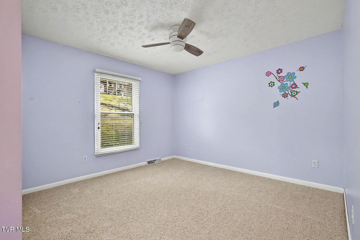
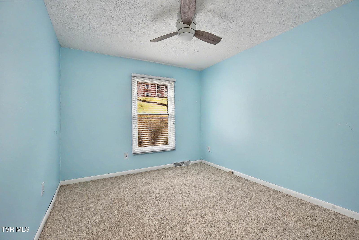
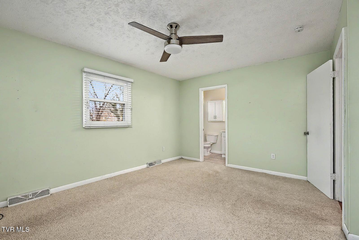
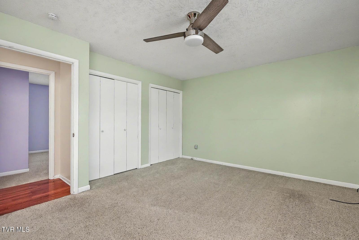
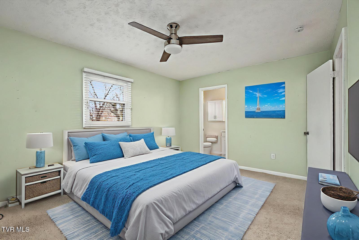
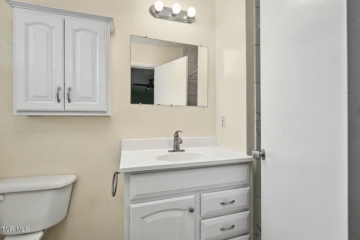
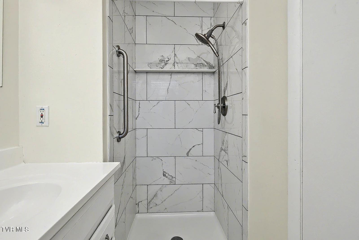
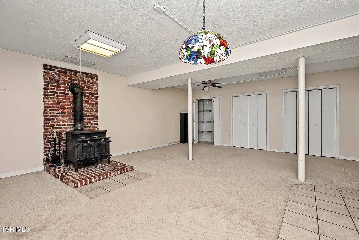
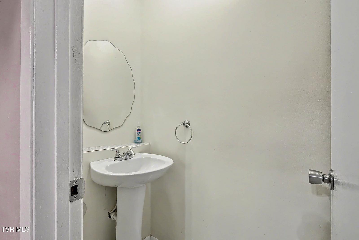
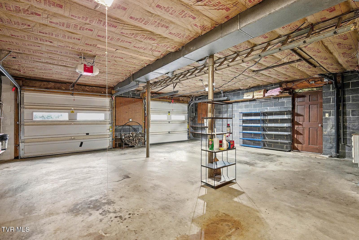
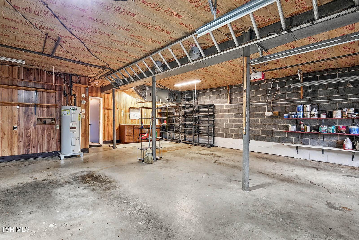
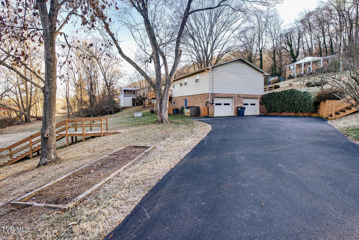
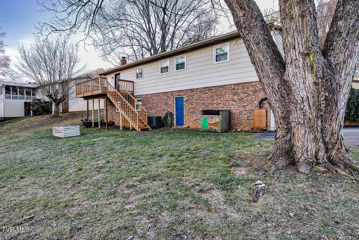
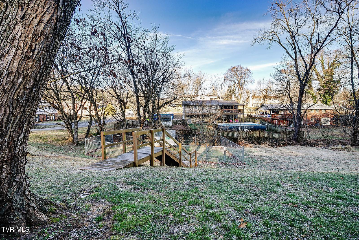
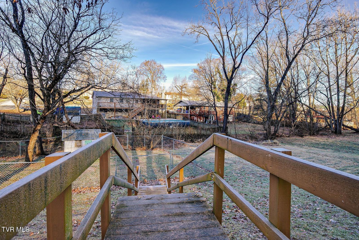
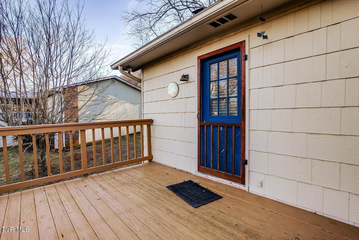
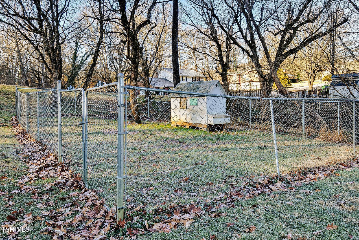
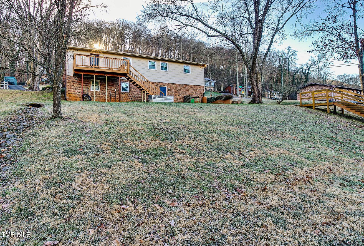
Located on a desirable corner lot in the Colonial Acres Subdivision of Colonial Heights, this well-maintained brick ranch offers 3 bedrooms and 2 1/2 baths with plenty of space and charm. Beautiful hardwood flooring welcomes you in the entry, living room, and hallway, while the kitchen and dining combo features vinyl flooring and thoughtful updates including honey oak soft-close cabinets, Corian countertops, tile backsplash, and an island with a butcher block top. The spacious primary bedroom offers ample closet space and a remodeled en-suite bath with a tiled walk-in shower. Downstairs, you'll find a large family room with a cozy wood stove that efficiently heats the home, a convenient half bath, and three closets for abundant storage. Additional features include a two-car drive-under garage with storage and shelving that remain, a back deck overlooking the backyard, and a partially fenced area ideal for poultry, a play area, garden, or dog kennel. Recent updates include new windows, a new roof (2021), gutter guards (2020), heat pump (2017), remodeled kitchen (2011), and a new dishwasher (2025). An additional upgrade list is attached for your review.

3
beds

3
baths

2,057 Sq.Ft. LIVING AREA

0.4 Acres lot

Andrea Pendleton

Andrea Pendleton

Features & Amenities

Interior

  • total bedrooms3
  • Total bathrooms3
  • full bathrooms2
  • half bathroom1
  • Laundry room Electric Dryer Hookup, Washer Hookup
  • Flooring Carpet, Ceramic Tile, Hardwood, Vinyl
  • APPLIANCES Dishwasher, Microwave, Range
  • other interior Features Entrance Foyer, Kitchen Island, Kitchen/Dining Combo

Area & Lot

  • Status Sold
  • Date Sold January 23, 2026
  • Living Area2,057 Sq.Ft.
  • Total Area2,057 Sq.Ft.
  • Lot Area0.4 Acres
  • MLS® ID9989624
  • TypeResidential
  • YEAR BUILT1978
  • Architecture StylesRanch
  • Elementary SchoolRock Springs
  • Middle SchoolSullivan Heights Middle
  • High SchoolWest Ridge

Exterior

  • STORIES1
  • water SourcePublic
  • utilitiesElectricity Connected, Sewer Connected, Water Connected, Cable Connected
  • roofComposition
  • parkingDriveway, Attached, Garage Door Opener
  • HEAT TYPEElectric, Heat Pump
  • AIR CONDITIONINGCeiling Fan(s), Heat Pump
  • sewerPublic Sewer
  • HOA AmenitiesLandscaping
  • other exterior FeaturesGarden

Financial

  • Sales Price$294,000
  • Zoning Residential

Work With Us

Whether you’re buying or selling, we’re here to support you every step of the way, combining our strengths to ensure your real estate journey is as smooth and rewarding as possible.

Follow Us on Instagram