Leave a Message

Thank you for your message. We will be in touch with you shortly.

112 Lemay Drive
112 Lemay Drive
112 Lemay Drive
112 Lemay Drive
112 Lemay Drive
112 Lemay Drive
112 Lemay Drive
112 Lemay Drive
112 Lemay Drive
112 Lemay Drive
112 Lemay Drive
112 Lemay Drive
112 Lemay Drive
112 Lemay Drive
112 Lemay Drive
112 Lemay Drive
112 Lemay Drive
112 Lemay Drive
112 Lemay Drive
112 Lemay Drive
112 Lemay Drive
112 Lemay Drive
112 Lemay Drive
112 Lemay Drive
112 Lemay Drive
112 Lemay Drive
112 Lemay Drive
112 Lemay Drive
112 Lemay Drive
112 Lemay Drive
112 Lemay Drive
112 Lemay Drive
112 Lemay Drive
112 Lemay Drive
112 Lemay Drive
112 Lemay Drive
112 Lemay Drive
112 Lemay Drive
112 Lemay Drive
112 Lemay Drive
SEE ALL PHOTOS
112 Lemay Drive
112 Lemay Drive
112 Lemay Drive
112 Lemay Drive
112 Lemay Drive
112 Lemay Drive
112 Lemay Drive
112 Lemay Drive
112 Lemay Drive
112 Lemay Drive
112 Lemay Drive
112 Lemay Drive
112 Lemay Drive
112 Lemay Drive
112 Lemay Drive
112 Lemay Drive
112 Lemay Drive
112 Lemay Drive
112 Lemay Drive
112 Lemay Drive
112 Lemay Drive
112 Lemay Drive
112 Lemay Drive
112 Lemay Drive
112 Lemay Drive
112 Lemay Drive
112 Lemay Drive
112 Lemay Drive
112 Lemay Drive
112 Lemay Drive
112 Lemay Drive
112 Lemay Drive
112 Lemay Drive
112 Lemay Drive
112 Lemay Drive
112 Lemay Drive
112 Lemay Drive
112 Lemay Drive
112 Lemay Drive
112 Lemay Drive
Courtesy of Southern Dwellings
Sold

112 Lemay Drive

112 Lemay Drive, Kingsport, TN 37664

$279,000
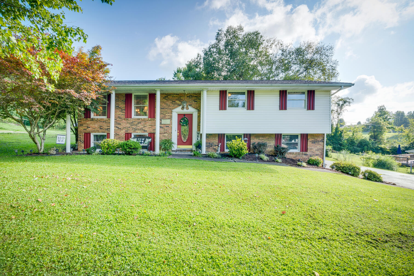
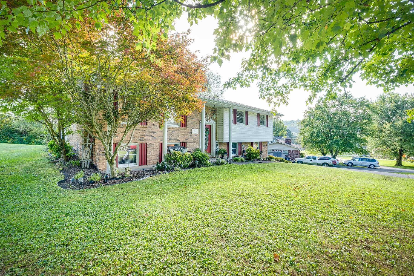
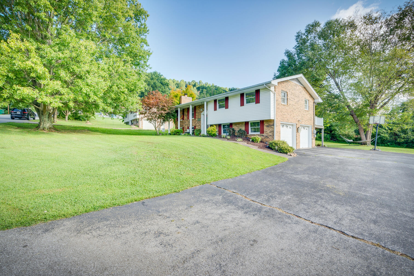
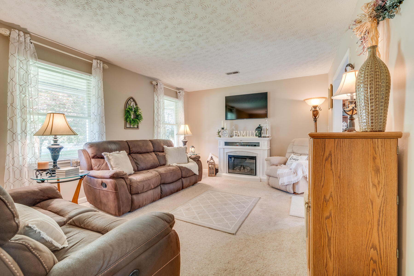
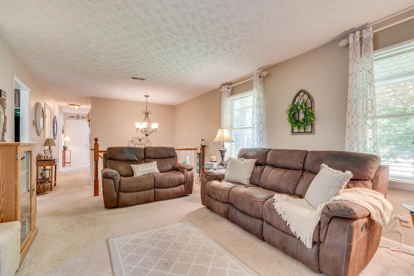
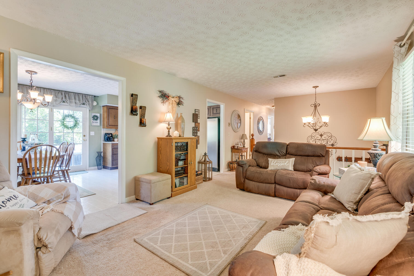
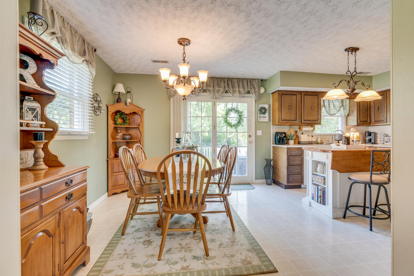
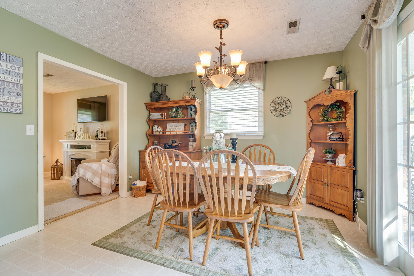
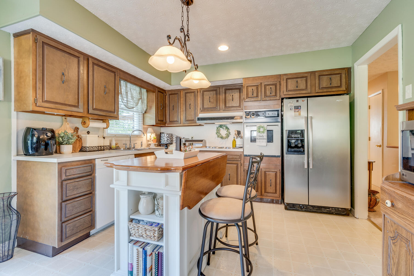
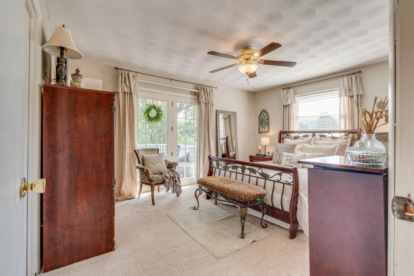
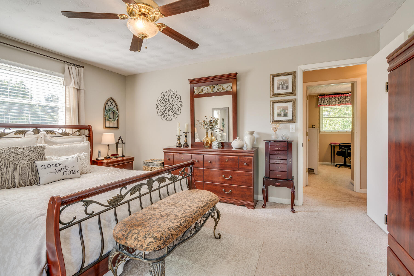

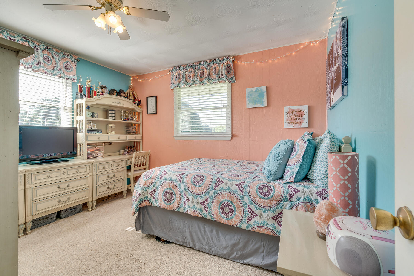
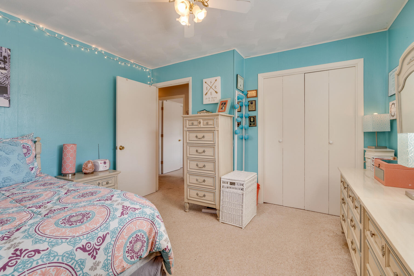
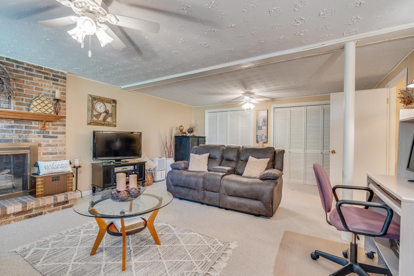
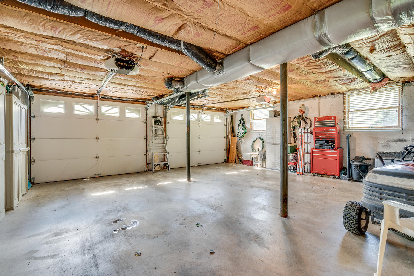
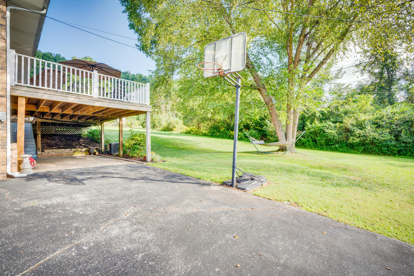
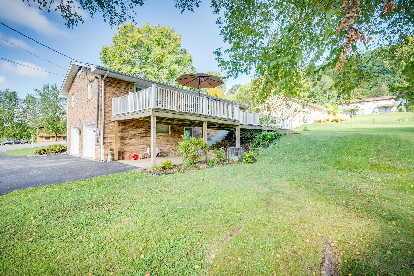
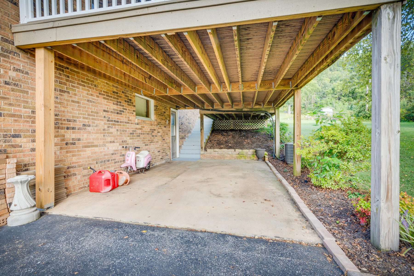
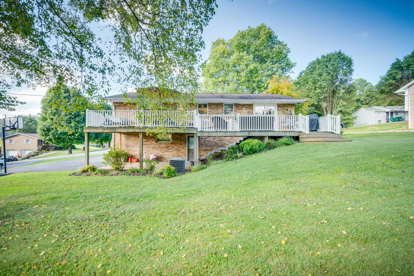
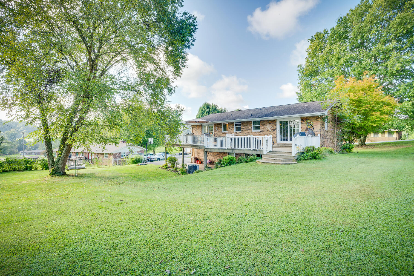
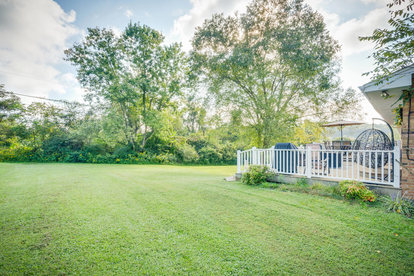
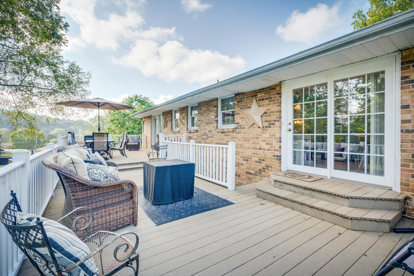
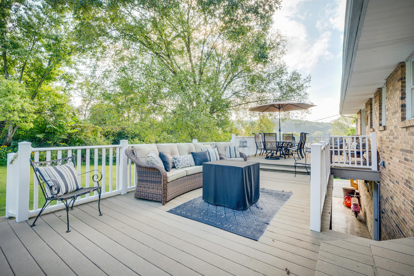
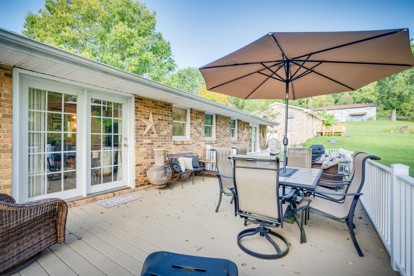
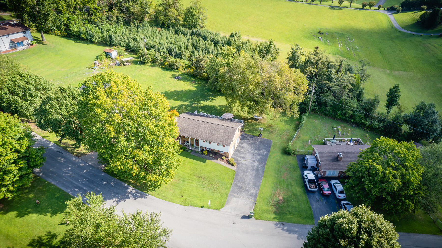
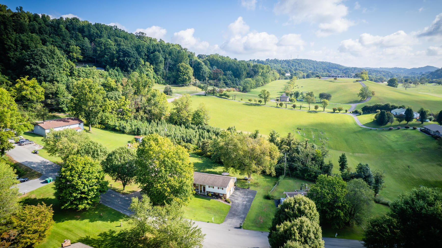
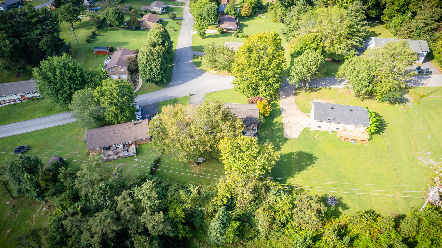
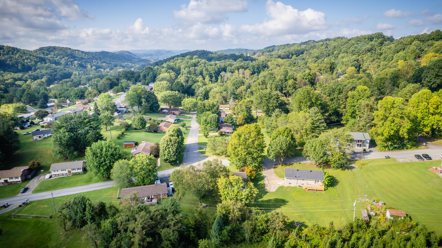
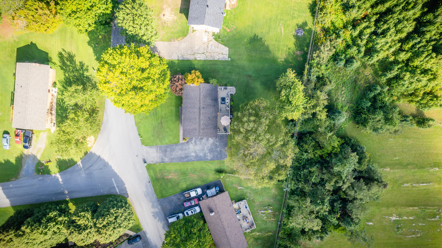
Enjoy your morning coffee or relax at the end of the day on your huge composite deck overlooking the backyard of this cozy home! Enjoy over 1800 sf of finished space, covered parking for three cars and a great level lot close to town but with no city taxes. New water heater installed in 2022! Schedule your showing today on this great family home!

3
beds

2
baths

1,892 Sq.Ft. LIVING AREA

0.8 Acres lot

Matthew Pendleton

Matthew Pendleton

Features & Amenities

Interior

  • total bedrooms3
  • Total bathrooms2
  • full bathroom1
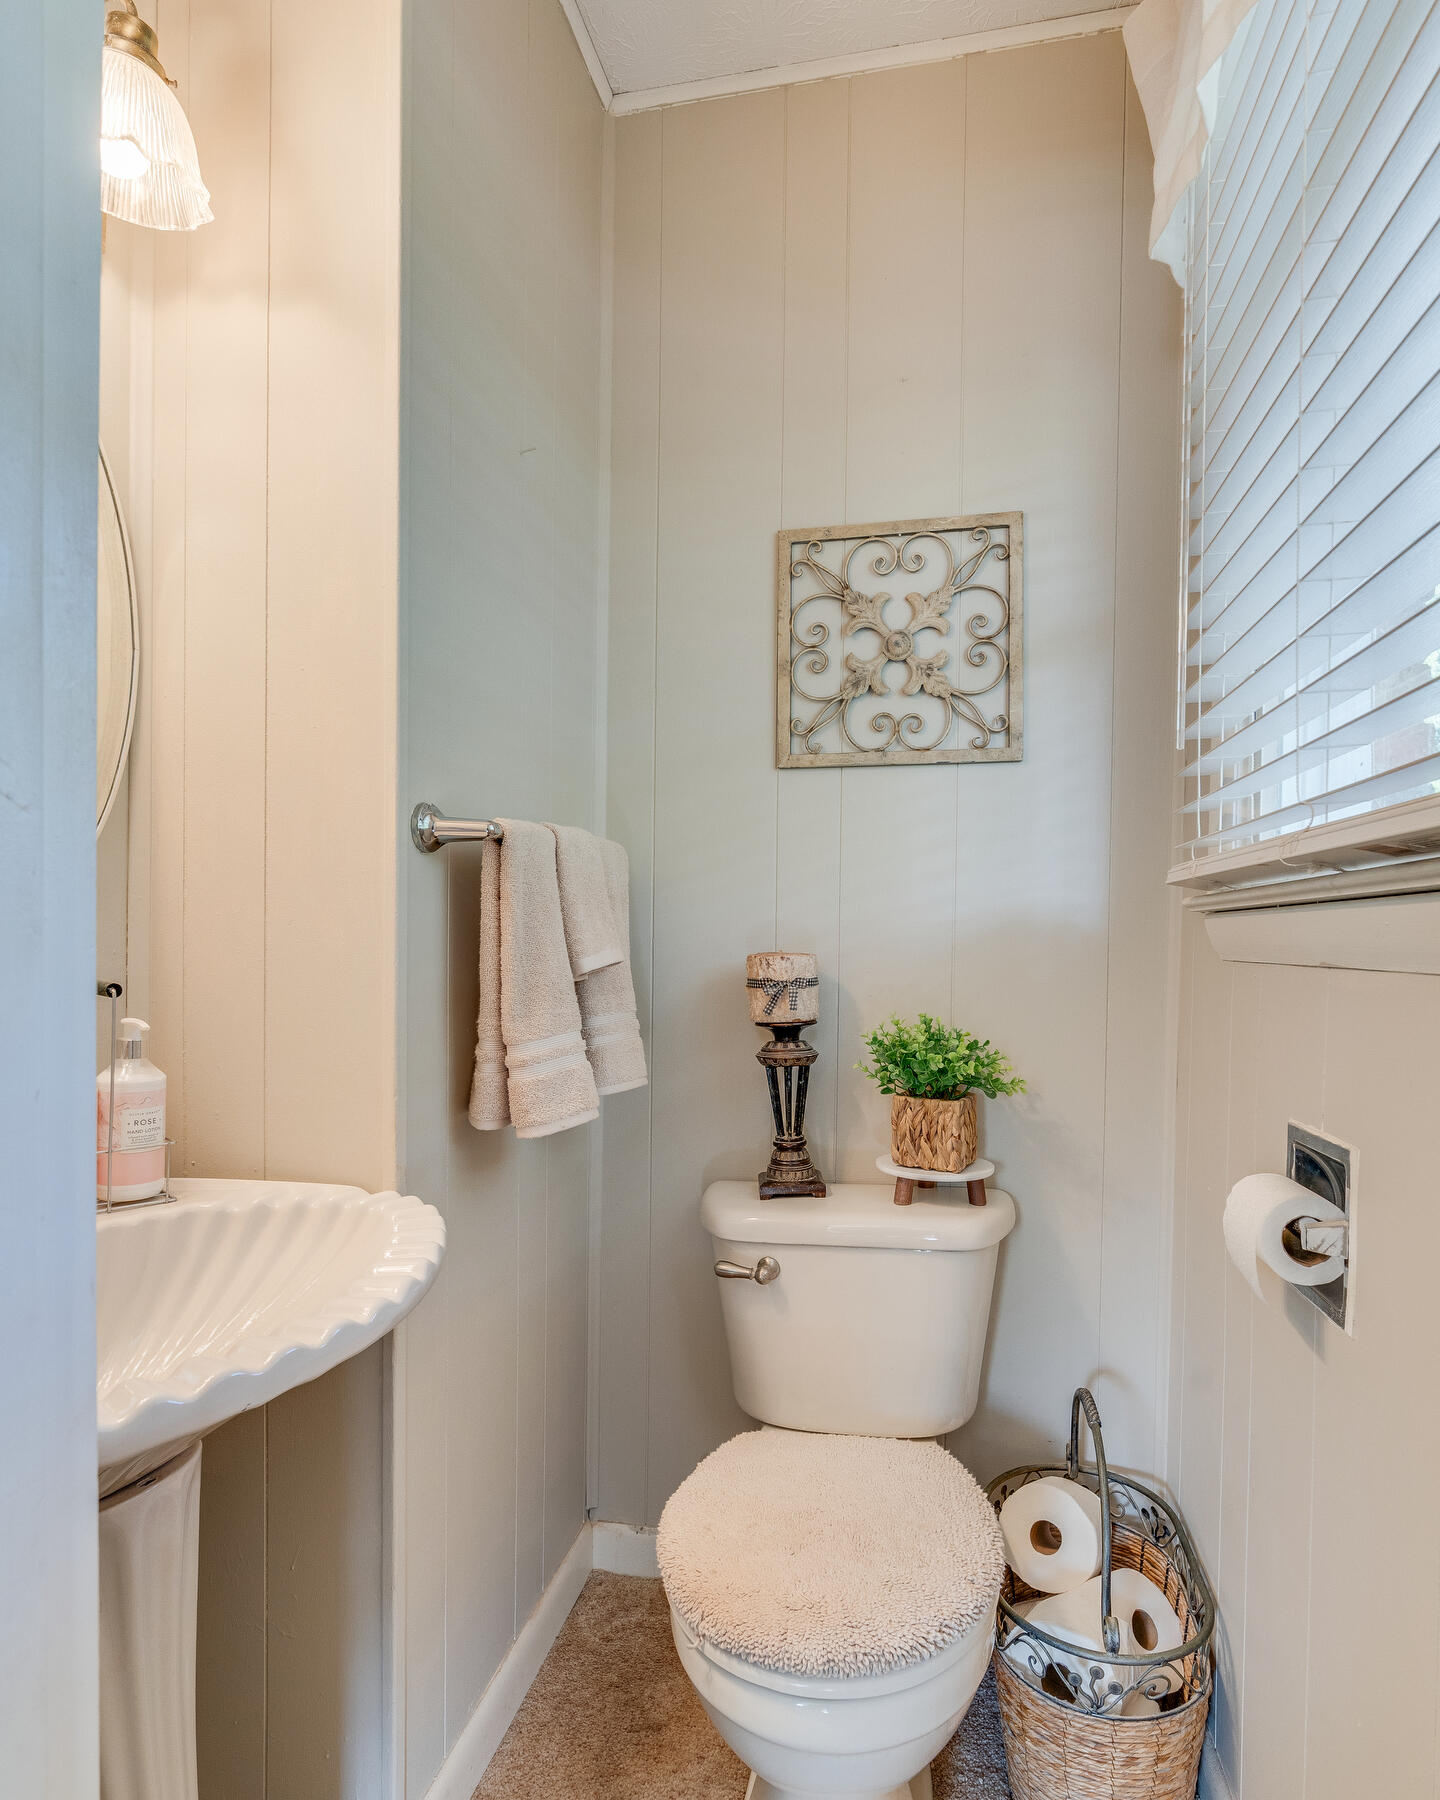
  • half bathroom1
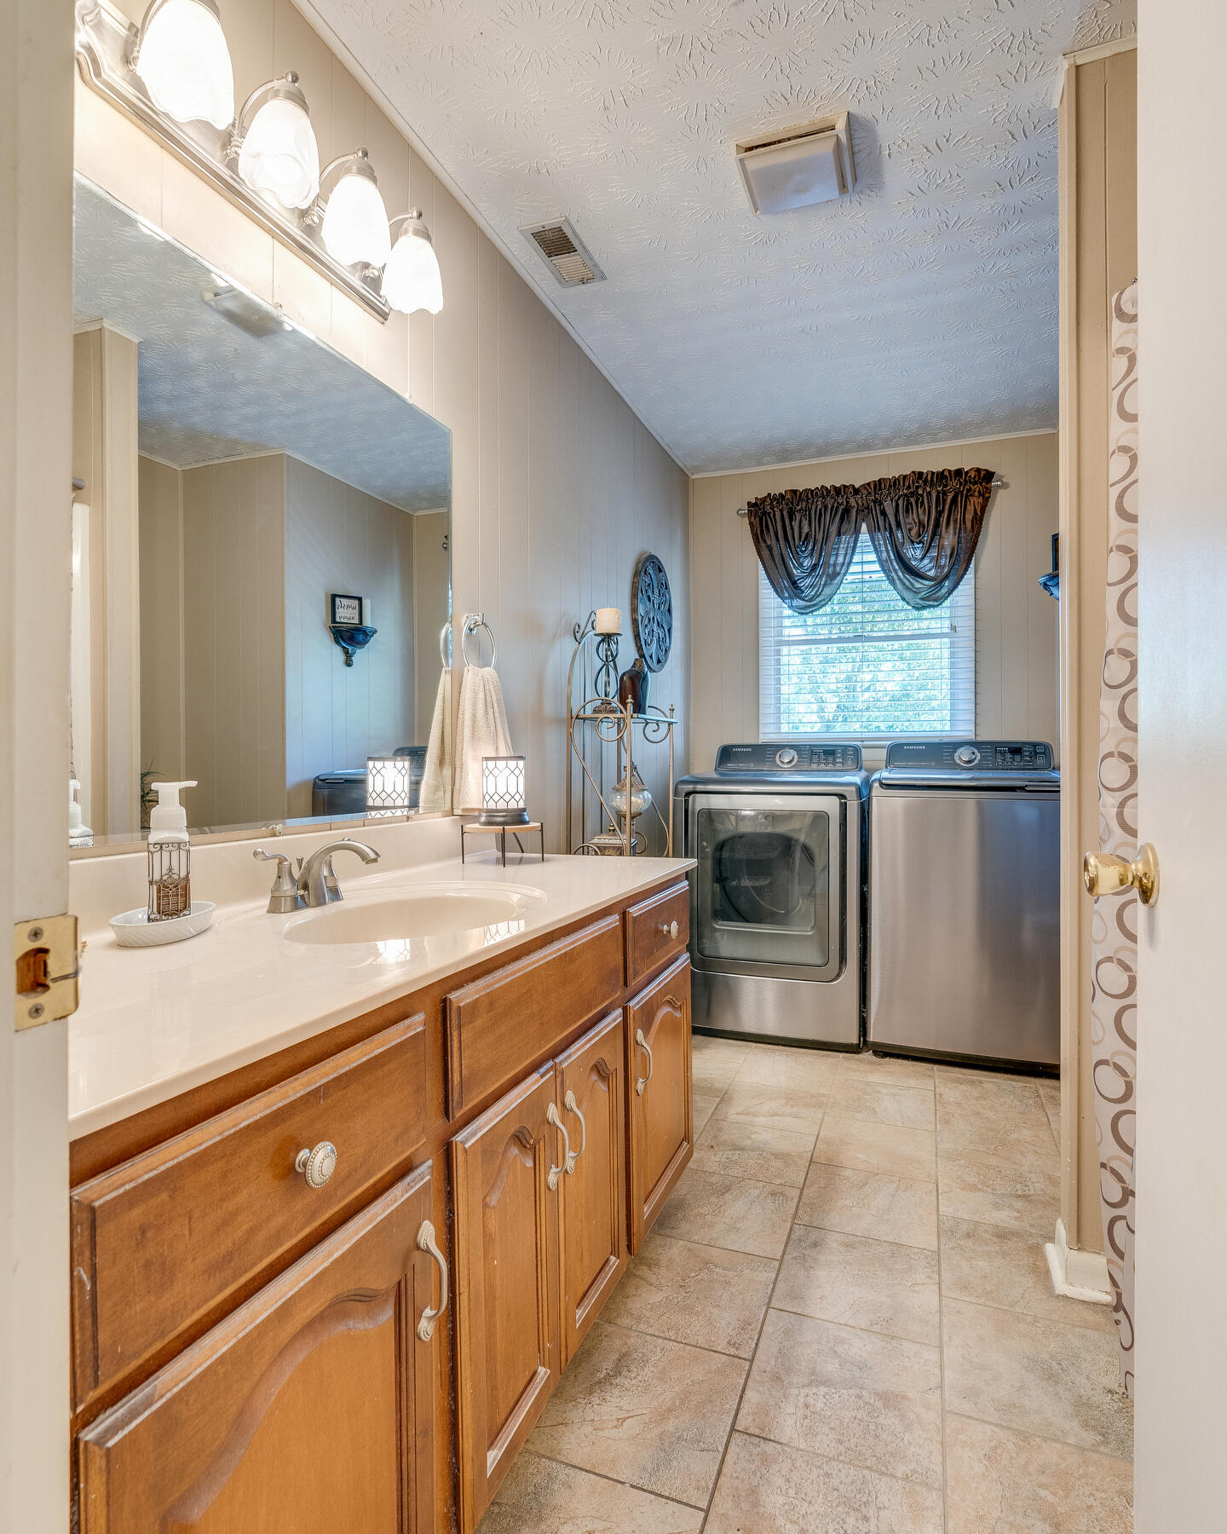
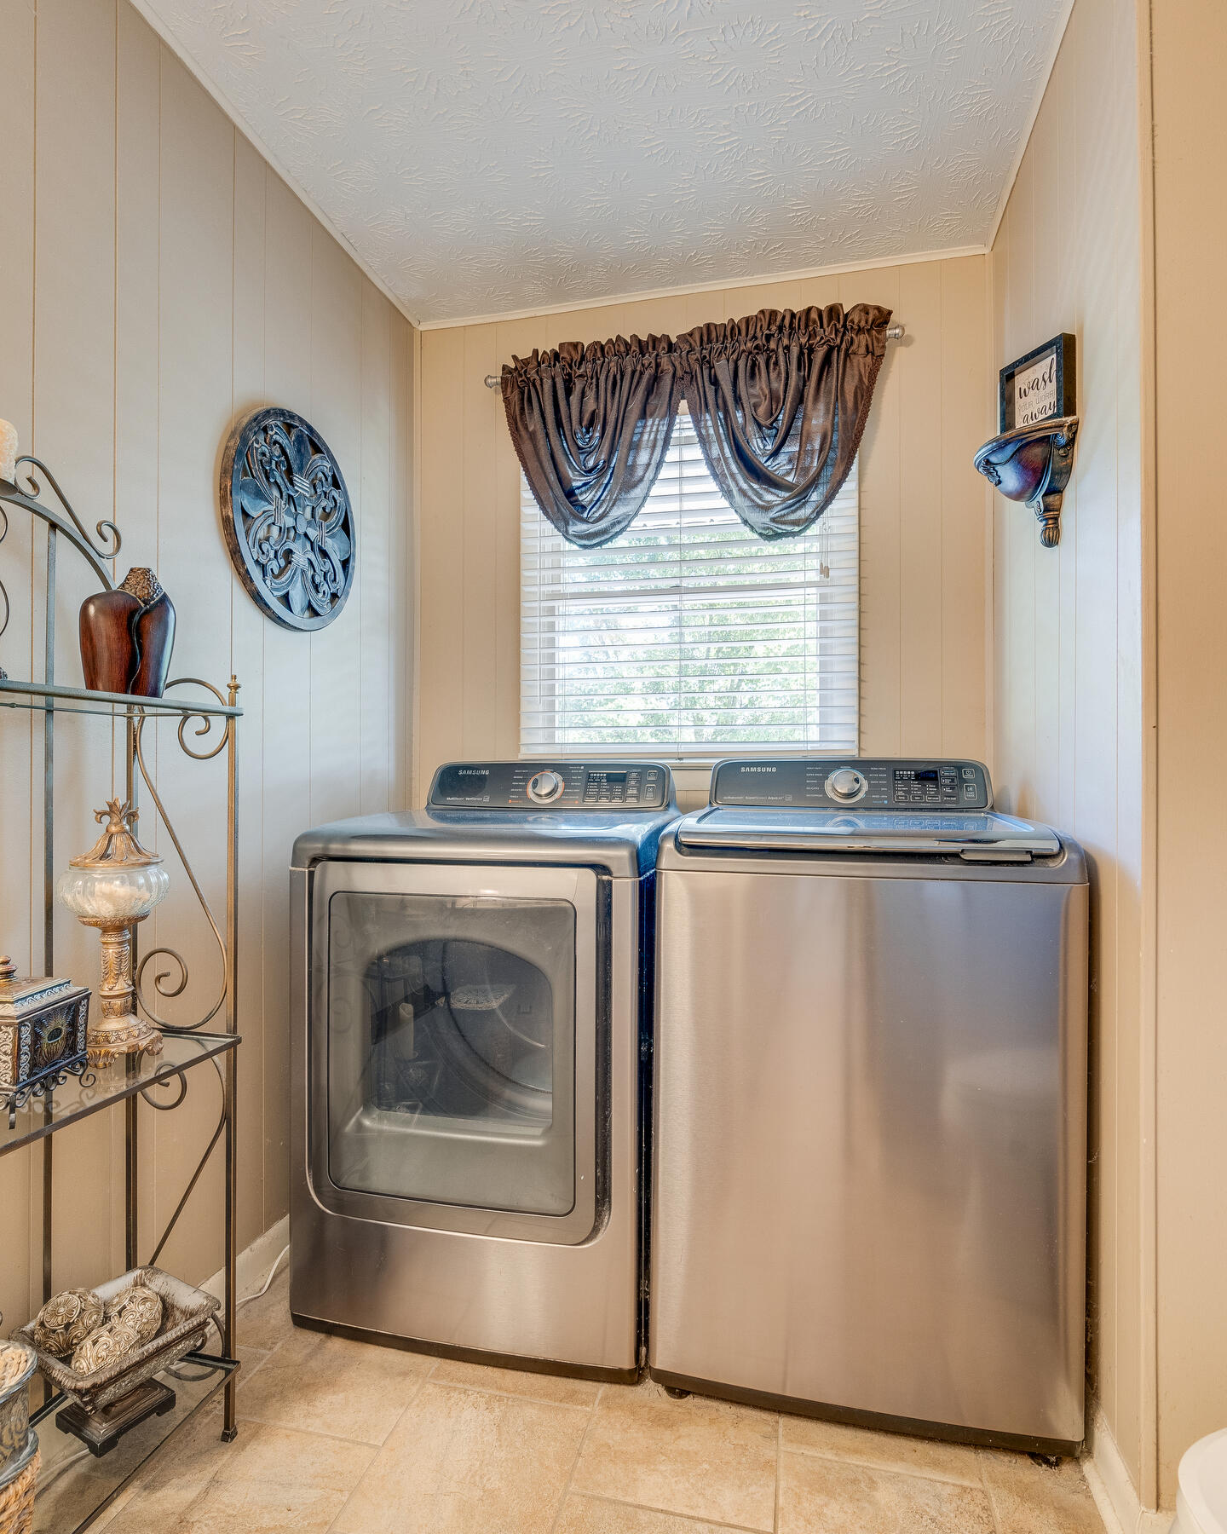
  • Laundry room Electric Dryer Hookup, Washer Hookup
  • Flooring Carpet, Ceramic Tile, Vinyl
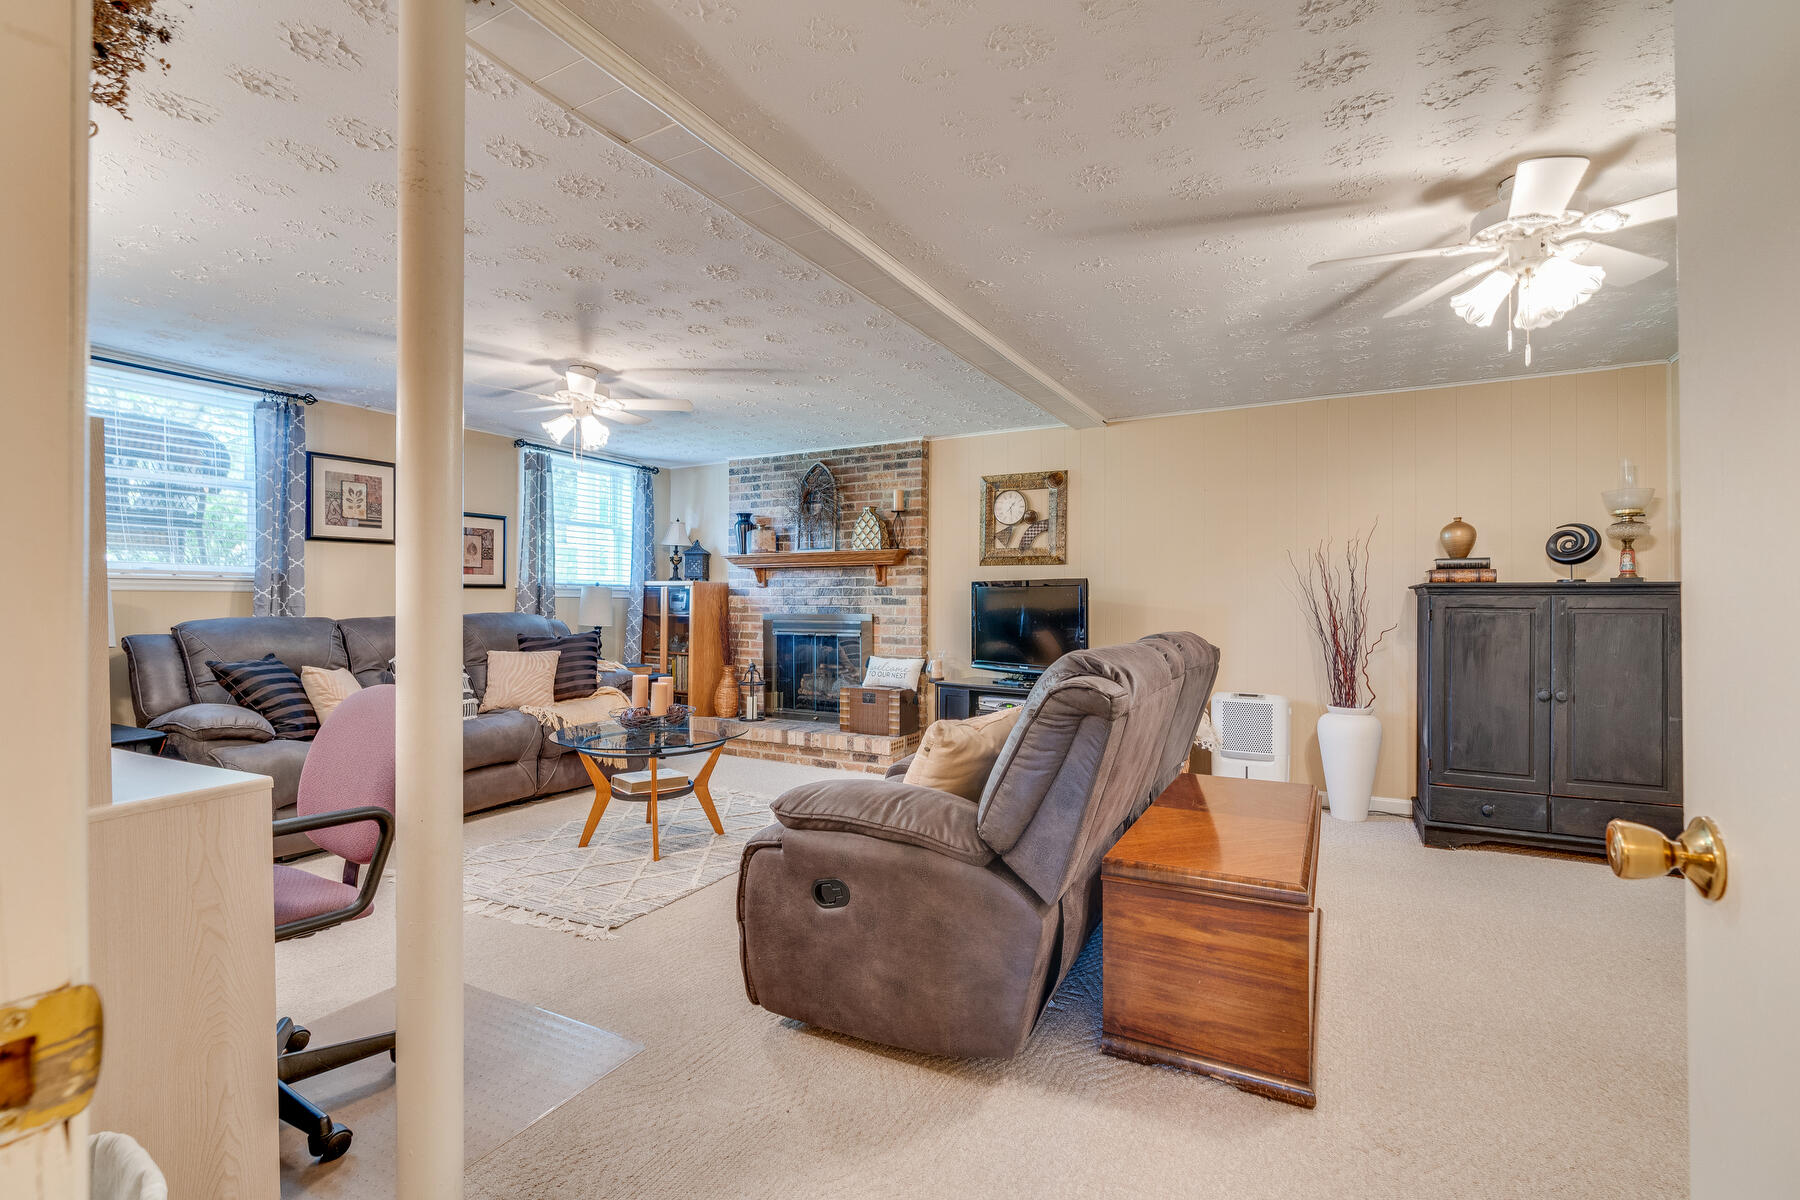
  • Fireplace Basement
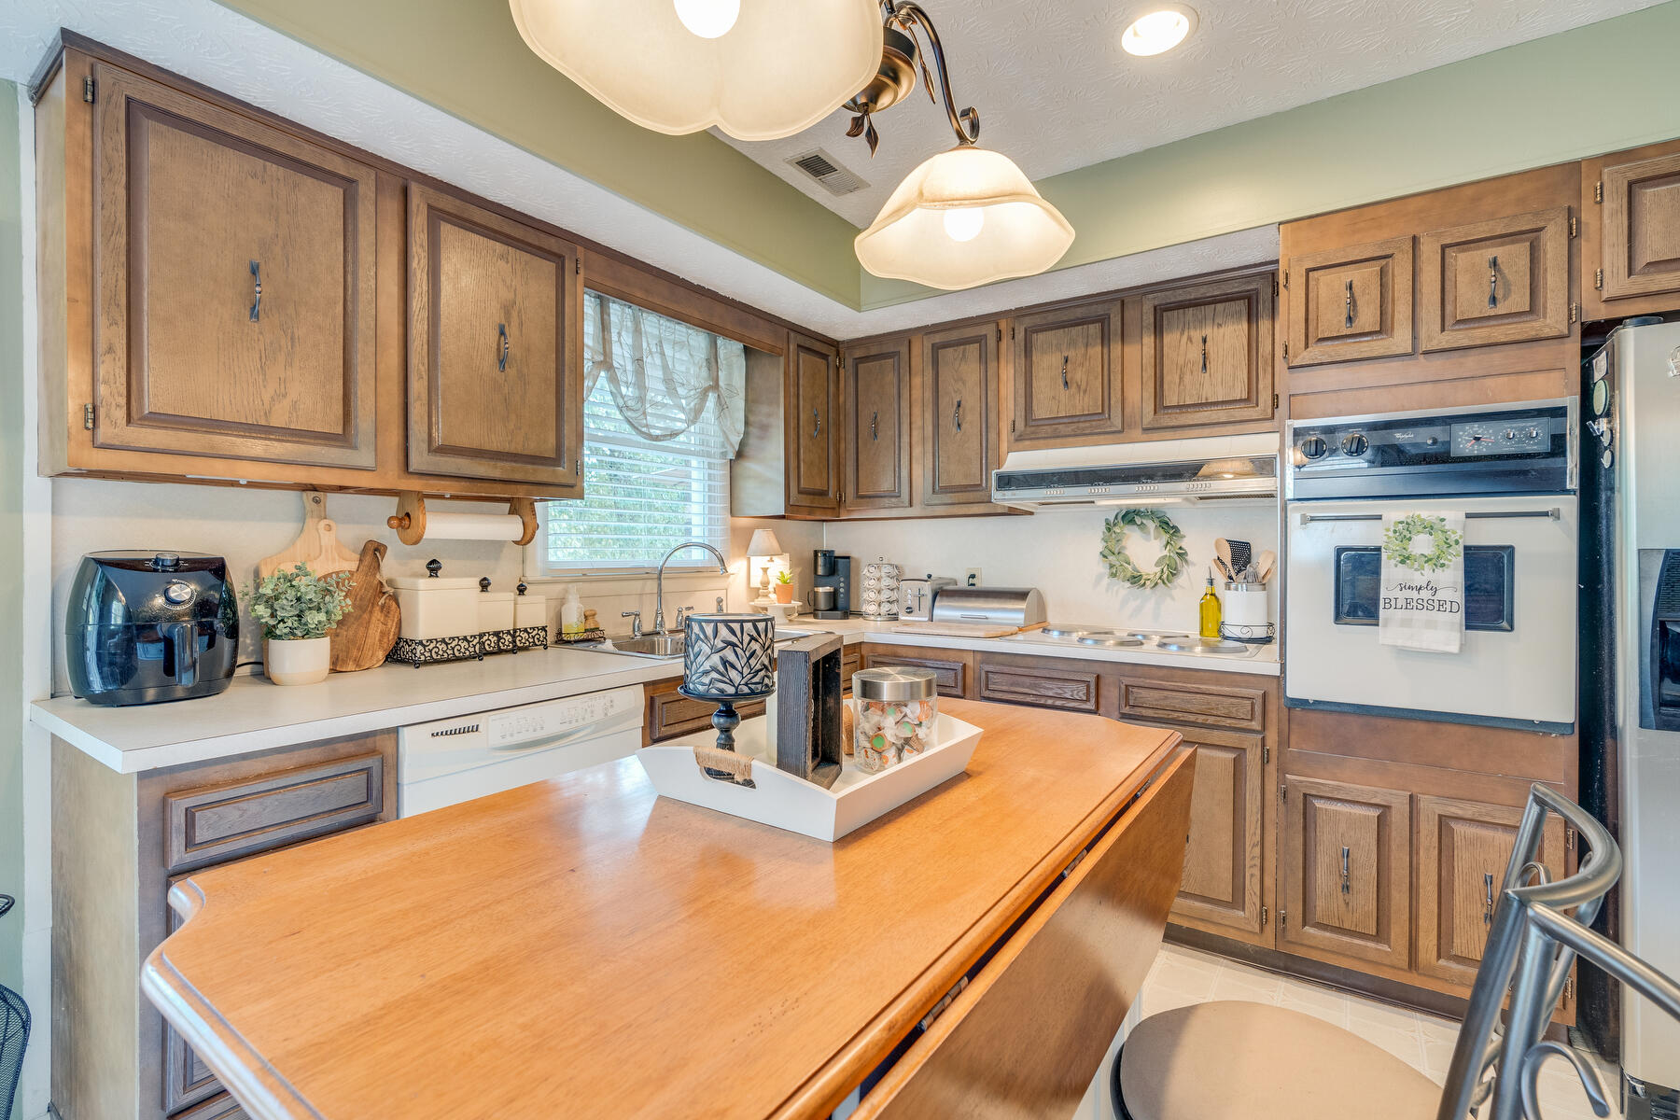
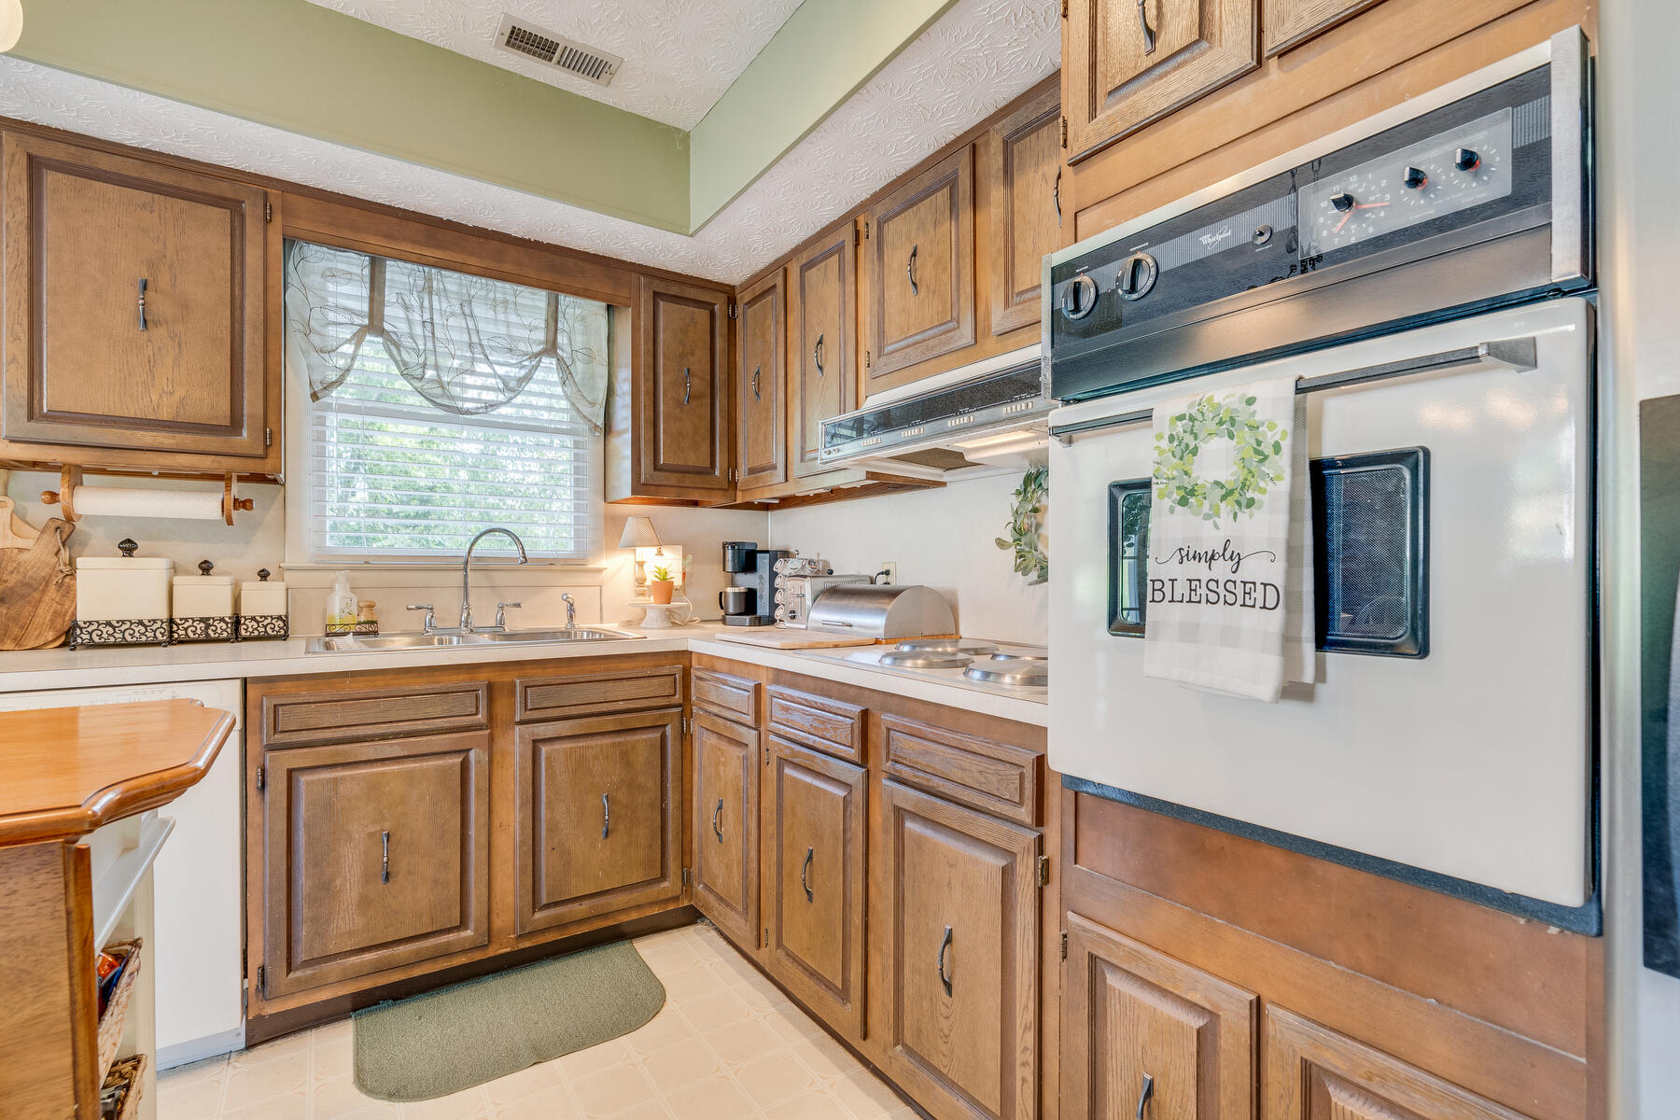
  • APPLIANCES Built-In Electric Oven, Cooktop, Dishwasher, Refrigerator
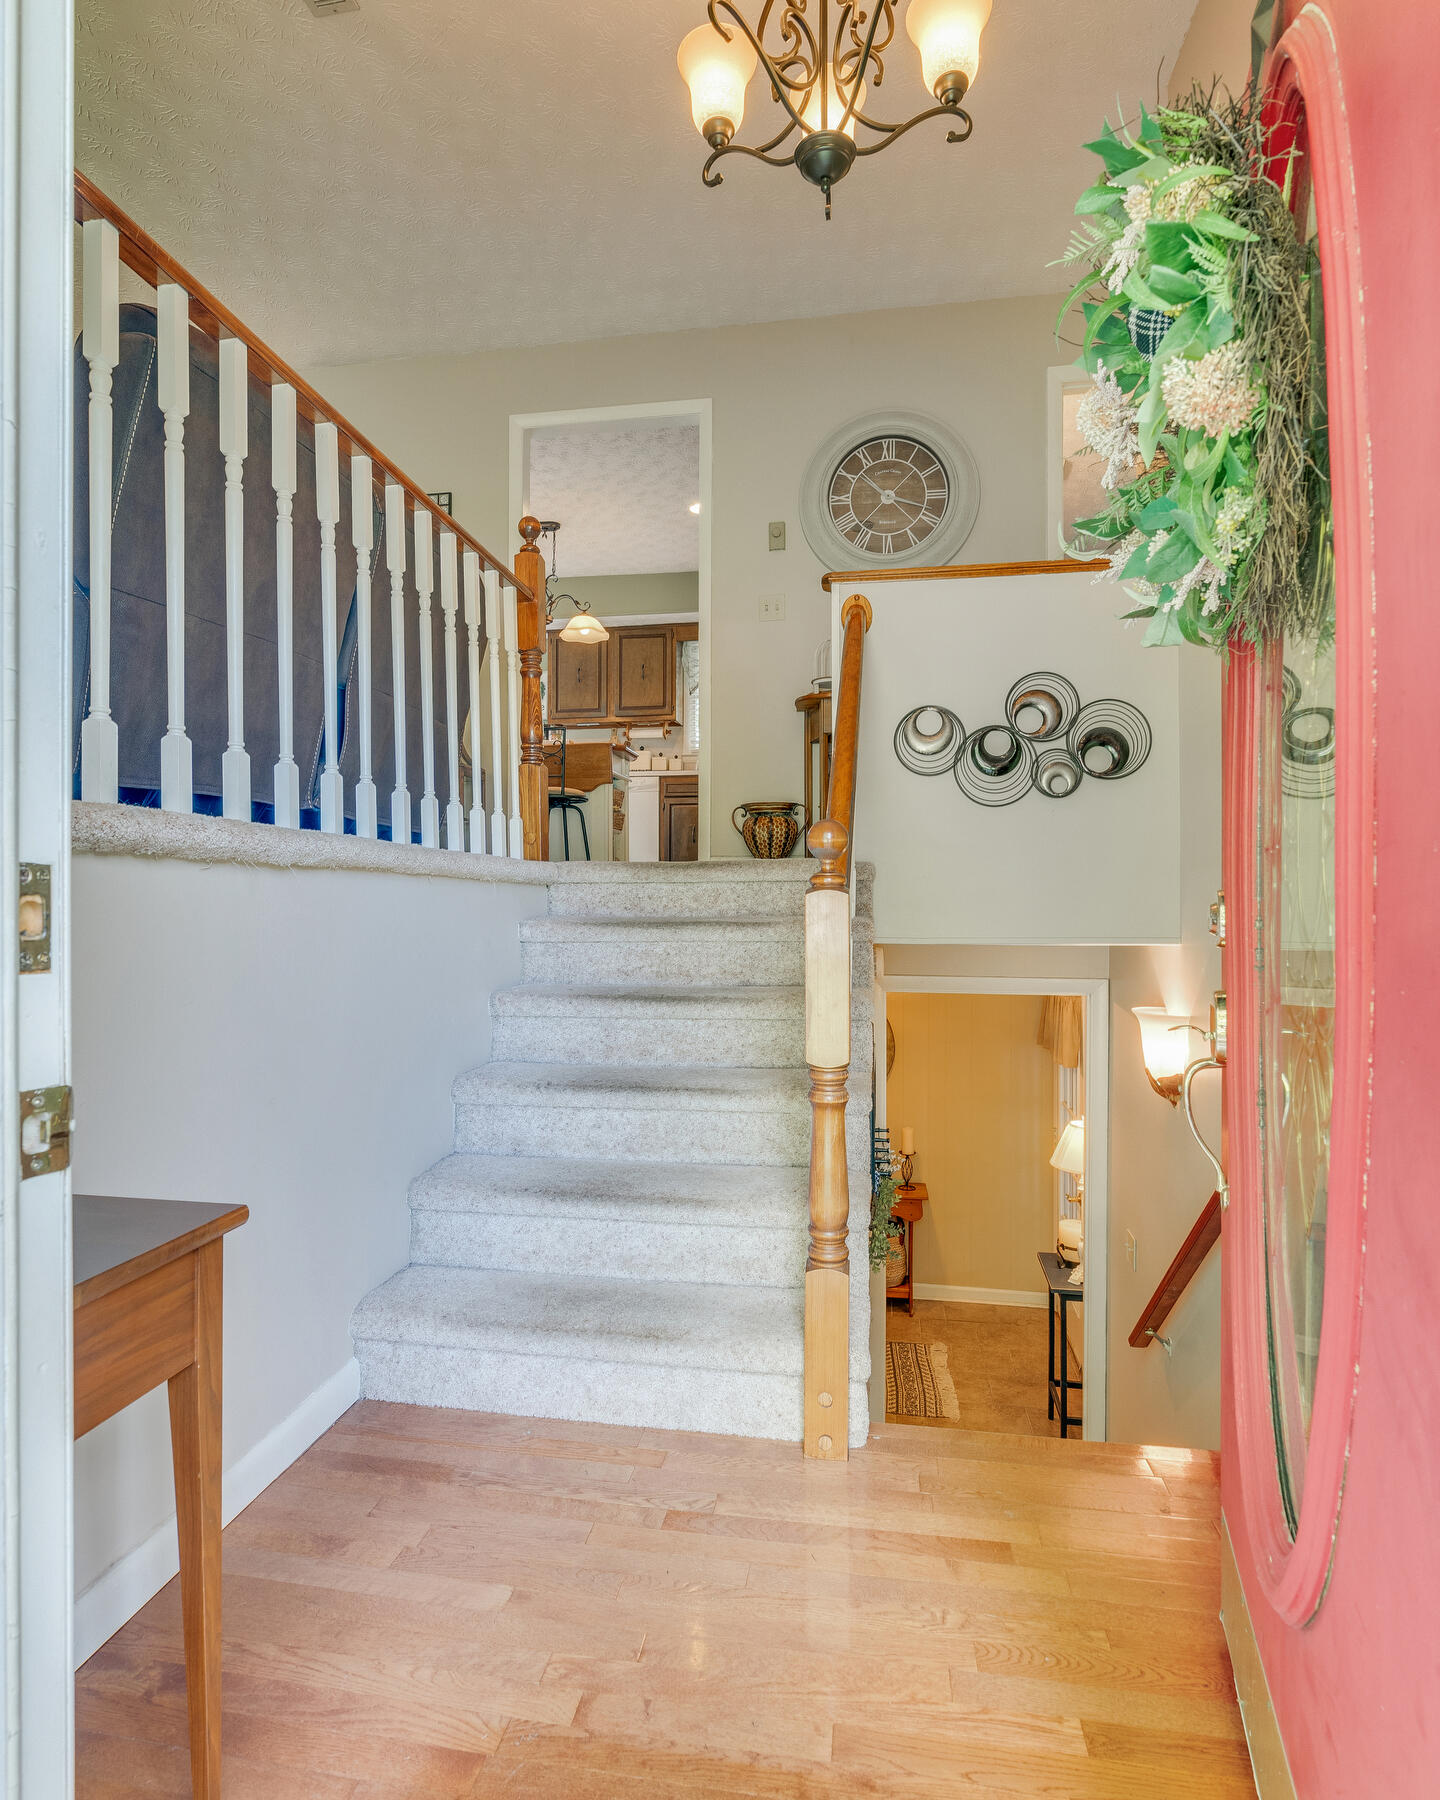
  • other interior Features Eat-in Kitchen, Entrance Foyer, Kitchen Island, Kitchen/Dining Combo

Area & Lot

  • Status Sold
  • Date Sold November 20, 2023
  • Living Area1,892 Sq.Ft.
  • Total Area2,490 Sq.Ft.
  • Lot Area0.8 Acres
  • MLS® ID9956873
  • TypeResidential
  • YEAR BUILT1974
  • Architecture StylesSplit Foyer
  • Elementary SchoolIndian Springs
  • Middle SchoolHolston
  • High SchoolWest Ridge

Exterior

  • Garage Space2.0
  • water SourcePublic
  • utilitiesCable Available, Cable Connected
  • roofComposition
  • parkingAsphalt, Attached, Carport, Garage Door Opener
  • HEAT TYPEHeat Pump
  • AIR CONDITIONINGHeat Pump
  • sewerSeptic Tank
  • SubstructureBlock

Financial

  • Sales Price$279,000
  • Zoning R1

Work With Us

Whether you’re buying or selling, we’re here to support you every step of the way, combining our strengths to ensure your real estate journey is as smooth and rewarding as possible.

Follow Us on Instagram