Leave a Message

Thank you for your message. We will be in touch with you shortly.

1038 Sylvias Meadow
1038 Sylvias Meadow
1038 Sylvias Meadow
1038 Sylvias Meadow
1038 Sylvias Meadow
1038 Sylvias Meadow
1038 Sylvias Meadow
1038 Sylvias Meadow
1038 Sylvias Meadow
1038 Sylvias Meadow
1038 Sylvias Meadow
1038 Sylvias Meadow
1038 Sylvias Meadow
1038 Sylvias Meadow
1038 Sylvias Meadow
1038 Sylvias Meadow
1038 Sylvias Meadow
1038 Sylvias Meadow
1038 Sylvias Meadow
1038 Sylvias Meadow
1038 Sylvias Meadow
1038 Sylvias Meadow
1038 Sylvias Meadow
1038 Sylvias Meadow
1038 Sylvias Meadow
1038 Sylvias Meadow
1038 Sylvias Meadow
1038 Sylvias Meadow
1038 Sylvias Meadow
1038 Sylvias Meadow
1038 Sylvias Meadow
1038 Sylvias Meadow
1038 Sylvias Meadow
1038 Sylvias Meadow
1038 Sylvias Meadow
1038 Sylvias Meadow
1038 Sylvias Meadow
1038 Sylvias Meadow
1038 Sylvias Meadow
1038 Sylvias Meadow
1038 Sylvias Meadow
1038 Sylvias Meadow
1038 Sylvias Meadow
1038 Sylvias Meadow
1038 Sylvias Meadow
SEE ALL PHOTOS
1038 Sylvias Meadow
1038 Sylvias Meadow
1038 Sylvias Meadow
1038 Sylvias Meadow
1038 Sylvias Meadow
1038 Sylvias Meadow
1038 Sylvias Meadow
1038 Sylvias Meadow
1038 Sylvias Meadow
1038 Sylvias Meadow
1038 Sylvias Meadow
1038 Sylvias Meadow
1038 Sylvias Meadow
1038 Sylvias Meadow
1038 Sylvias Meadow
1038 Sylvias Meadow
1038 Sylvias Meadow
1038 Sylvias Meadow
1038 Sylvias Meadow
1038 Sylvias Meadow
1038 Sylvias Meadow
1038 Sylvias Meadow
1038 Sylvias Meadow
1038 Sylvias Meadow
1038 Sylvias Meadow
1038 Sylvias Meadow
1038 Sylvias Meadow
1038 Sylvias Meadow
1038 Sylvias Meadow
1038 Sylvias Meadow
1038 Sylvias Meadow
1038 Sylvias Meadow
1038 Sylvias Meadow
1038 Sylvias Meadow
1038 Sylvias Meadow
1038 Sylvias Meadow
1038 Sylvias Meadow
1038 Sylvias Meadow
1038 Sylvias Meadow
1038 Sylvias Meadow
1038 Sylvias Meadow
1038 Sylvias Meadow
1038 Sylvias Meadow
1038 Sylvias Meadow
1038 Sylvias Meadow
Courtesy of Westbrook Legacy Realty
Sold

1038 Sylvias Meadow

1038 Sylvias Meadow, Jonesborough, TN 37659

$760,000
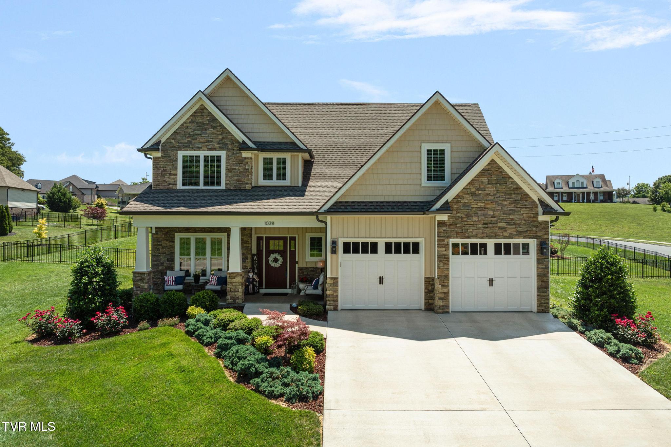
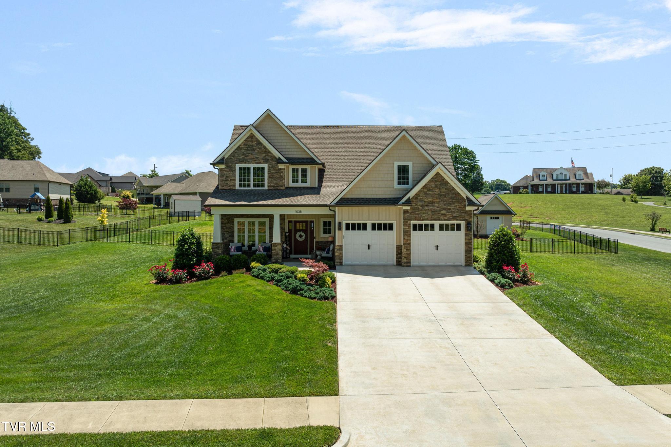
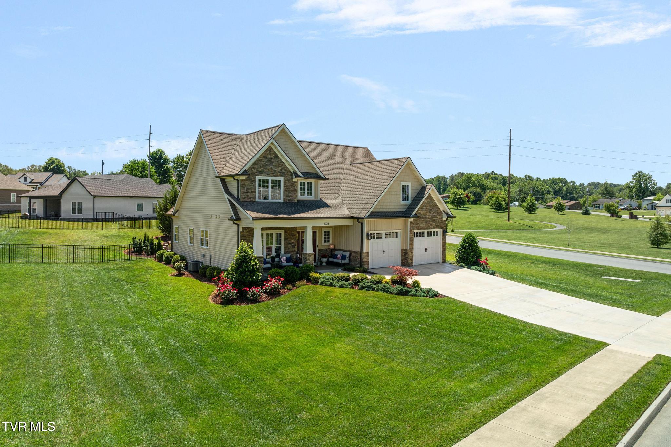
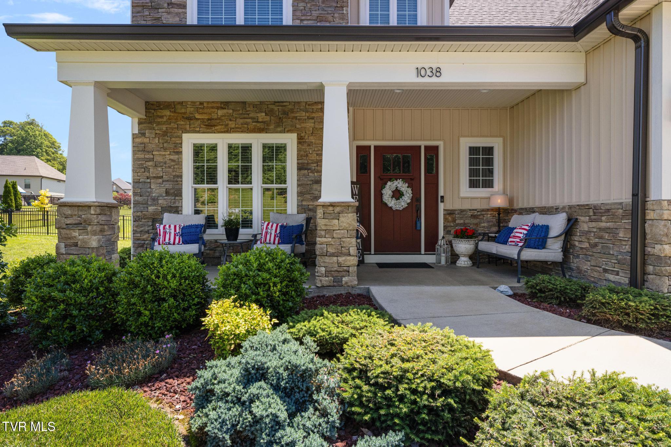
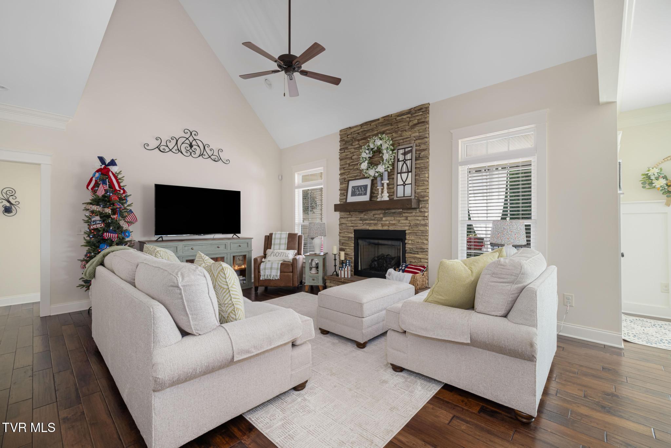
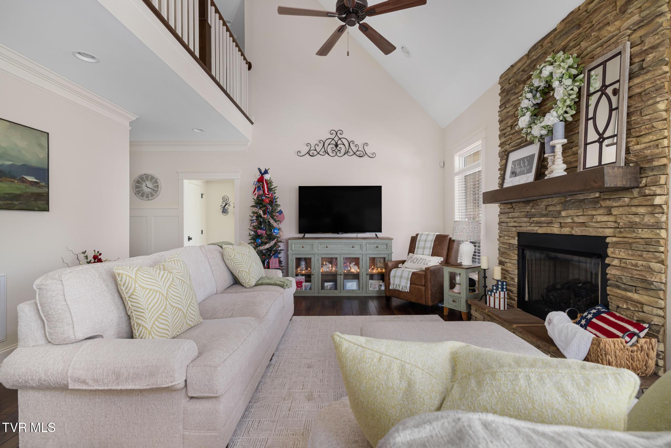
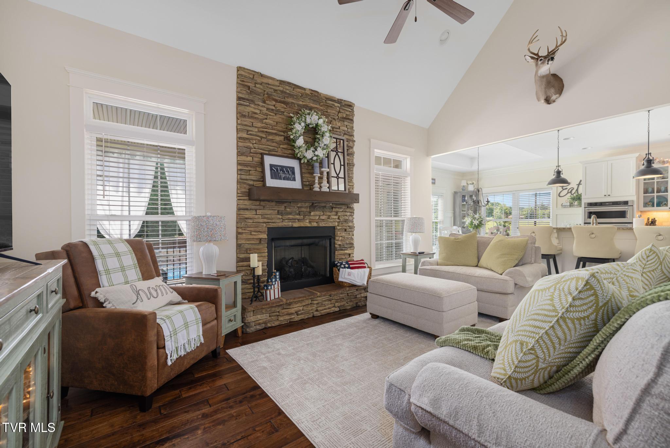
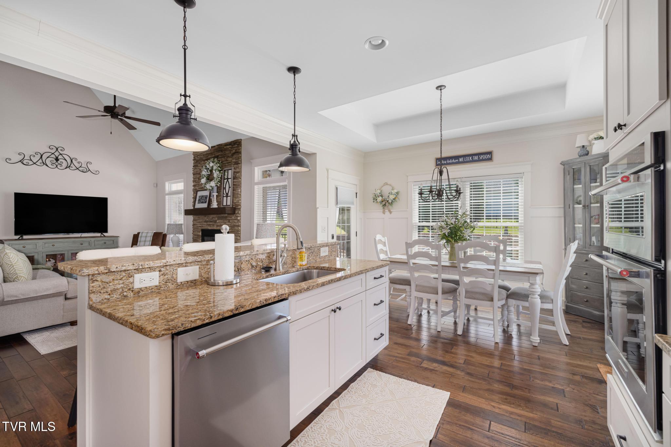
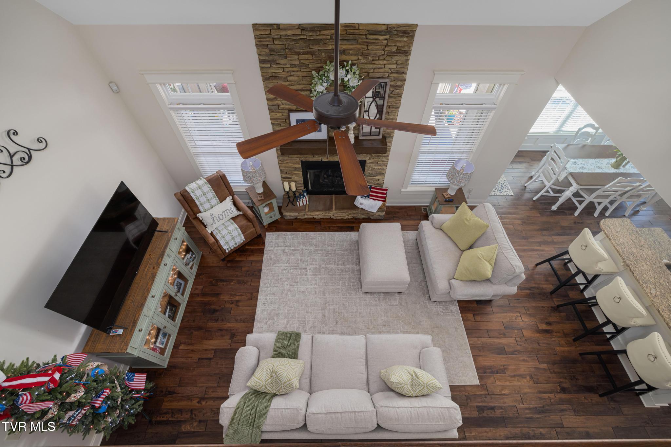
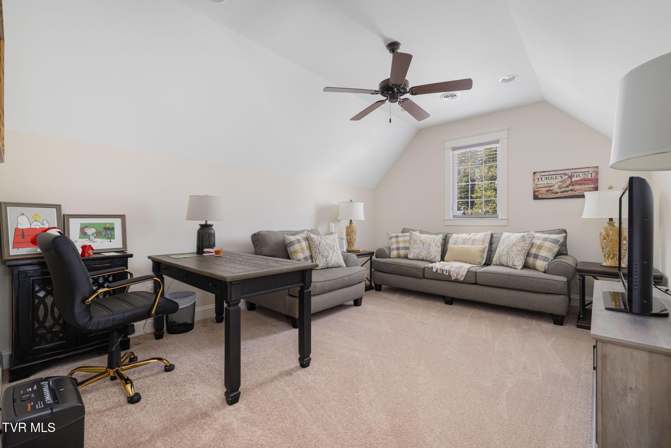
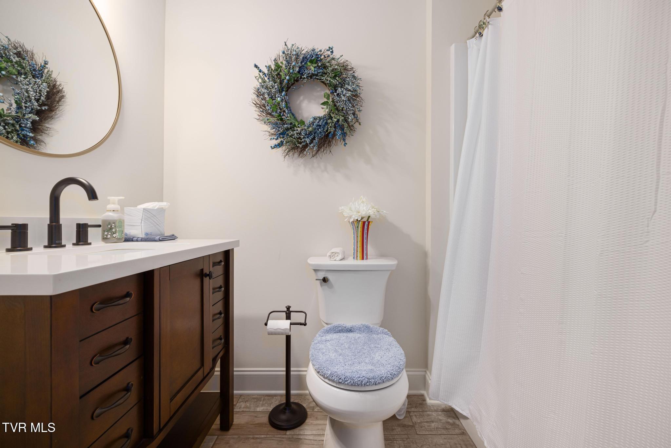
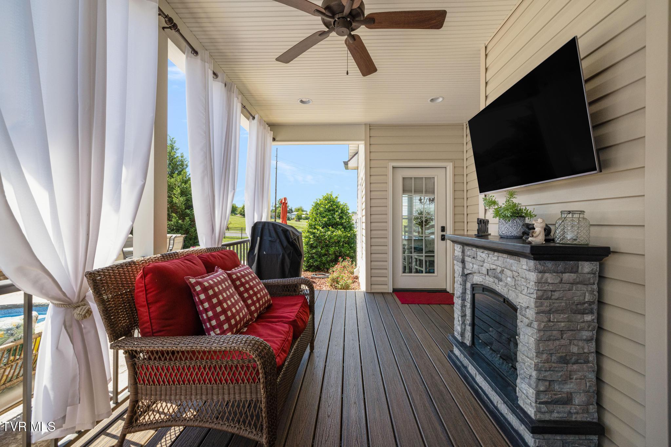
Welcome home to this beautifully designed 4-bedroom, 3.5-bath residence offering the convenience of main-level living and an inviting open-concept floor plan. The spacious living room serves as the heart of the home, featuring a stunning stone fireplace that creates a warm and welcoming atmosphere for family gatherings and entertaining.
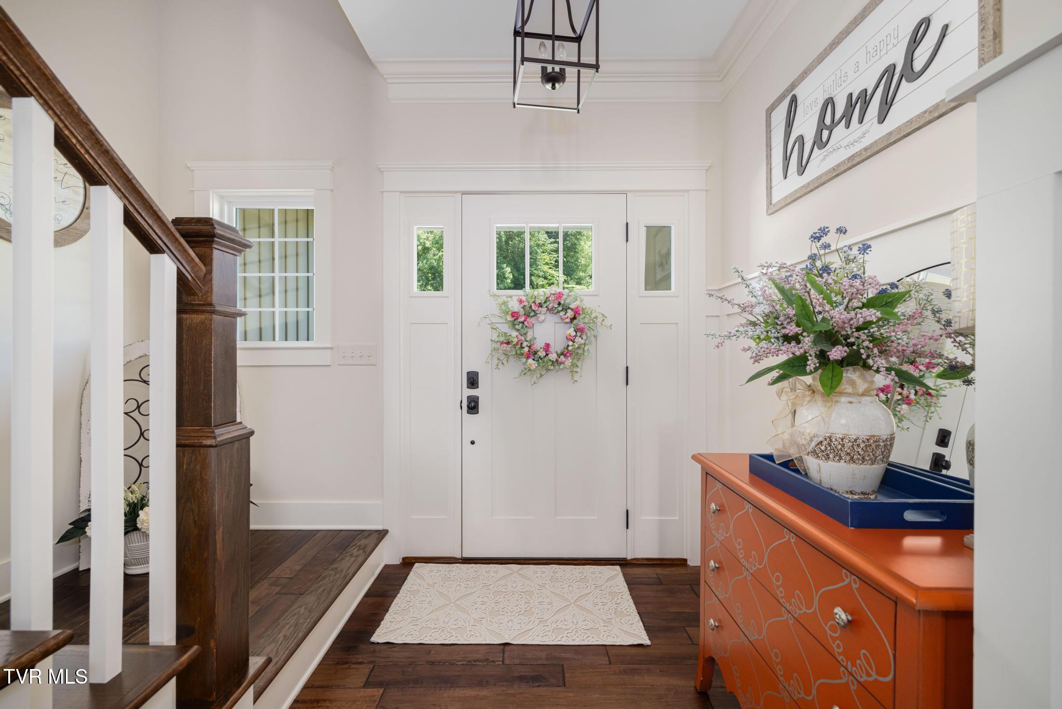
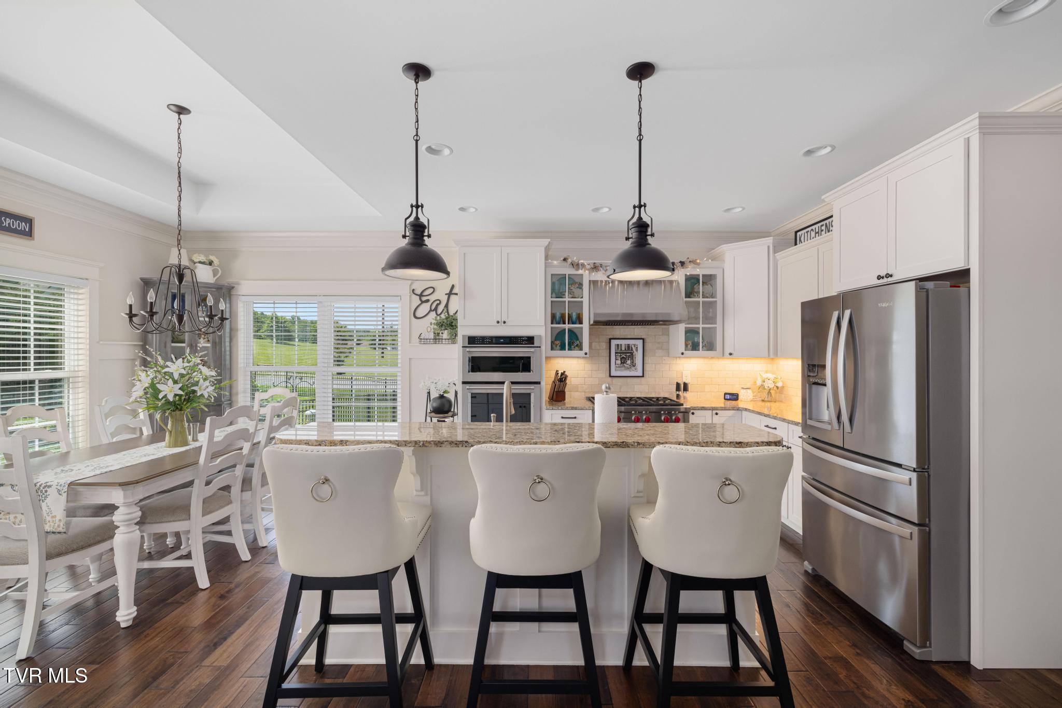
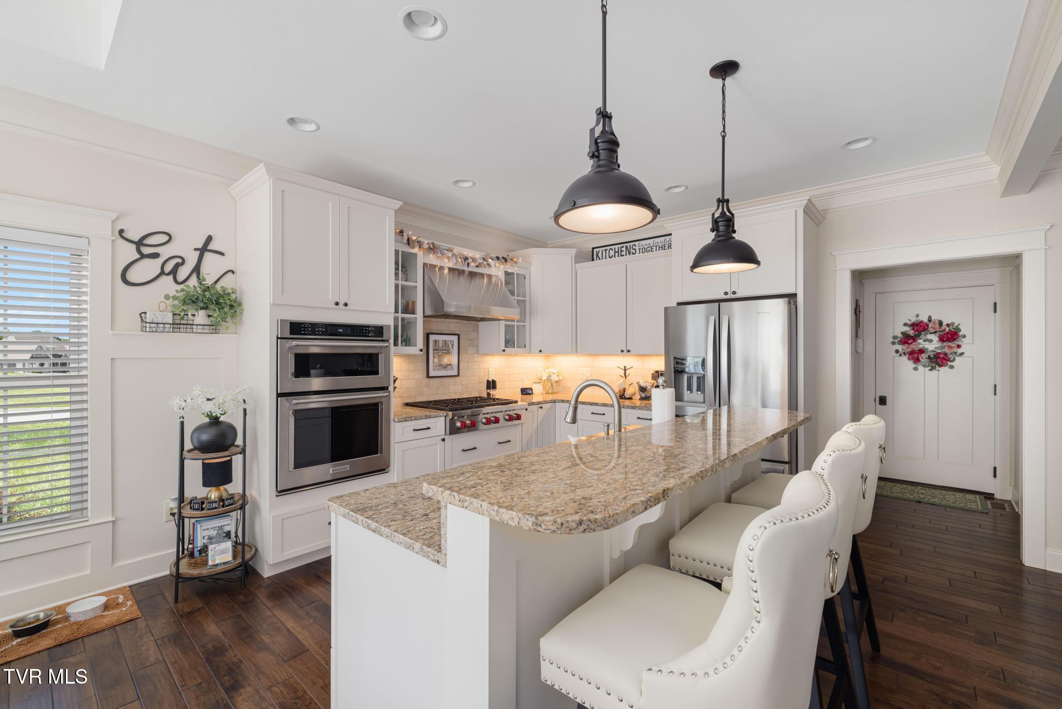
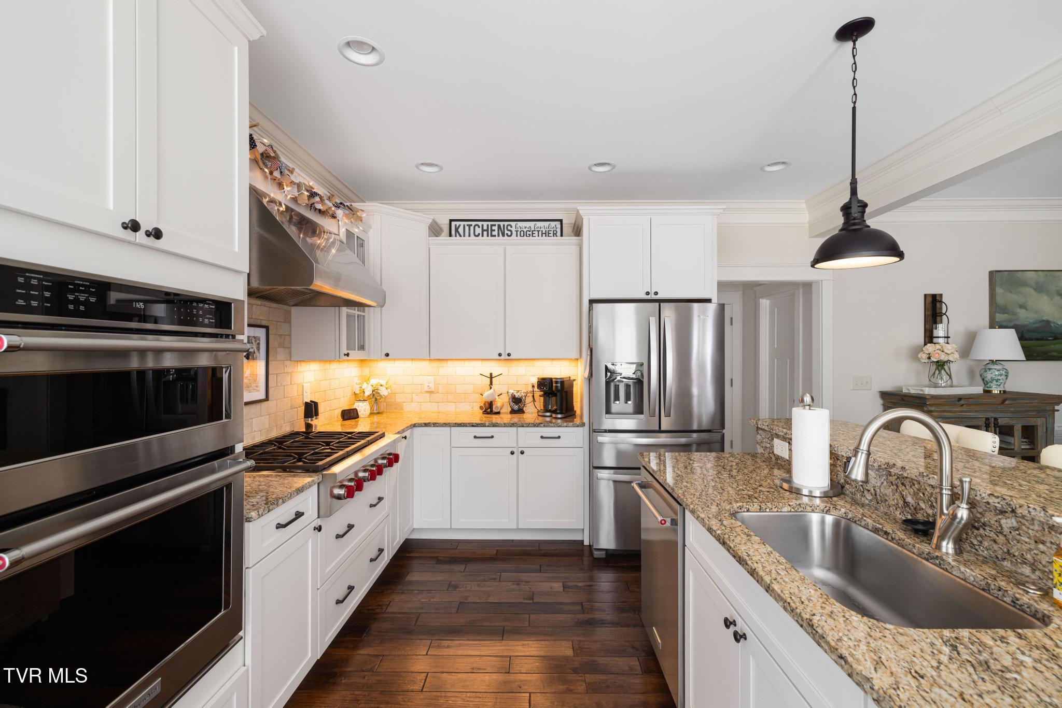
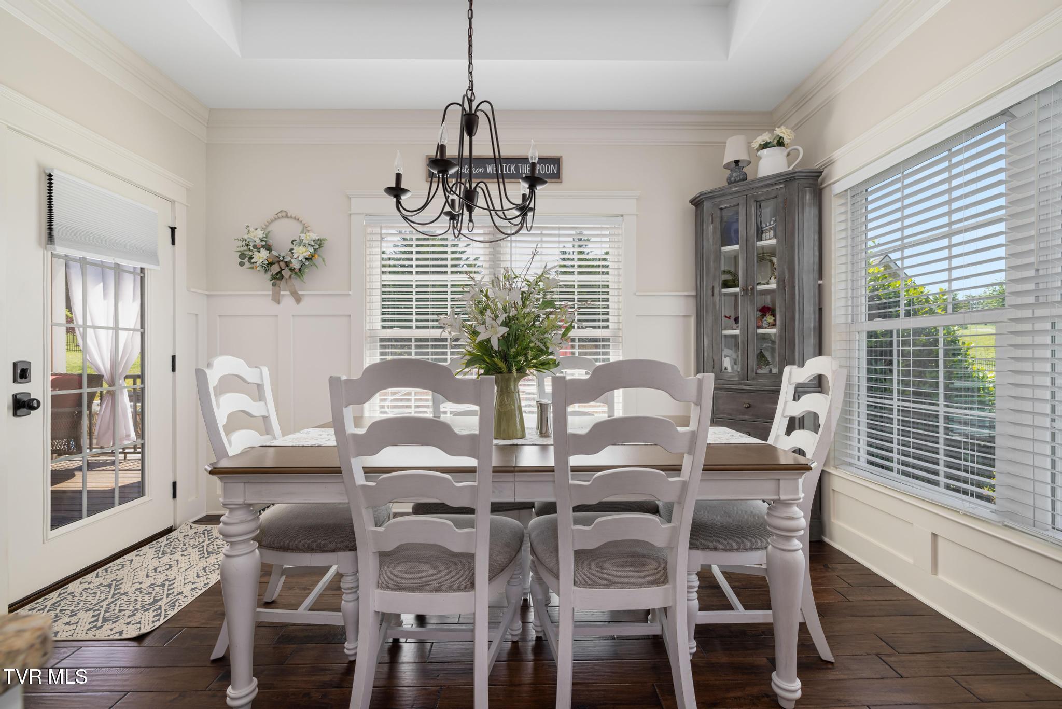
The thoughtfully designed layout provides generous living spaces, abundant natural light, and ample storage throughout. The well-appointed kitchen flows seamlessly into the dining and living areas, making everyday living and hosting effortless.
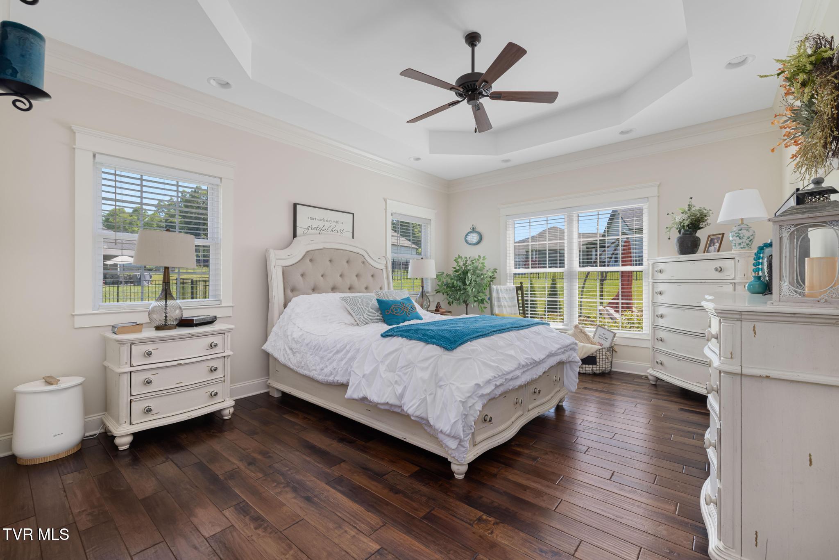
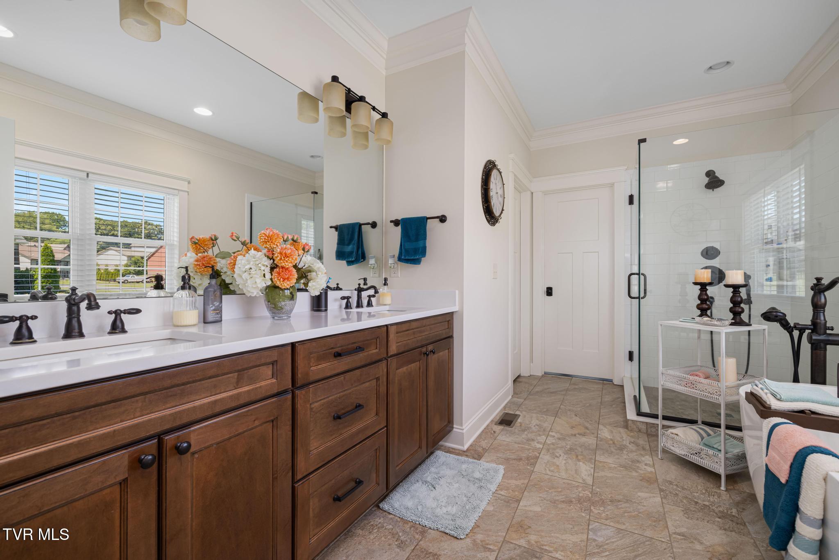
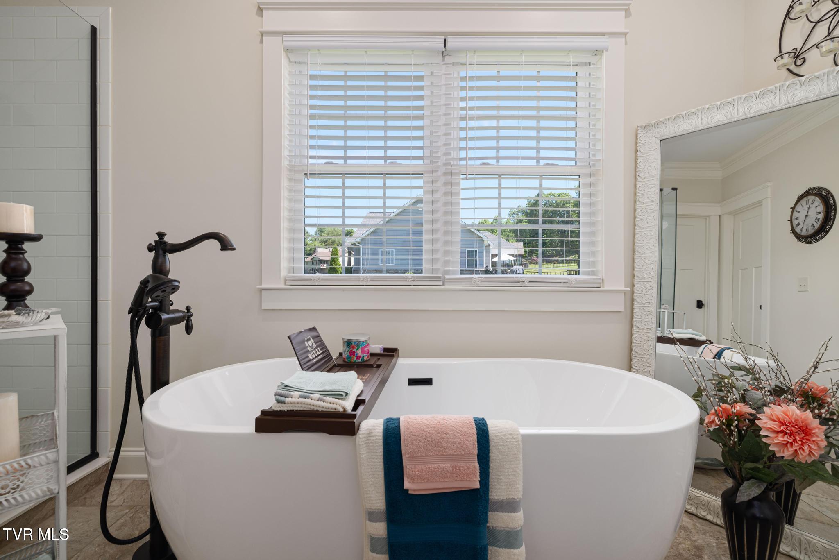
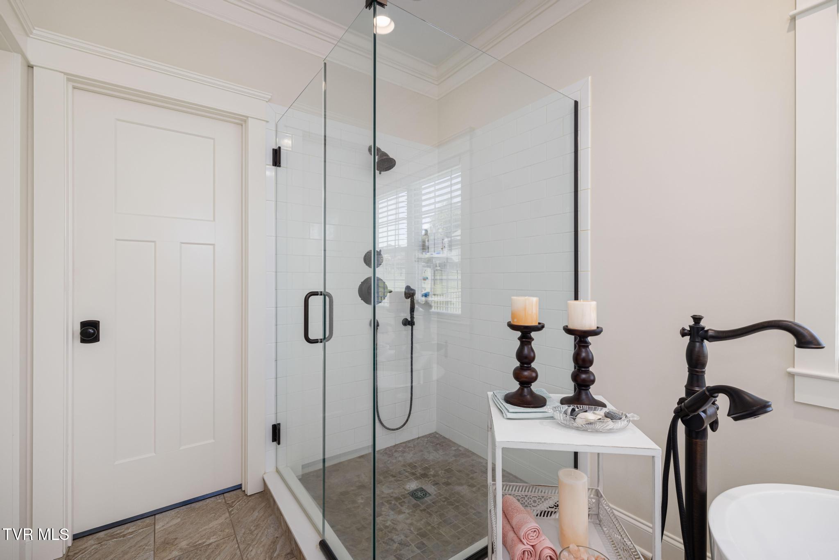
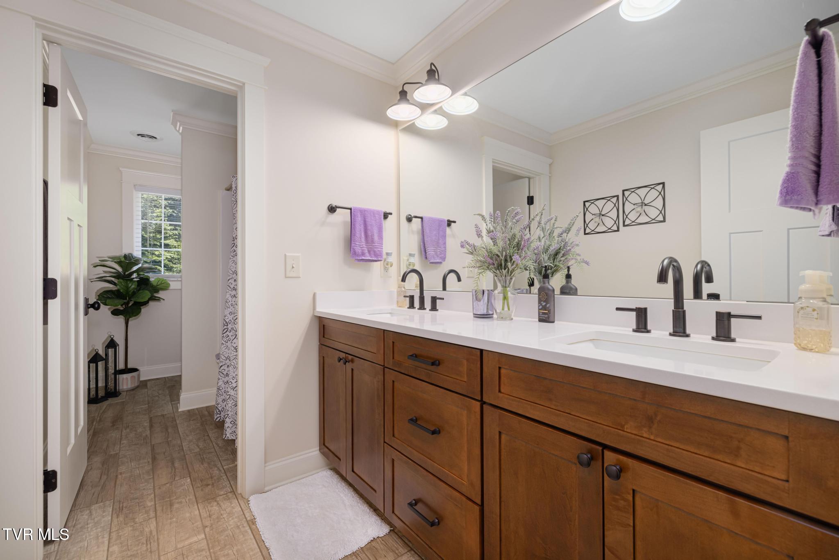
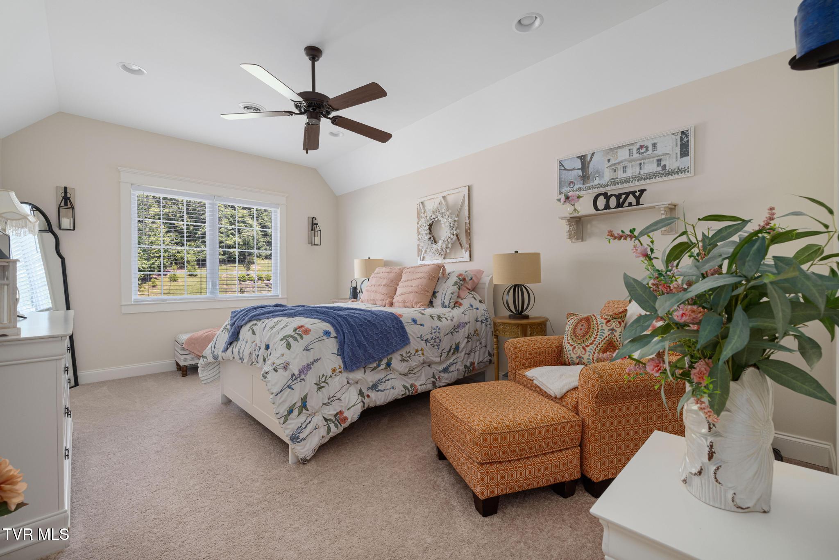
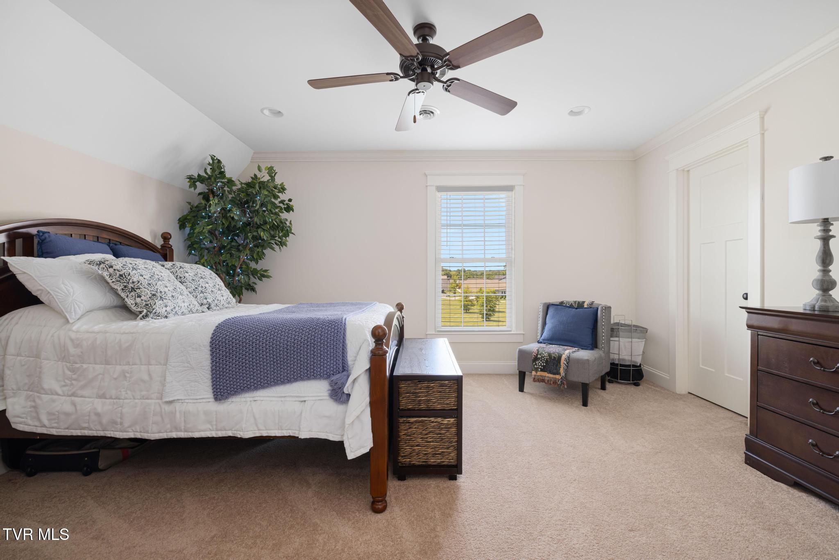
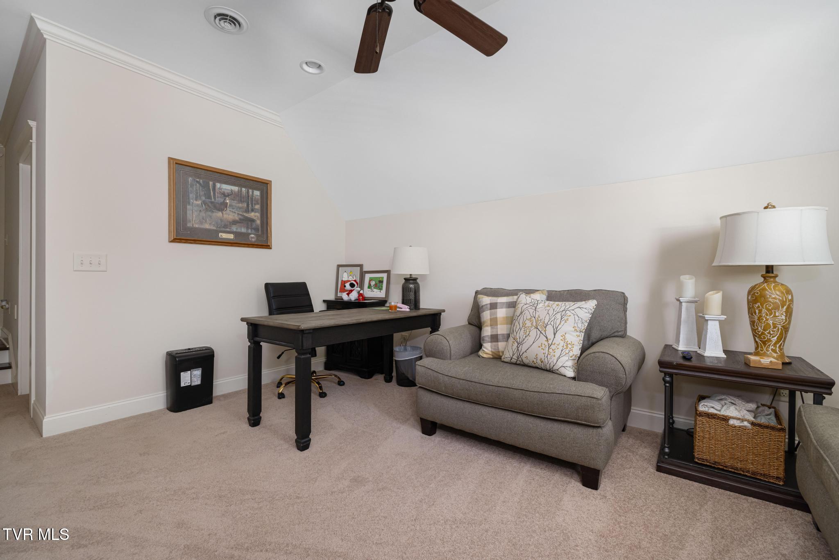
Retreat to the comfortable bedrooms, including a spacious primary suite, while the additional bedrooms and bathrooms offer flexibility for family, guests, or a home office.
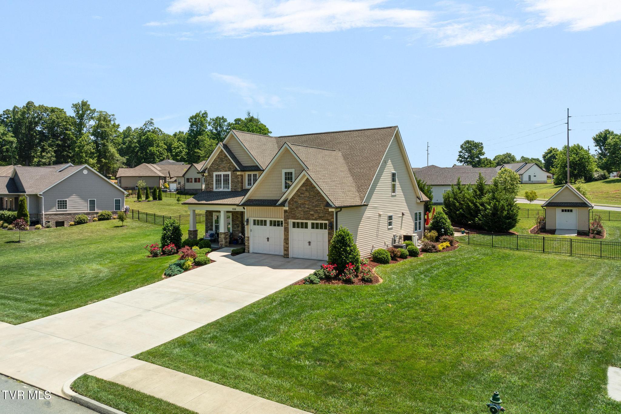
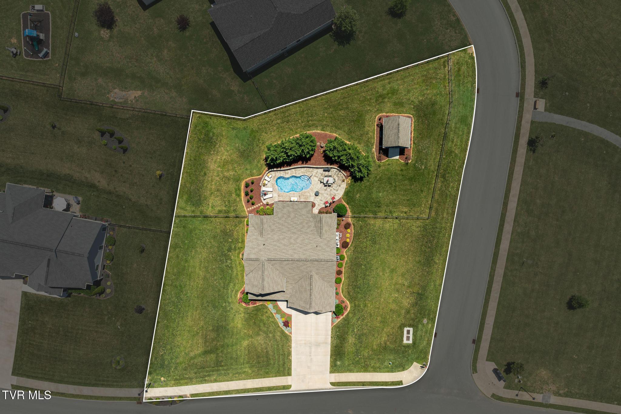
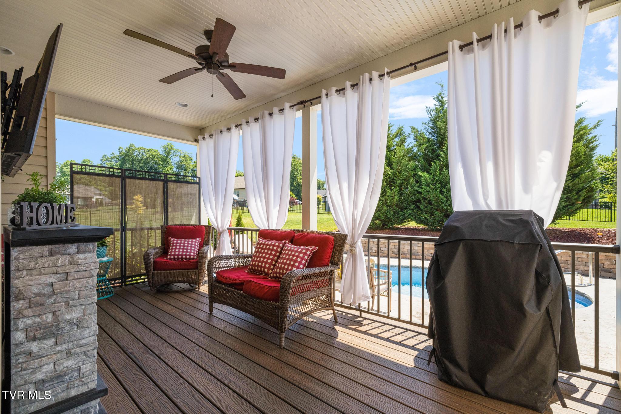
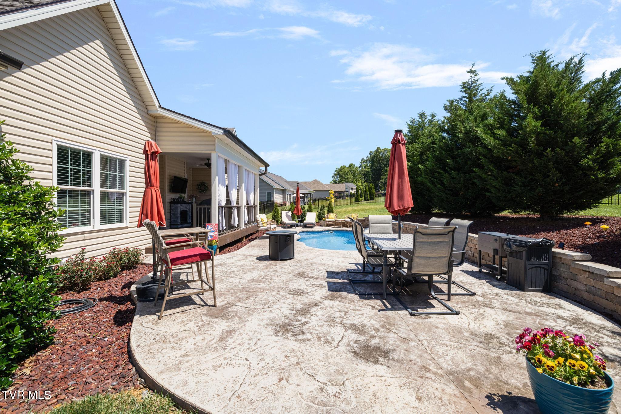
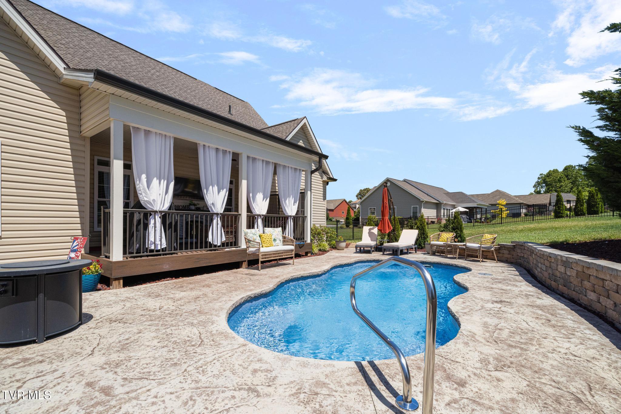
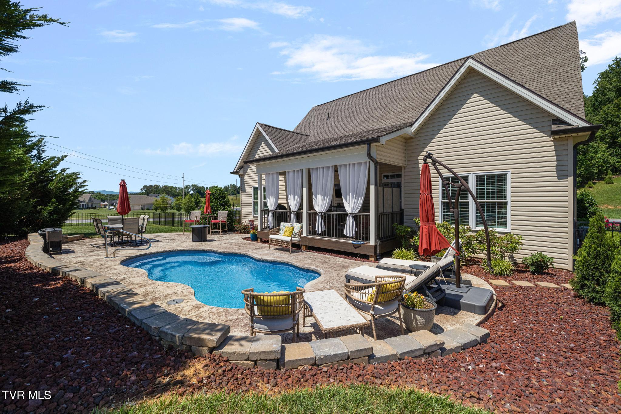
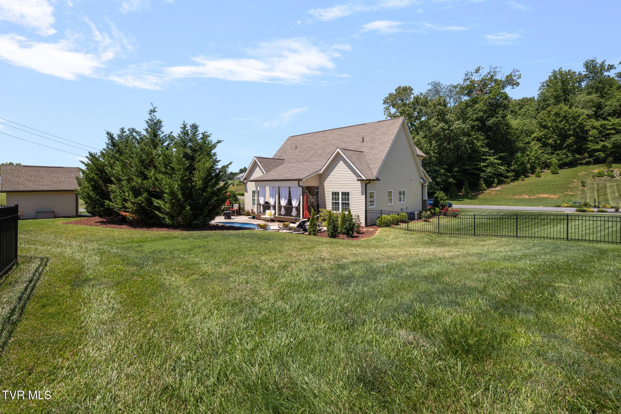
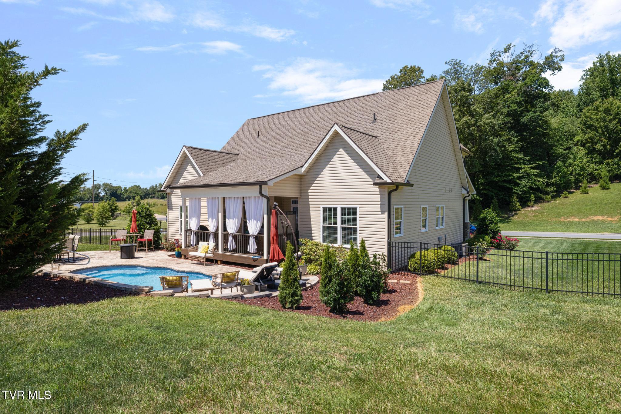
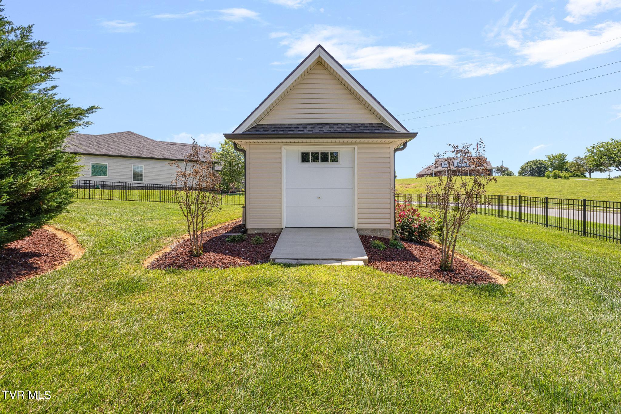
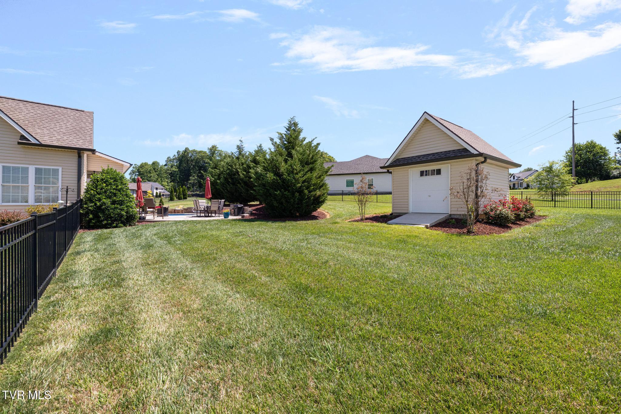
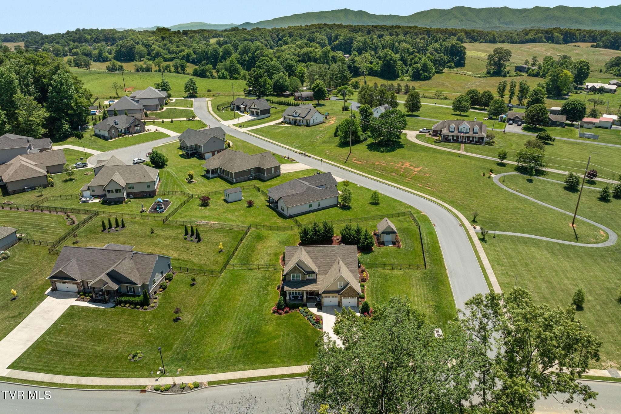
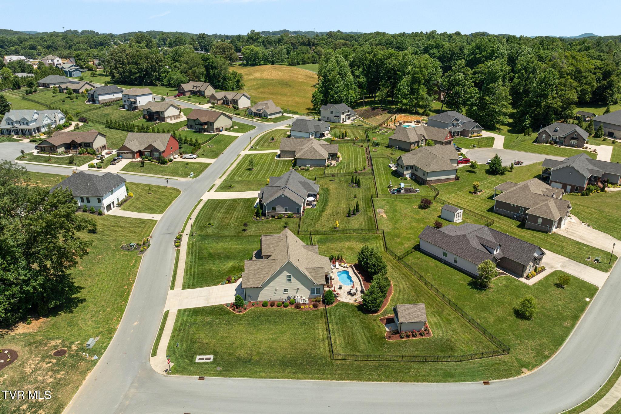
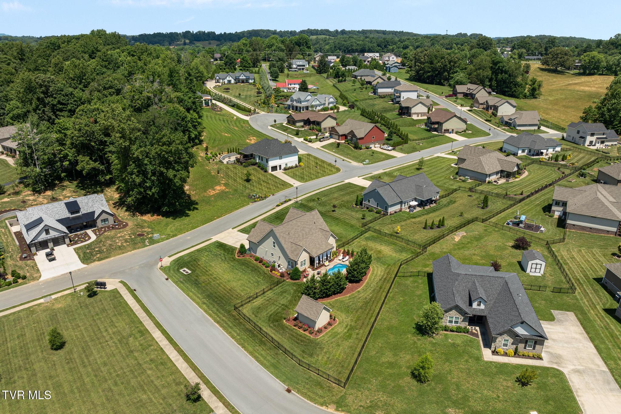
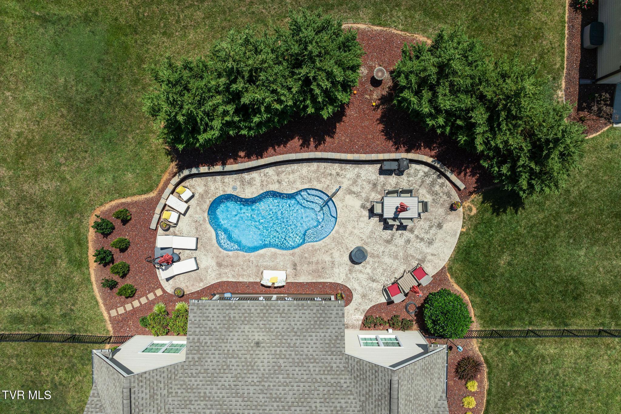
Step outside to your own private backyard oasis. The fully fenced yard features a sparkling in-ground pool, perfect for relaxing on warm summer days. A storage shed provides additional space for tools and outdoor equipment, while the irrigation system helps keep the landscaping lush and beautiful with ease.
Combining comfort, functionality, and exceptional outdoor amenities, this home is ready for you to enjoy both inside and out.

4
beds

4
baths

2,611 Sq.Ft. LIVING AREA

0.55 Acres lot

Andrea Pendleton

Andrea Pendleton

Features & Amenities

Interior

  • total bedrooms4
  • Total bathrooms4
  • full bathrooms3
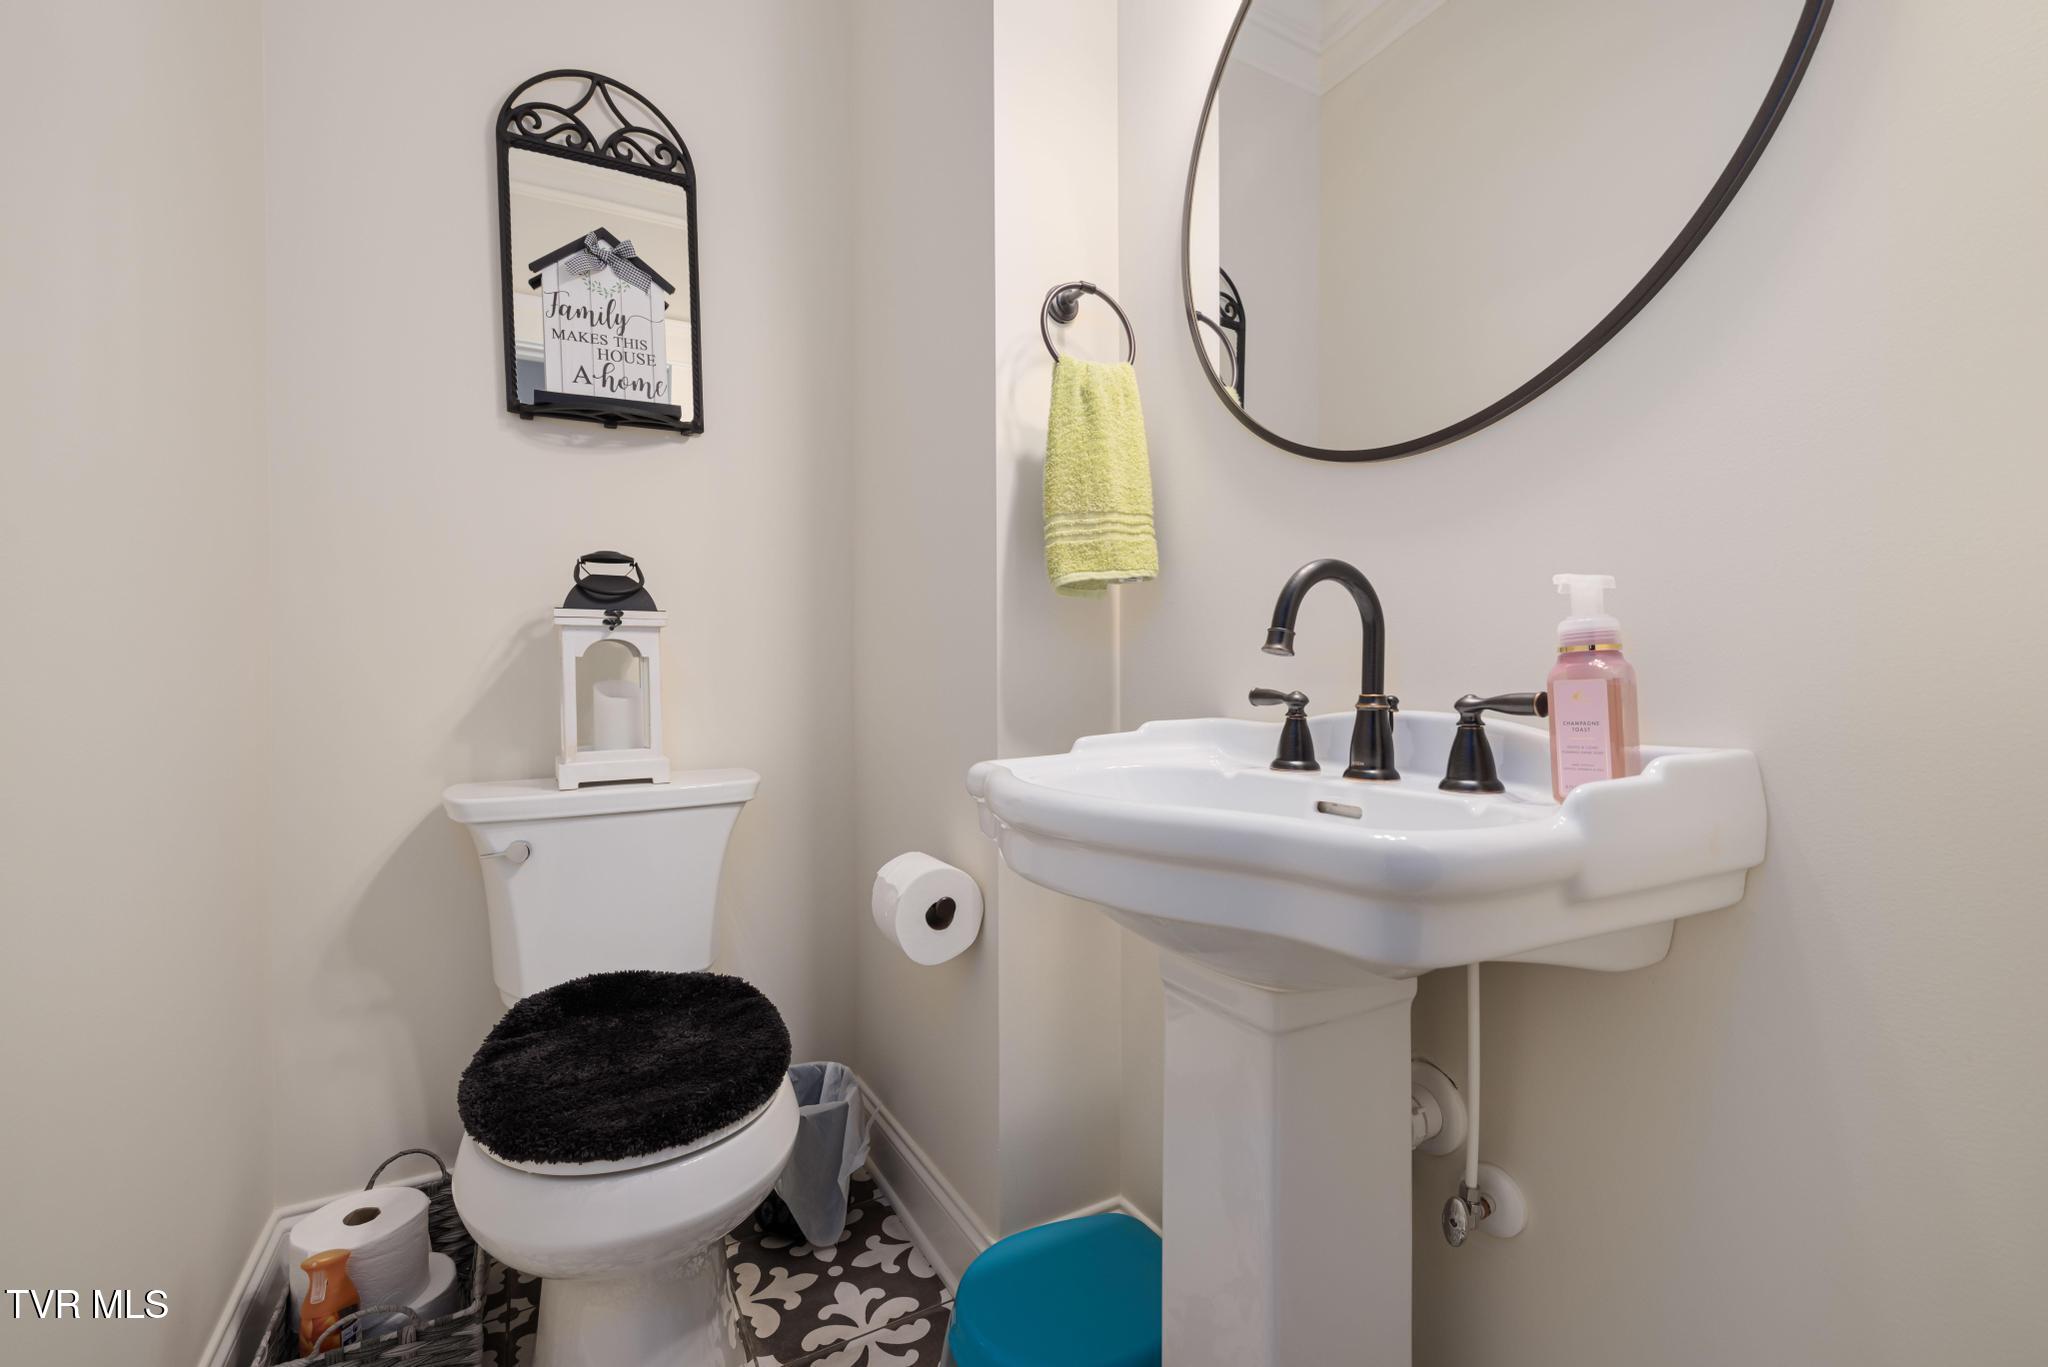
  • half bathroom1
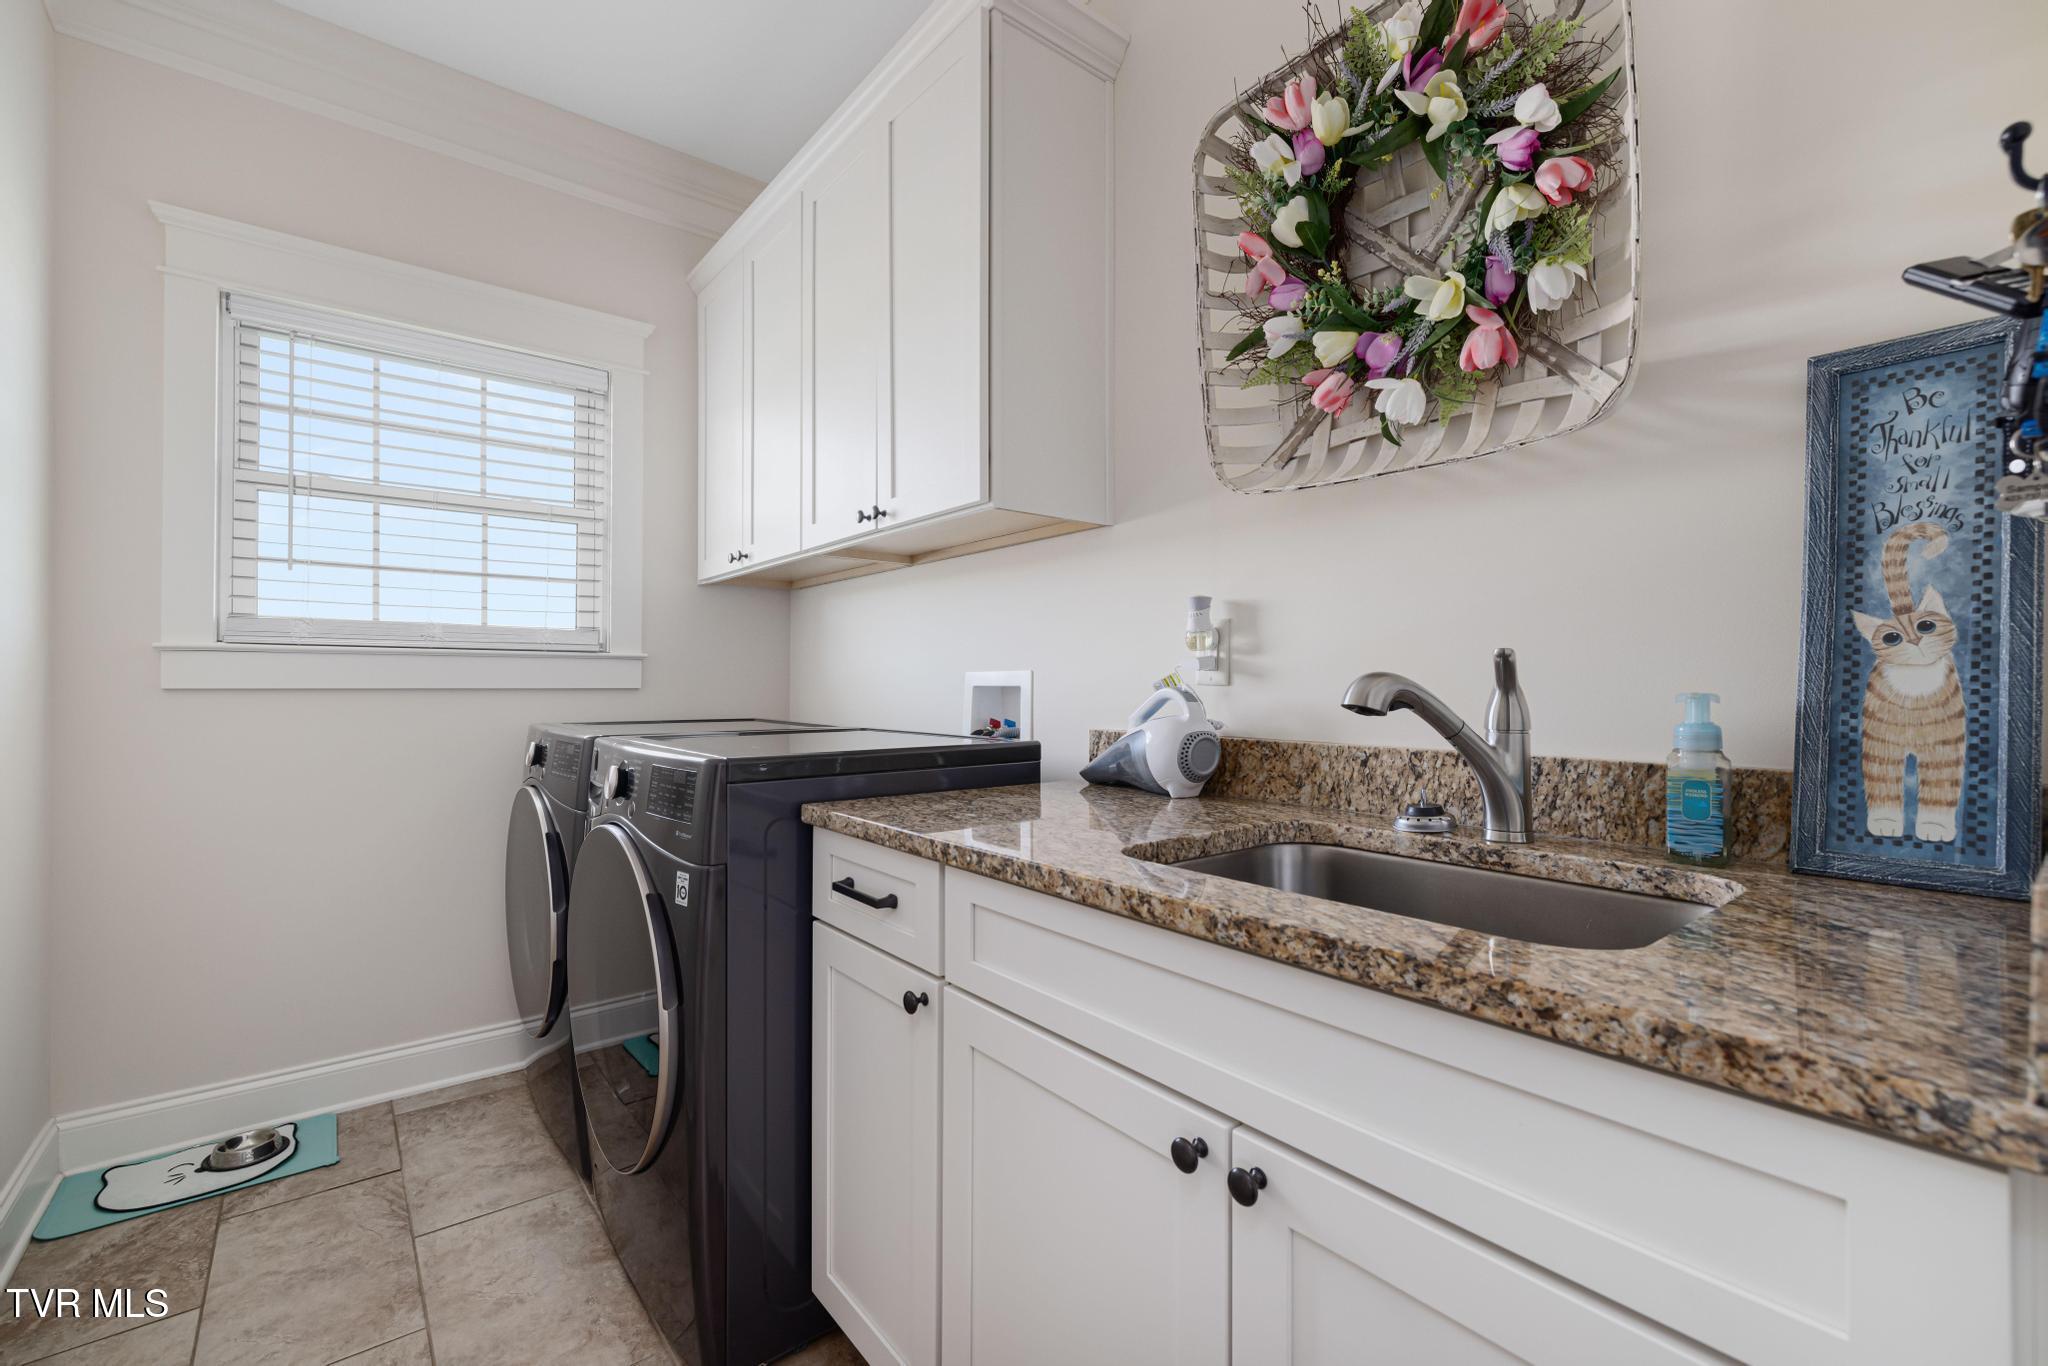
  • Laundry room Electric Dryer Hookup, Washer Hookup
  • Flooring Carpet, Ceramic Tile, Hardwood
  • Fireplace Living Room, Stone
  • APPLIANCES Convection Oven, Disposal, Gas Range, Microwave, Refrigerator
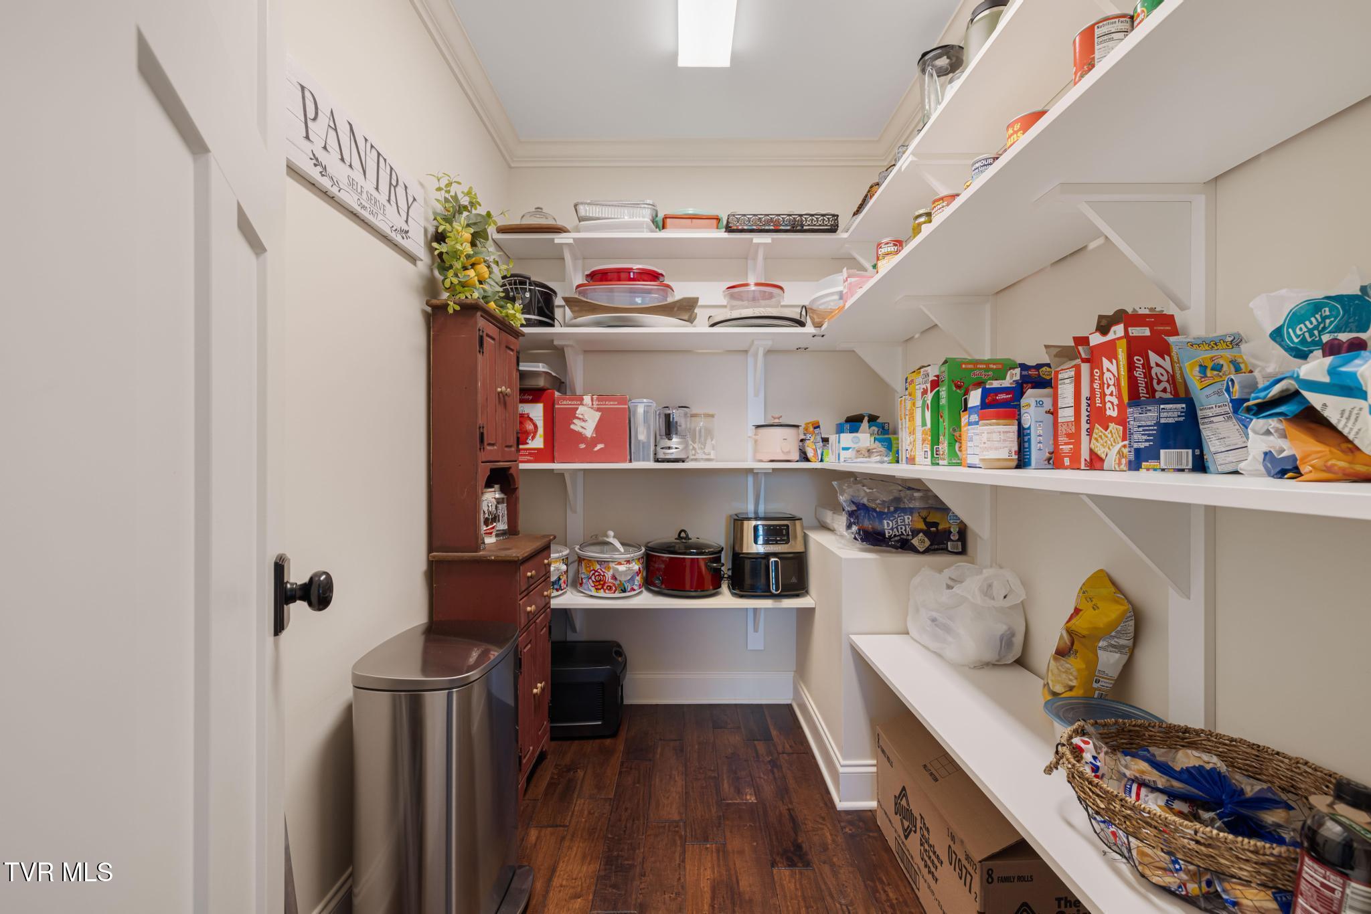
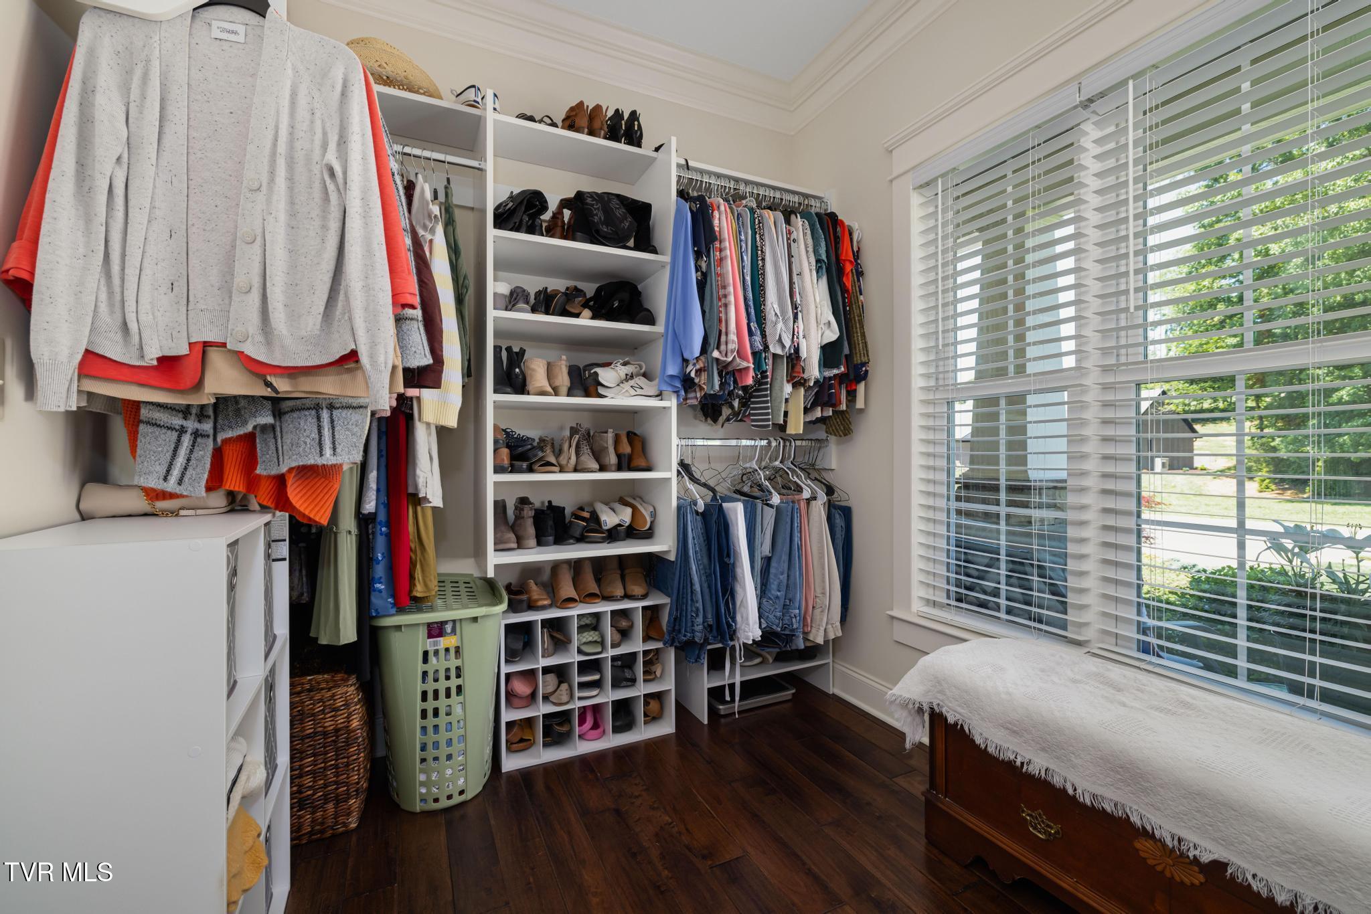
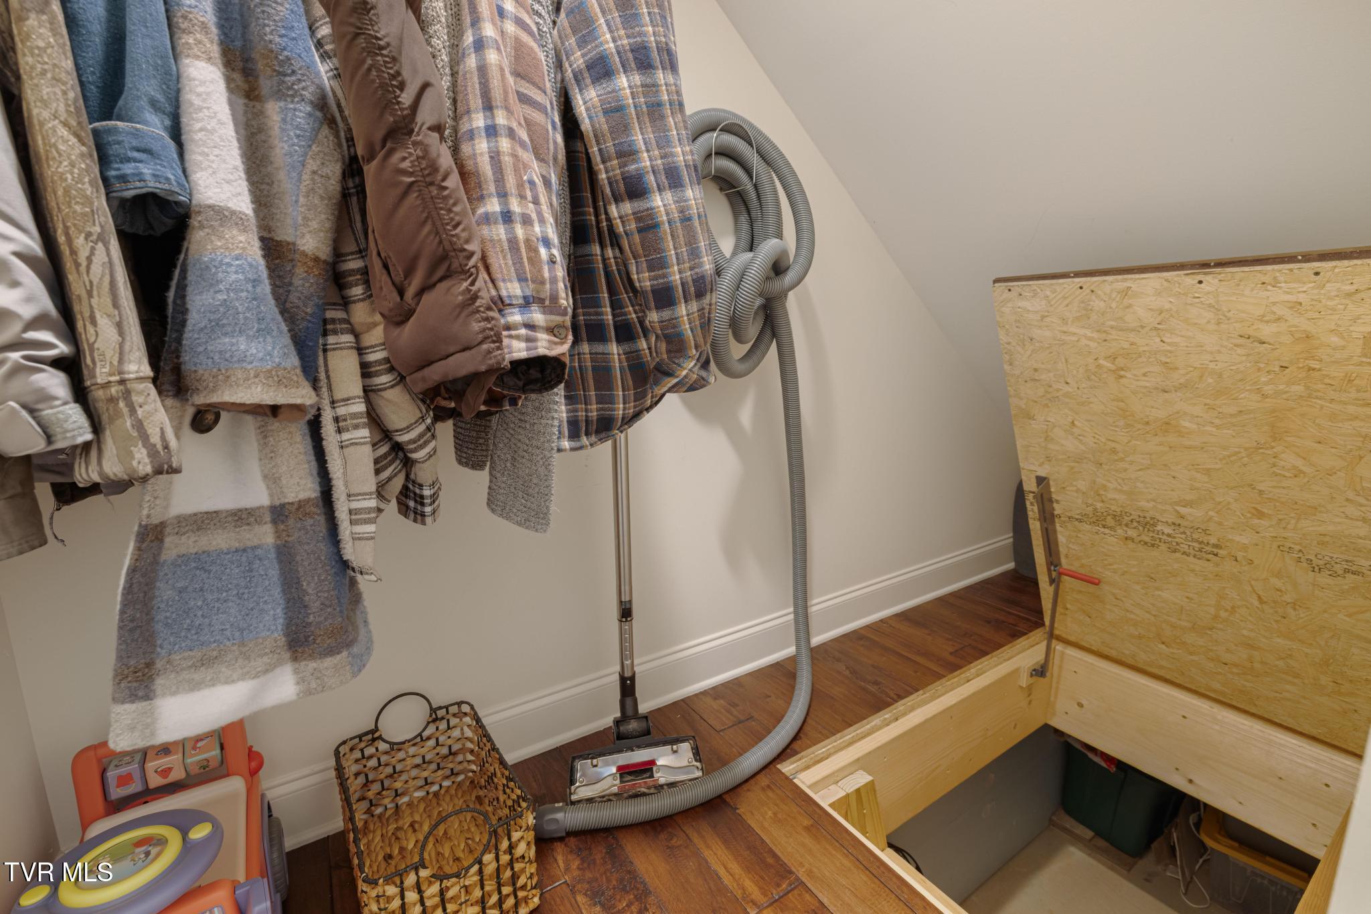
  • other interior Features Central Vacuum, Eat-in Kitchen, Entrance Foyer, Granite Counters, Kitchen Island, Kitchen/Dining Combo, Open Floorplan, Pantry, Utility Sink, Walk-In Closet(s)

Area & Lot

  • Status Sold
  • Date Sold July 17, 2026
  • Living Area2,611 Sq.Ft.
  • Total Area2,611 Sq.Ft.
  • Lot Area0.55 Acres
  • MLS® ID9996464
  • TypeResidential
  • YEAR BUILT2020
  • NeighborhoodJohnson City
  • Architecture StylesCraftsman
  • Elementary SchoolJonesborough
  • Middle SchoolJonesborough
  • High SchoolDavid Crockett

Exterior

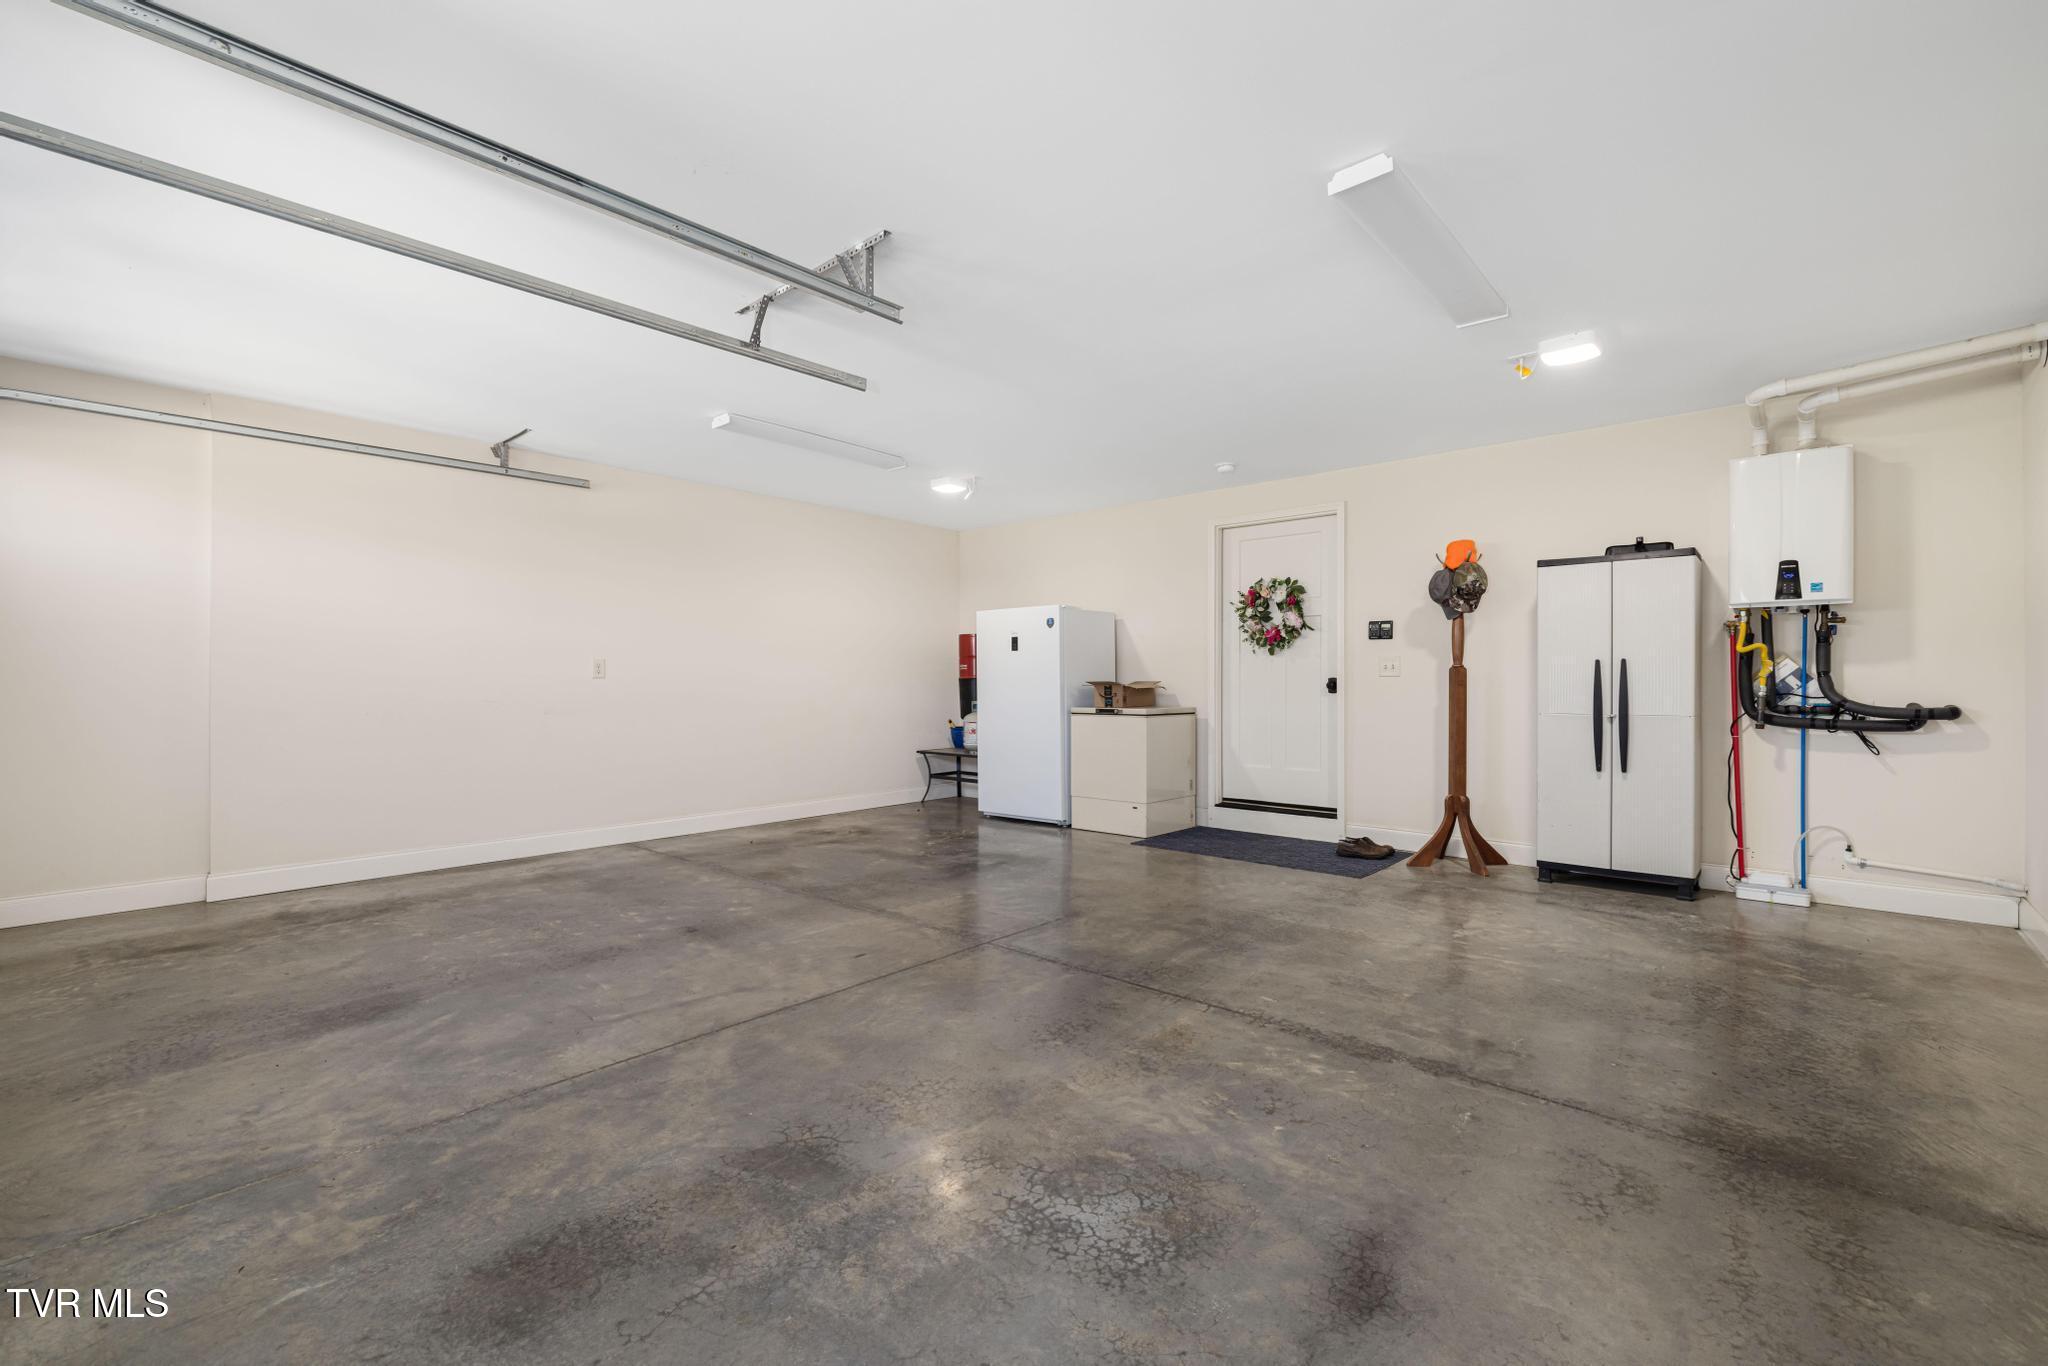
  • Garage Space2.0
  • water SourcePublic
  • PoolIn Ground
  • roofShingle
  • parkingAttached, Concrete
  • HEAT TYPEFireplace(s), Forced Air
  • AIR CONDITIONINGCeiling Fan(s), Central Air
  • sewerPublic Sewer
  • SubstructureBlock
  • HOA AmenitiesLandscaping
  • other exterior FeaturesSprinkler System

Financial

  • Sales Price$760,000
  • HOA $200/yr
  • Zoning RES

Johnson City

Explore

Work With Us

Whether you’re buying or selling, we’re here to support you every step of the way, combining our strengths to ensure your real estate journey is as smooth and rewarding as possible.

Follow Us on Instagram