1001 Quail Run
1001 Quail Run
1001 Quail Run
1001 Quail Run
1001 Quail Run
1001 Quail Run
1001 Quail Run
1001 Quail Run
1001 Quail Run
1001 Quail Run
1001 Quail Run
1001 Quail Run
1001 Quail Run
1001 Quail Run
1001 Quail Run
1001 Quail Run
1001 Quail Run
1001 Quail Run
1001 Quail Run
1001 Quail Run
1001 Quail Run
1001 Quail Run
1001 Quail Run
1001 Quail Run
1001 Quail Run
1001 Quail Run
1001 Quail Run
1001 Quail Run
1001 Quail Run
1001 Quail Run
1001 Quail Run
1001 Quail Run
1001 Quail Run
1001 Quail Run
1001 Quail Run
1001 Quail Run
1001 Quail Run
1001 Quail Run
1001 Quail Run
1001 Quail Run
1001 Quail Run
1001 Quail Run
1001 Quail Run
1001 Quail Run
1001 Quail Run
1001 Quail Run
1001 Quail Run
1001 Quail Run
1001 Quail Run
1001 Quail Run
1001 Quail Run
1001 Quail Run
1001 Quail Run
1001 Quail Run
1001 Quail Run
1001 Quail Run
1001 Quail Run
1001 Quail Run
1001 Quail Run
SEE ALL PHOTOS
1001 Quail Run
1001 Quail Run
1001 Quail Run
1001 Quail Run
1001 Quail Run
1001 Quail Run
1001 Quail Run
1001 Quail Run
1001 Quail Run
1001 Quail Run
1001 Quail Run
1001 Quail Run
1001 Quail Run
1001 Quail Run
1001 Quail Run
1001 Quail Run
1001 Quail Run
1001 Quail Run
1001 Quail Run
1001 Quail Run
1001 Quail Run
1001 Quail Run
1001 Quail Run
1001 Quail Run
1001 Quail Run
1001 Quail Run
1001 Quail Run
1001 Quail Run
1001 Quail Run
1001 Quail Run
1001 Quail Run
1001 Quail Run
1001 Quail Run
1001 Quail Run
1001 Quail Run
1001 Quail Run
1001 Quail Run
1001 Quail Run
1001 Quail Run
1001 Quail Run
1001 Quail Run
1001 Quail Run
1001 Quail Run
1001 Quail Run
1001 Quail Run
1001 Quail Run
1001 Quail Run
1001 Quail Run
1001 Quail Run
1001 Quail Run
1001 Quail Run
1001 Quail Run
1001 Quail Run
1001 Quail Run
1001 Quail Run
1001 Quail Run
1001 Quail Run
1001 Quail Run
1001 Quail Run
For Sale

1001 Quail Run

1001 Quail Run, Erwin, TN 37650

$549,900
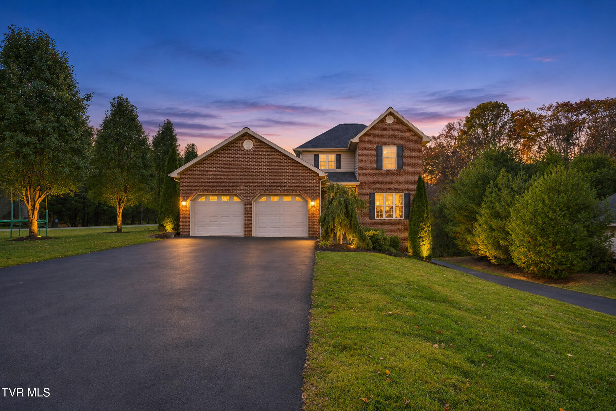
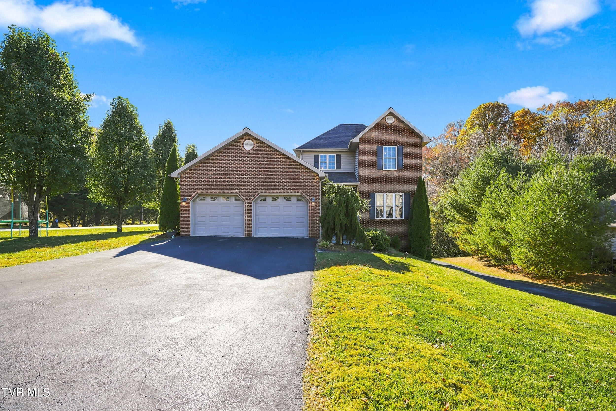
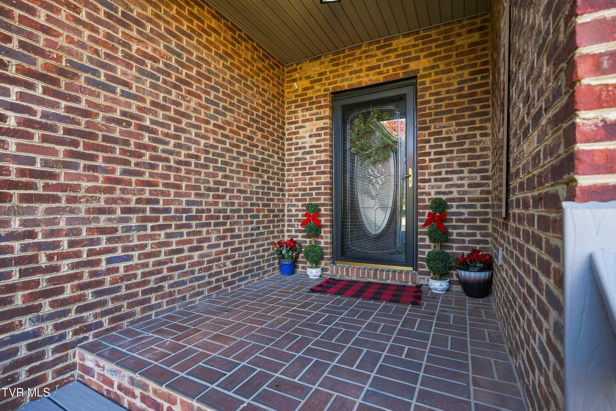
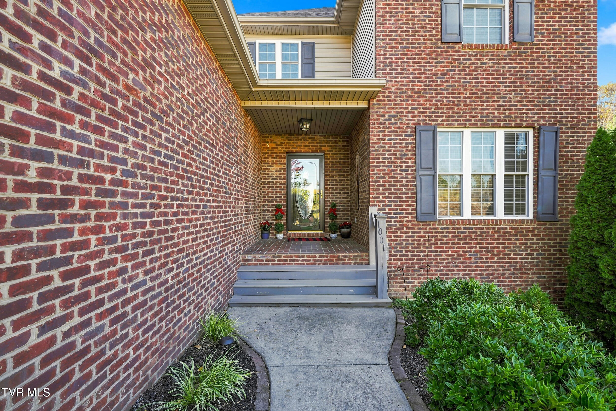
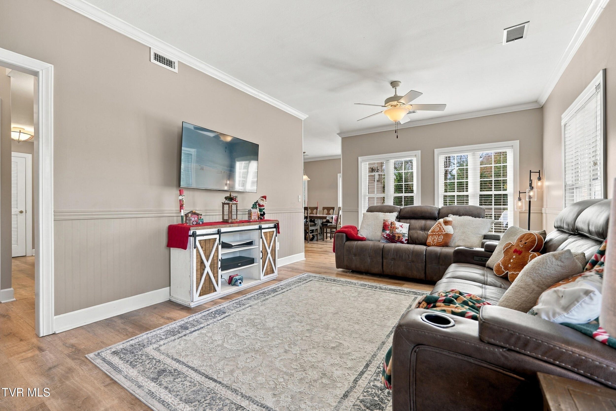
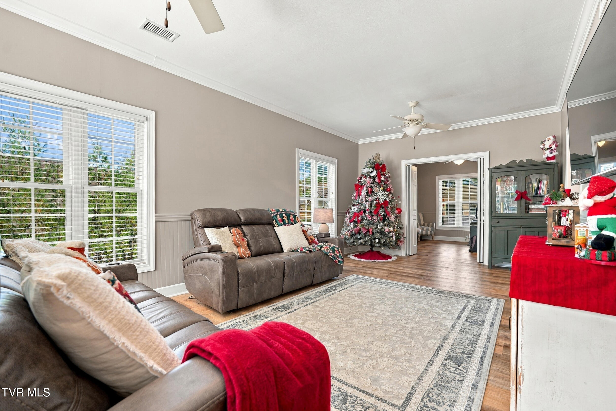
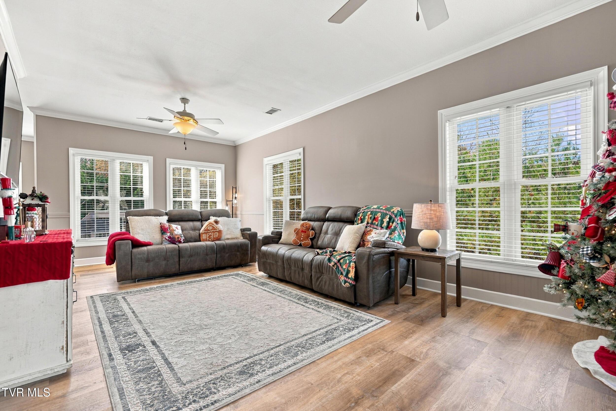
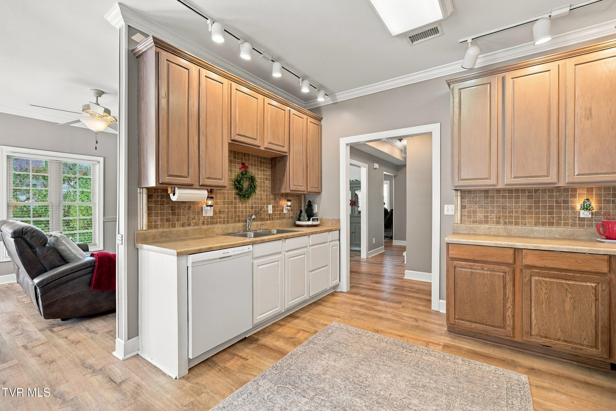
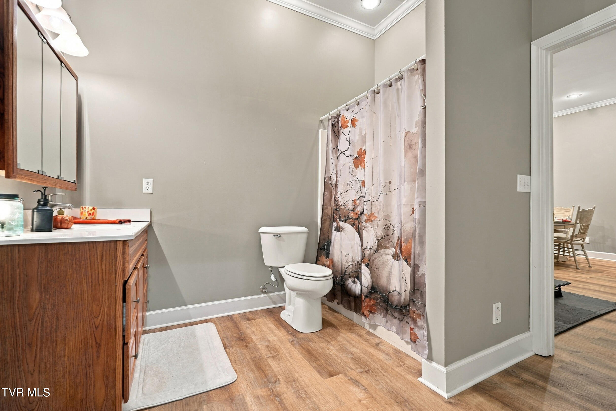
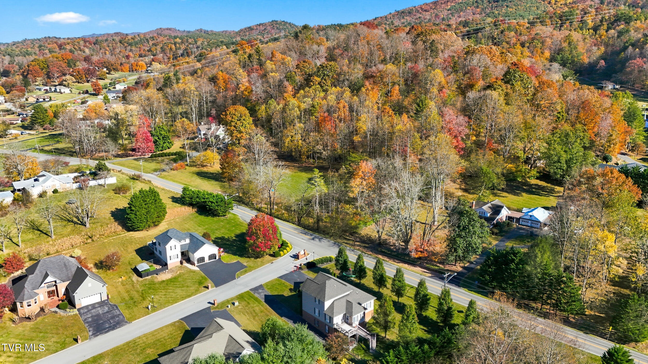
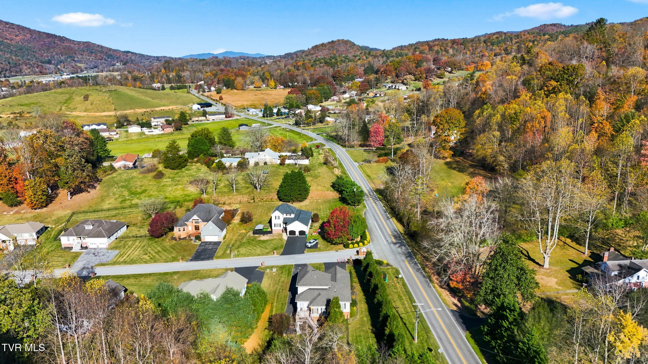
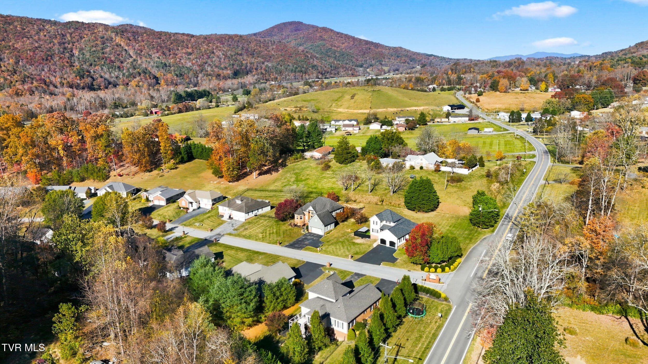
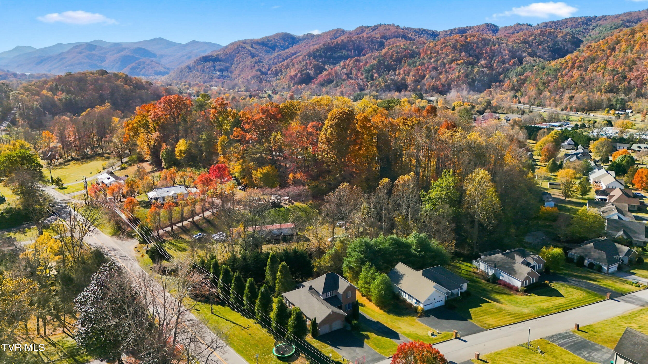
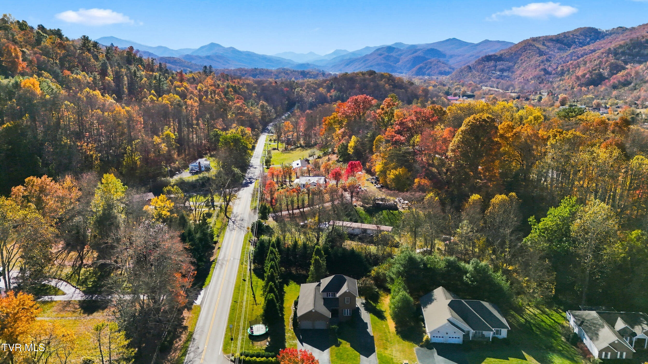
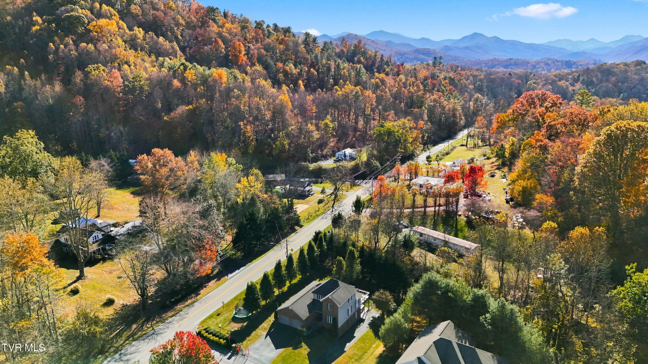
Welcome to 1001 Quail Run in Erwin, TN! Located in the desirable Quail Run subdivision, this spacious two-story home offers an abundance of living space, a versatile layout, and room for everyone. Featuring 4 bedrooms and 3.5 bathrooms, this home is thoughtfully designed to accommodate a variety of living arrangements and lifestyles.

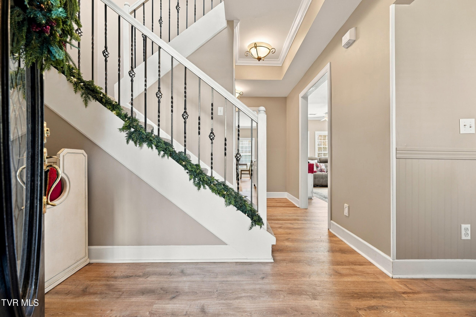
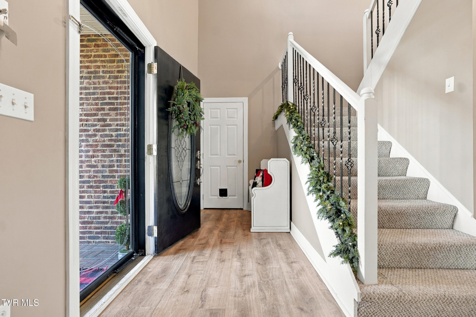
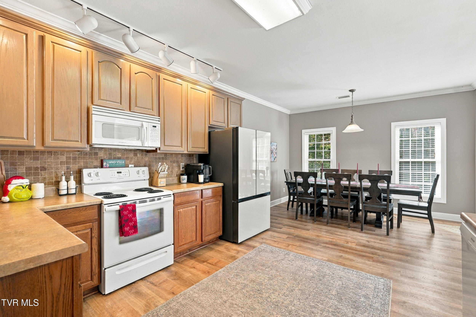
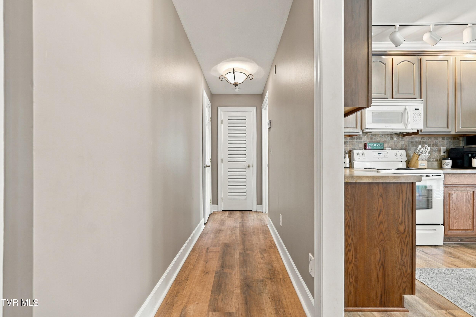
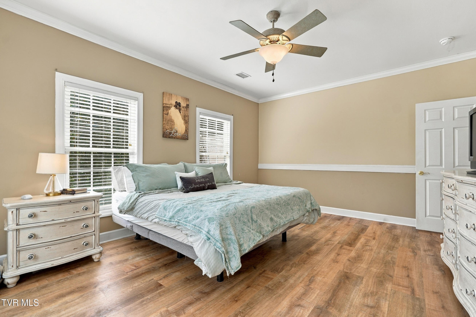
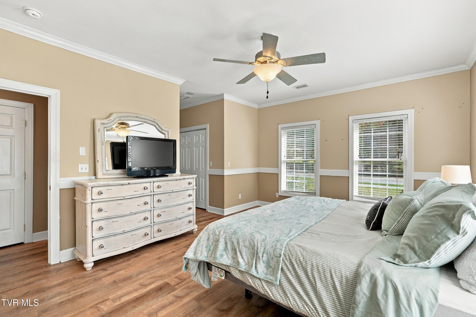
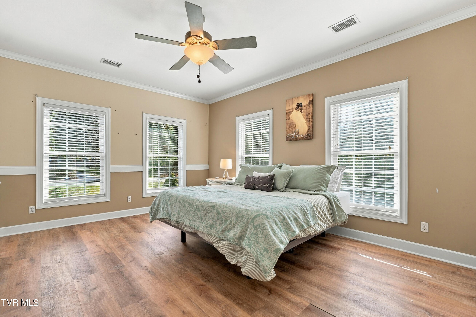
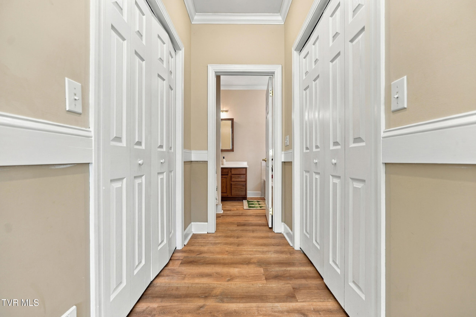
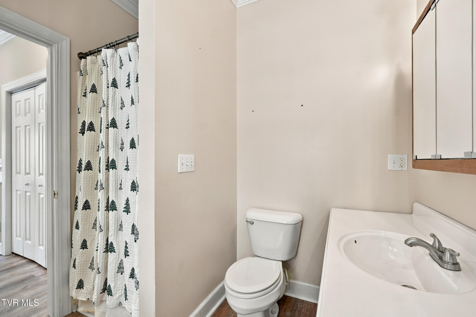
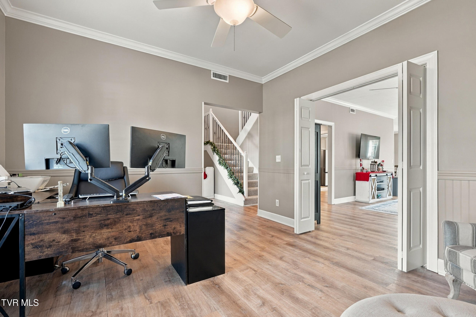
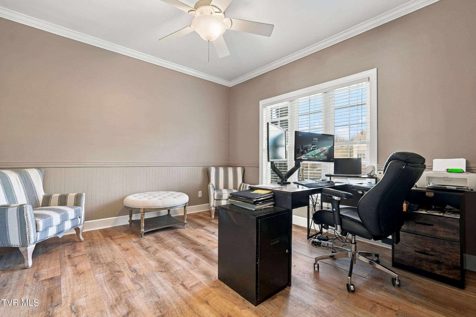
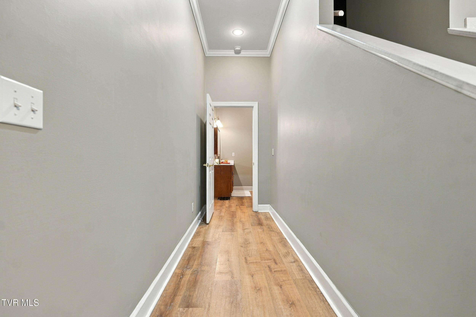
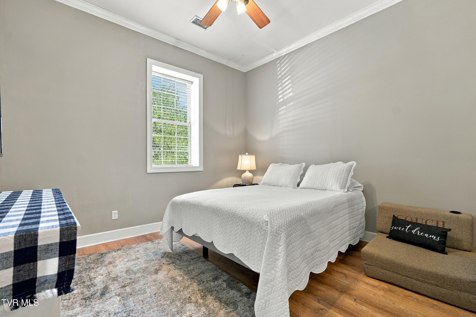
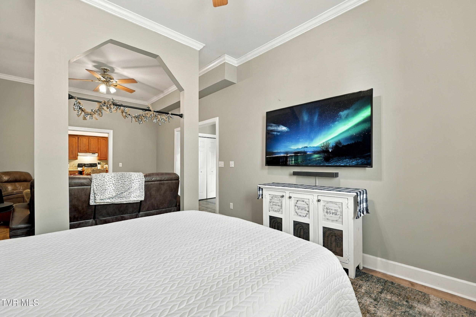
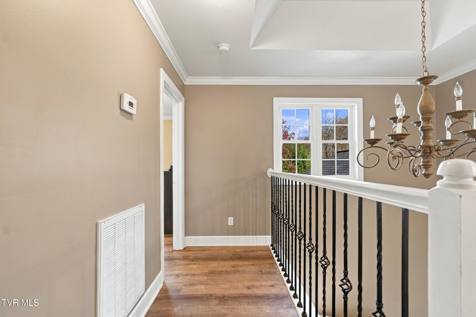
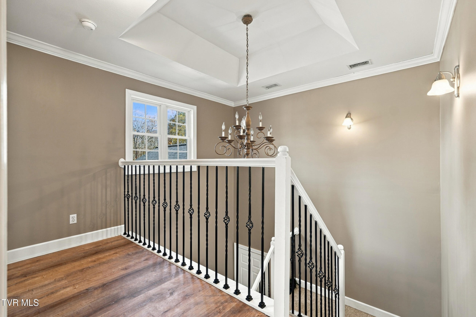
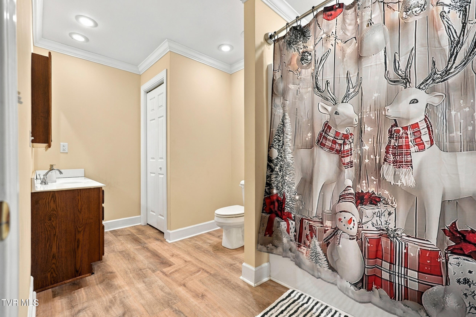
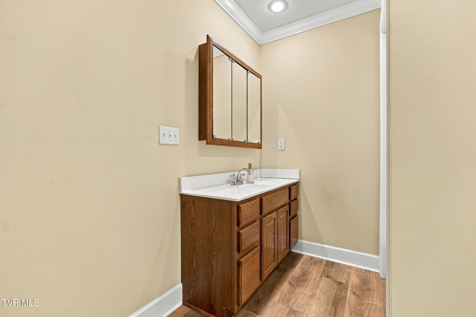
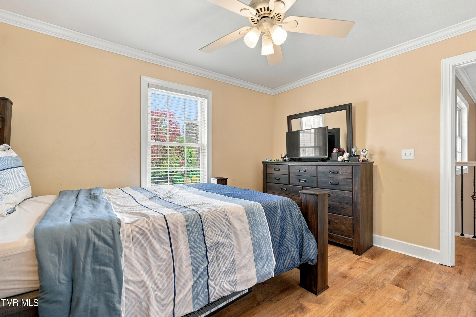
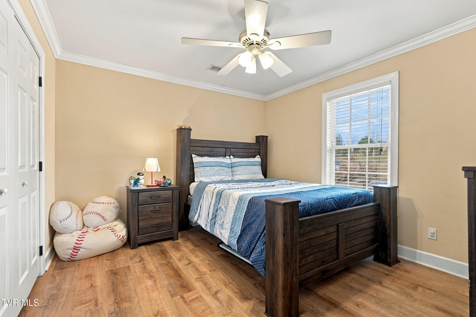
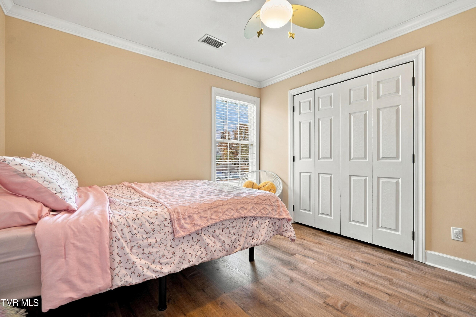
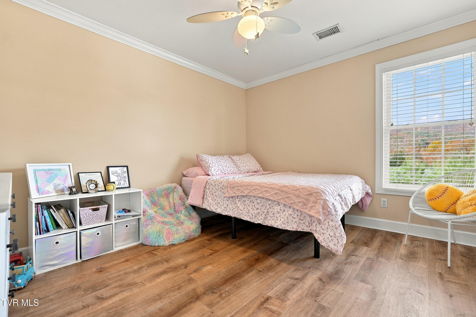
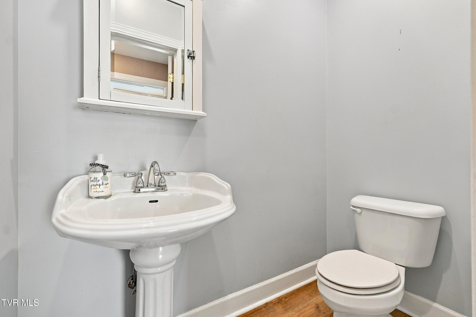
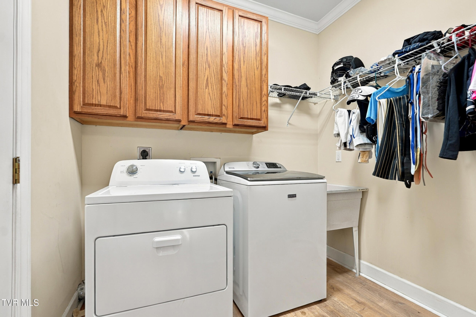
The main level offers a welcoming living area, office, kitchen, laundry room, convenient half bath, and a spacious primary suite. Upstairs, you'll find two additional bedrooms and a full bathroom, providing comfortable accommodations and added privacy for family members or guests.

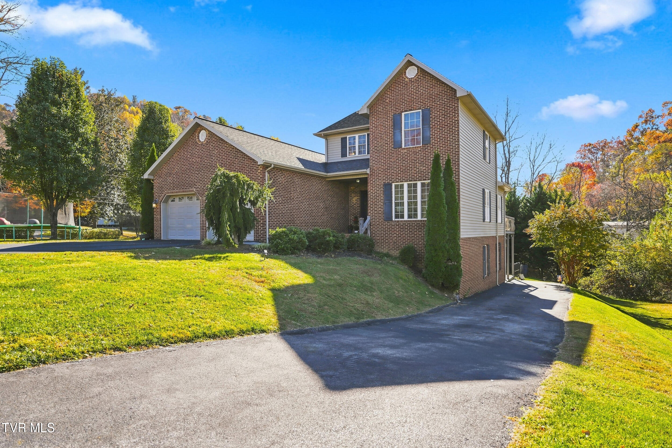
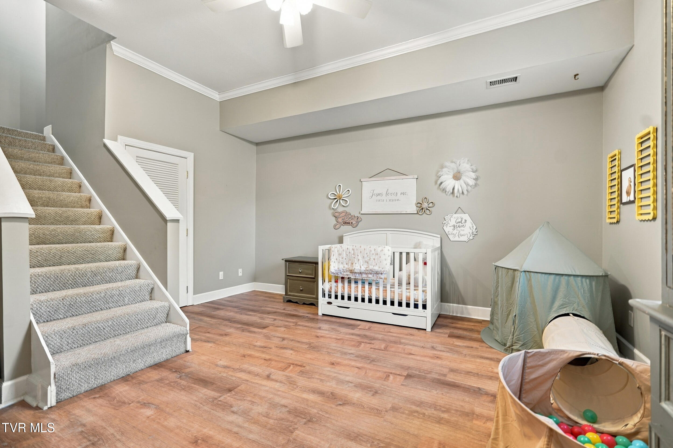
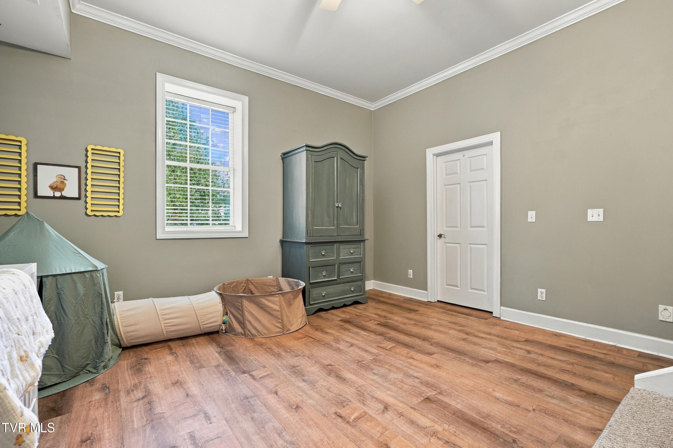
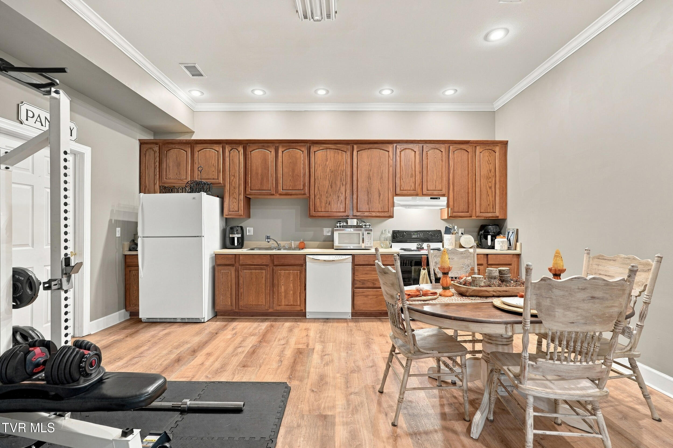
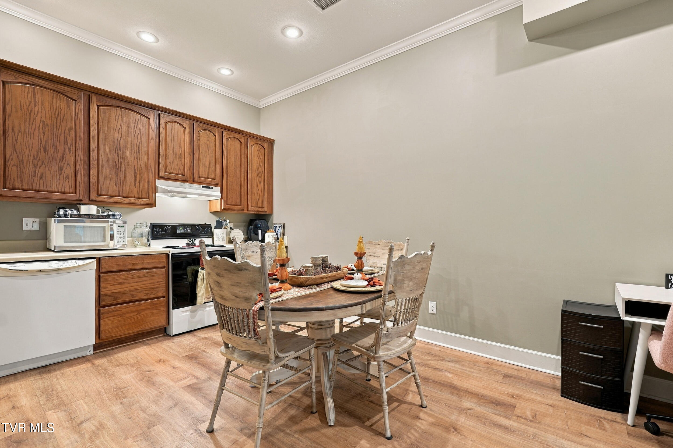
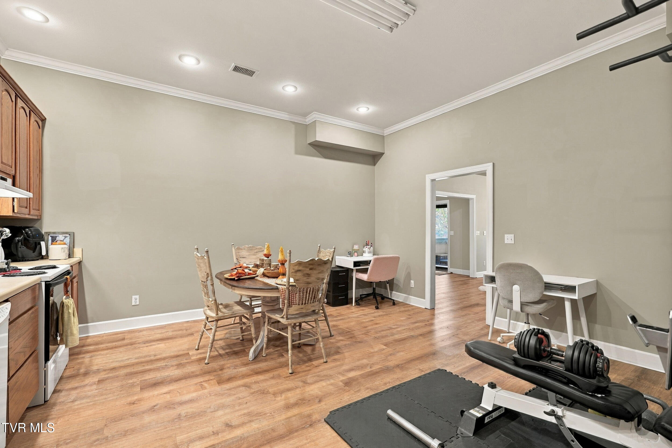
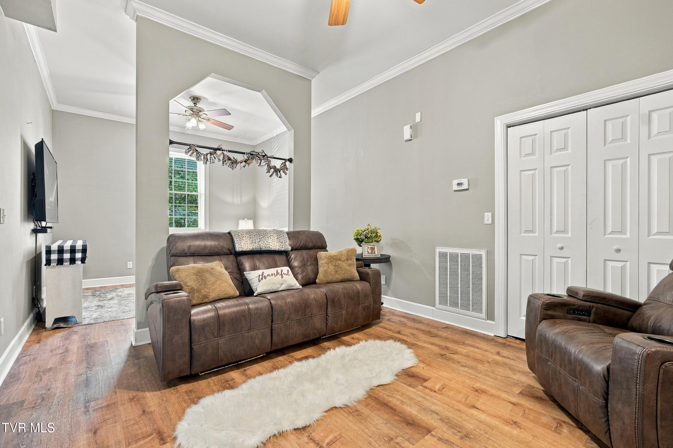
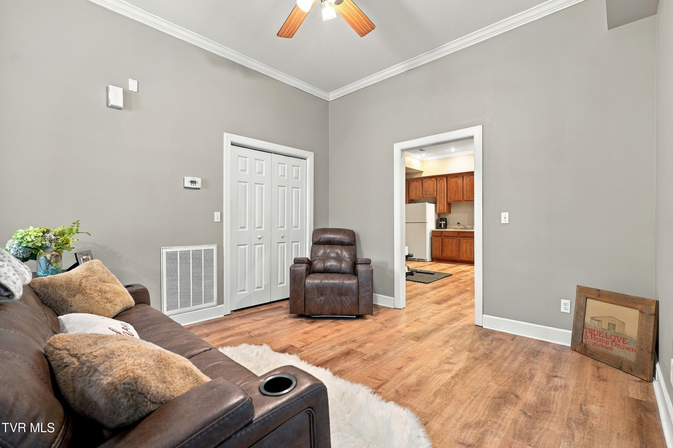
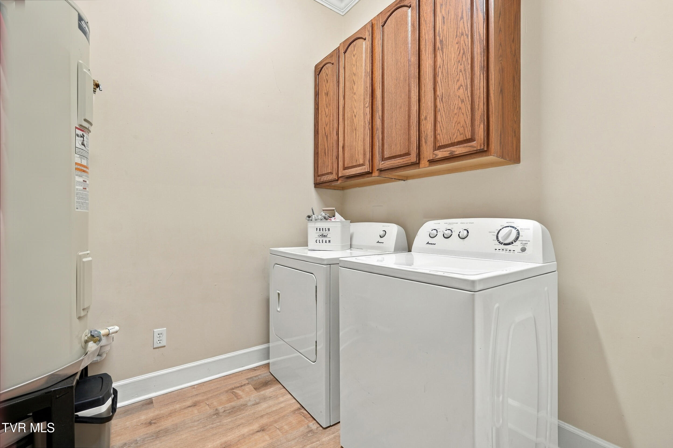
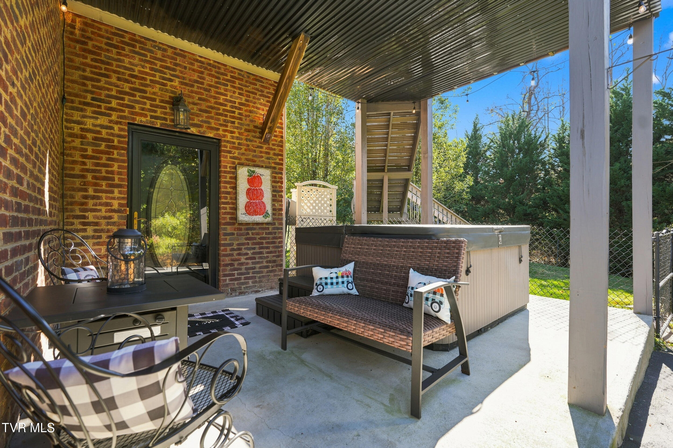
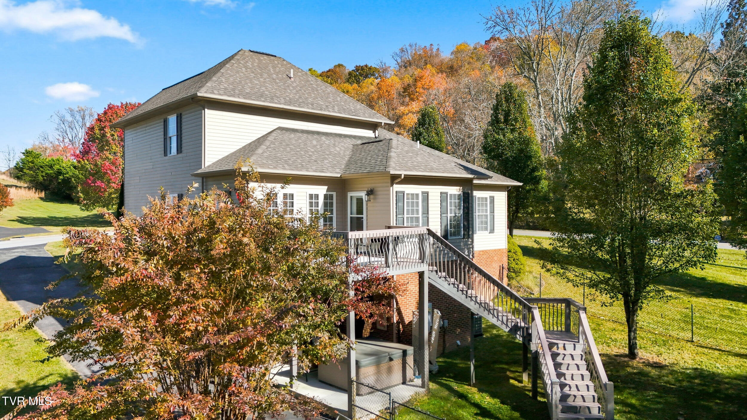
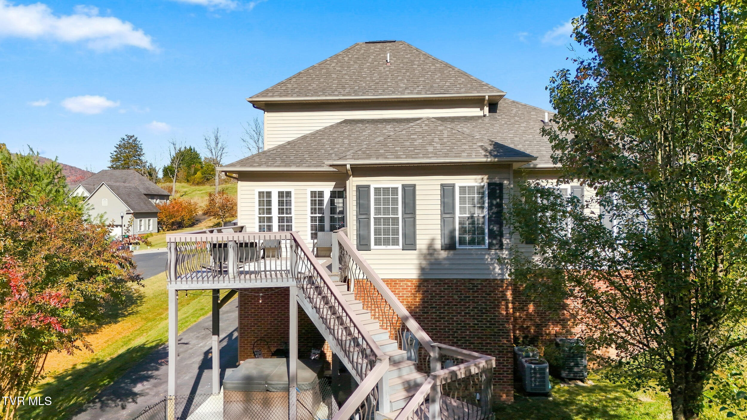
One of the standout features of this property is the impressive in-law suite located in the basement. Complete with its own separate entrance and driveway, this space is equipped with a refrigerator, washer, dryer, dishwasher, and stove, creating an excellent opportunity for independent living, multigenerational households, or extended-stay guests.

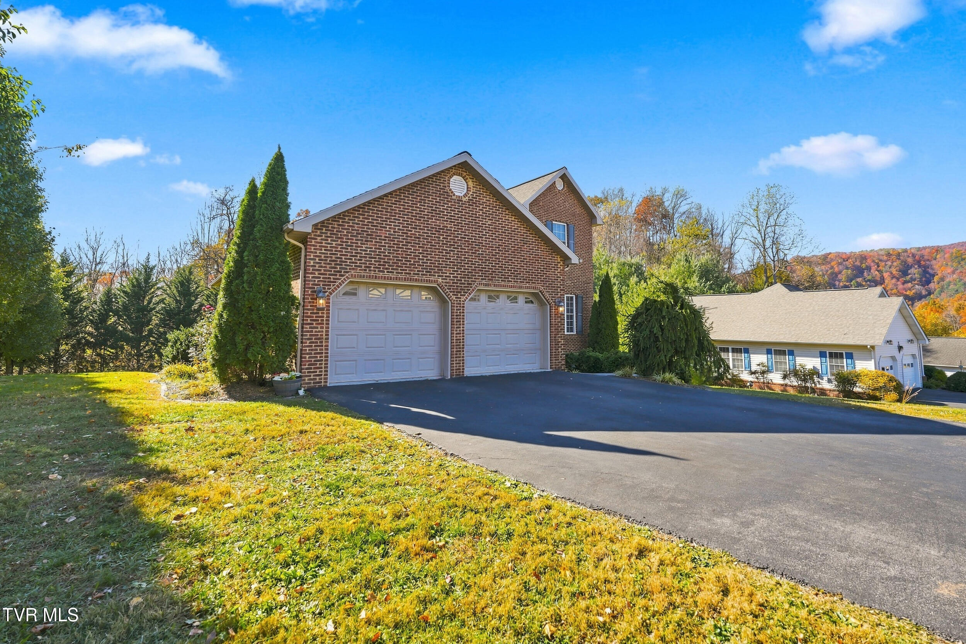
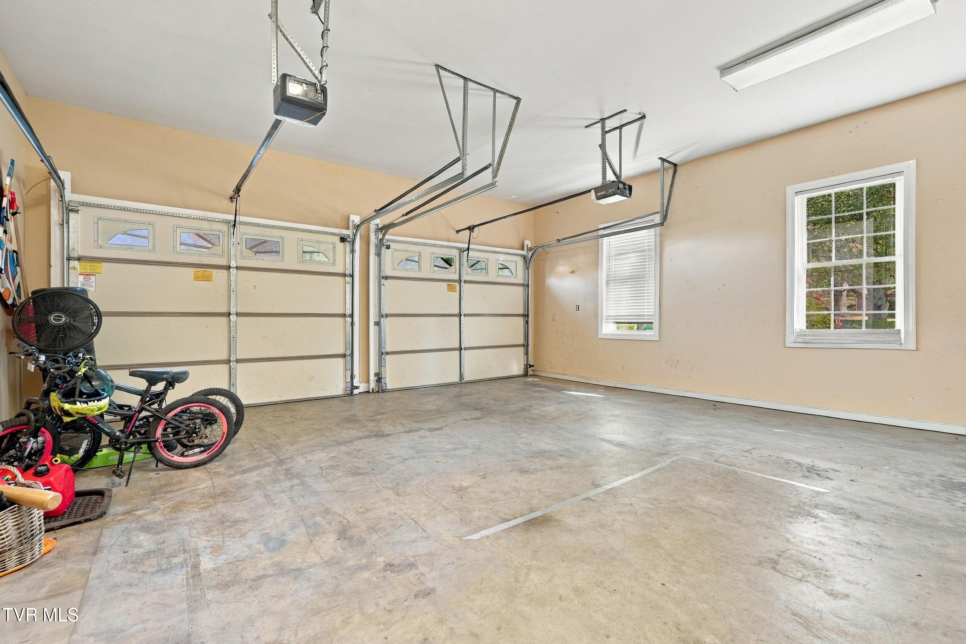
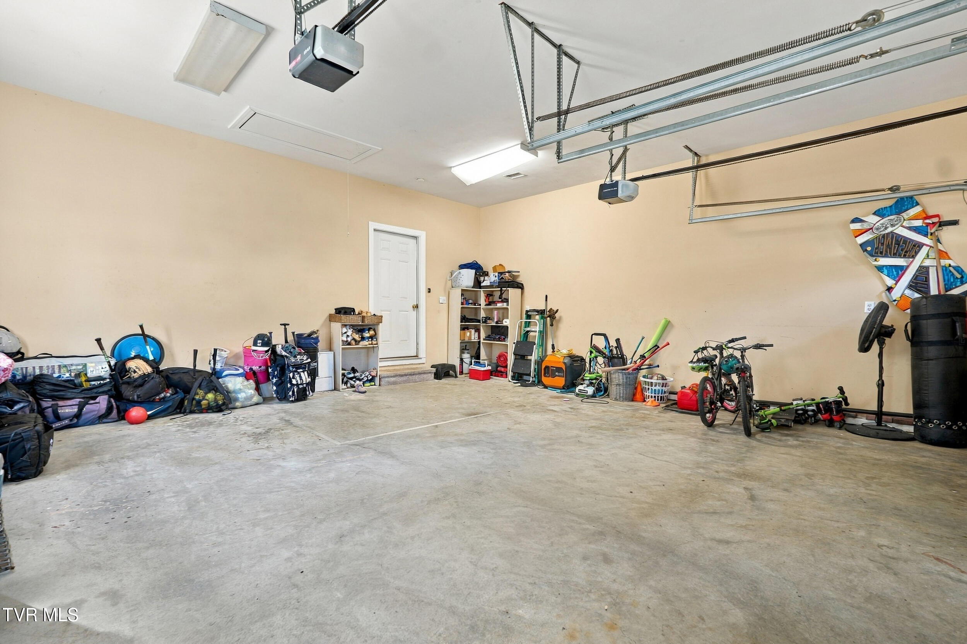
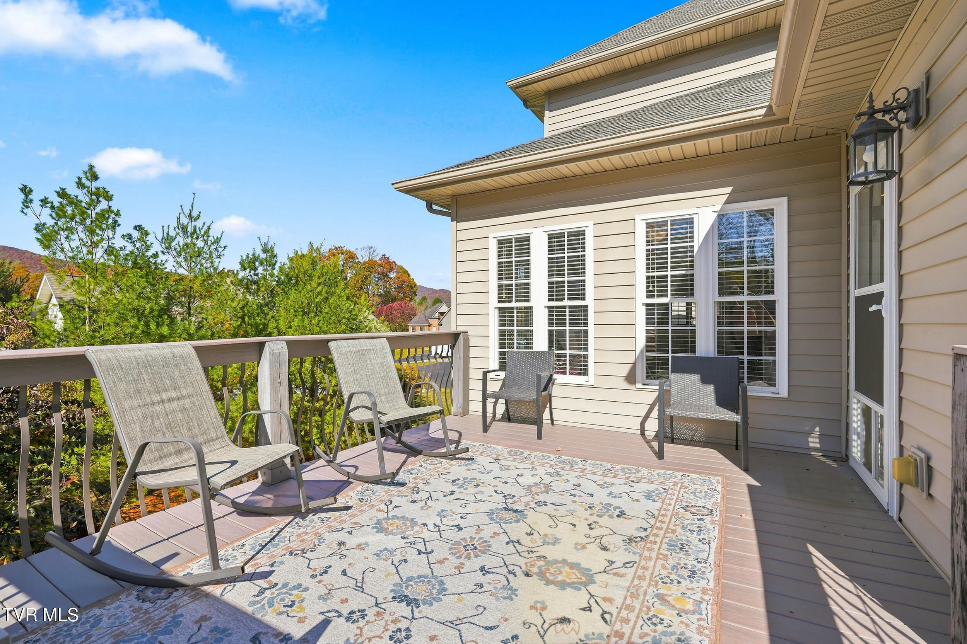
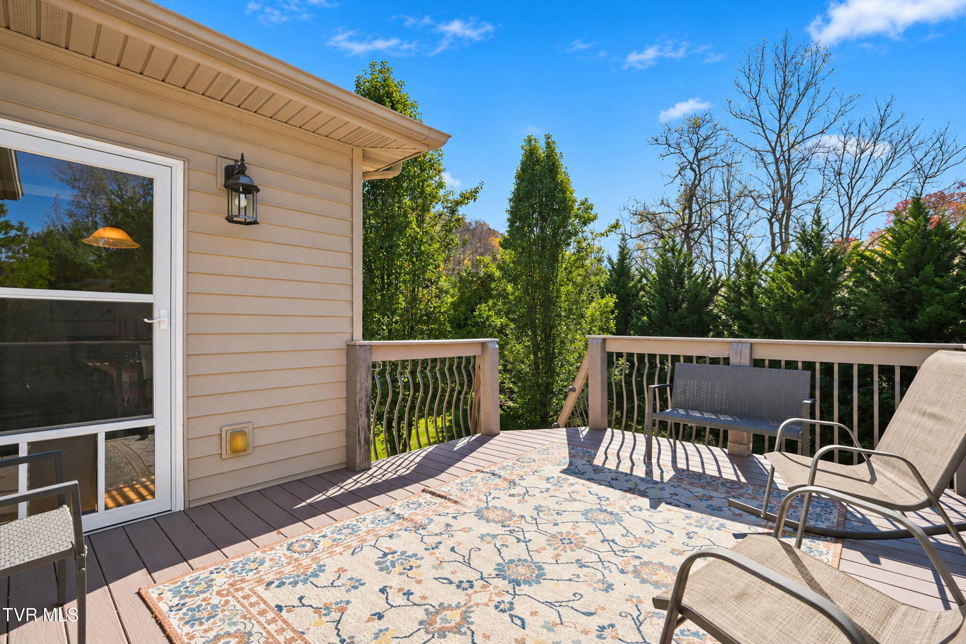
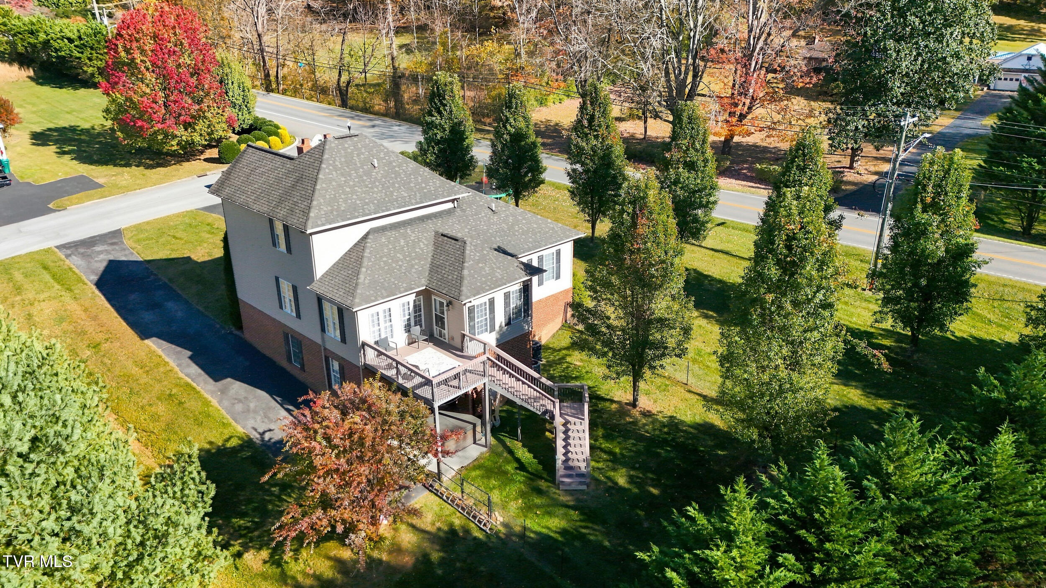
Enjoy outdoor living on the spacious back deck just off the dining area, featuring durable composite decking and overlooking a fenced backyard. Additional features include an attached two-car garage, three heat pumps, natural gas availability, and convenient access to I-26, just approximately 10 minutes away.

With its generous living space, flexible floor plan, and separate in-law accommodations, this home offers a wonderful combination of comfort, functionality, and convenience. Don't miss the opportunity to make it yours!

All information taken from CRS/Seller. Buyer/Buyer's Agent to verify all information.

4
beds

4
baths

3,525 Sq.Ft. LIVING AREA

0.54 Acres lot

Andrea Pendleton

Andrea Pendleton

Features & Amenities

Interior

  • total bedrooms4
  • Total bathrooms4
  • full bathrooms3
  • half bathroom1
  • Laundry room Electric Dryer Hookup, Washer Hookup
  • Flooring Luxury Vinyl
  • APPLIANCES Dishwasher, Dryer, Electric Range, Microwave, Refrigerator, Washer
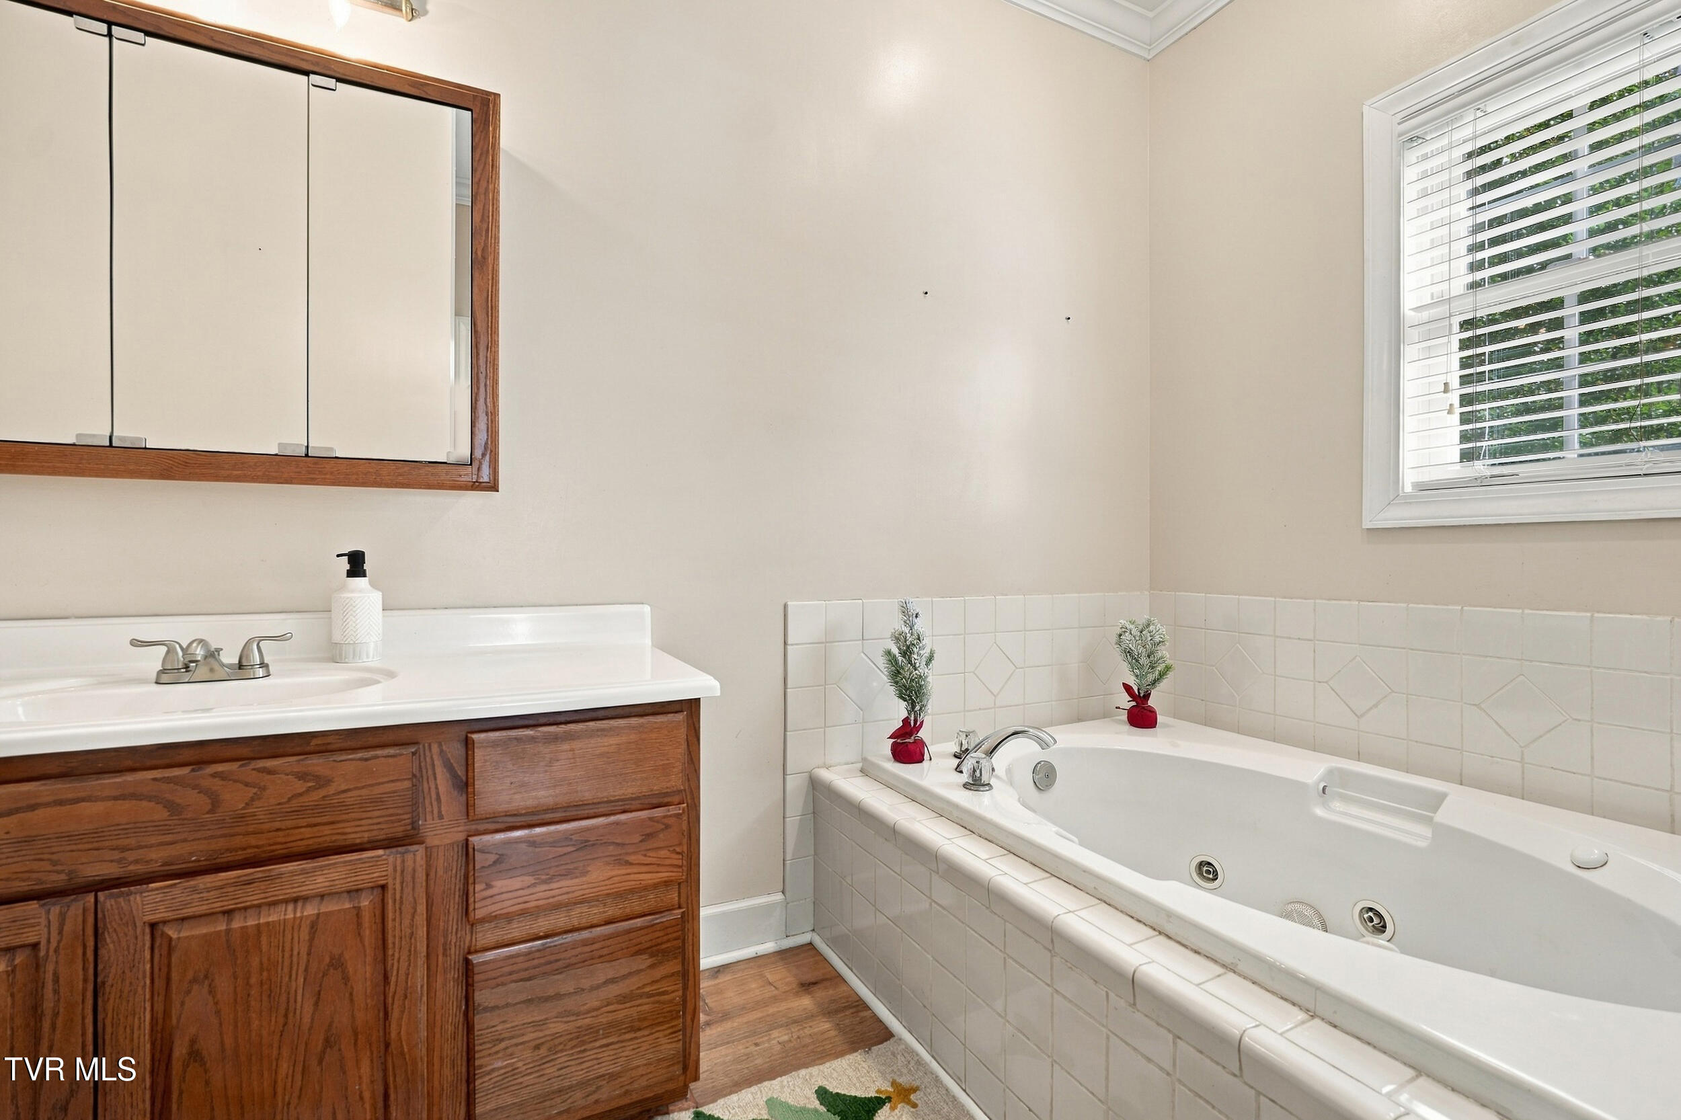
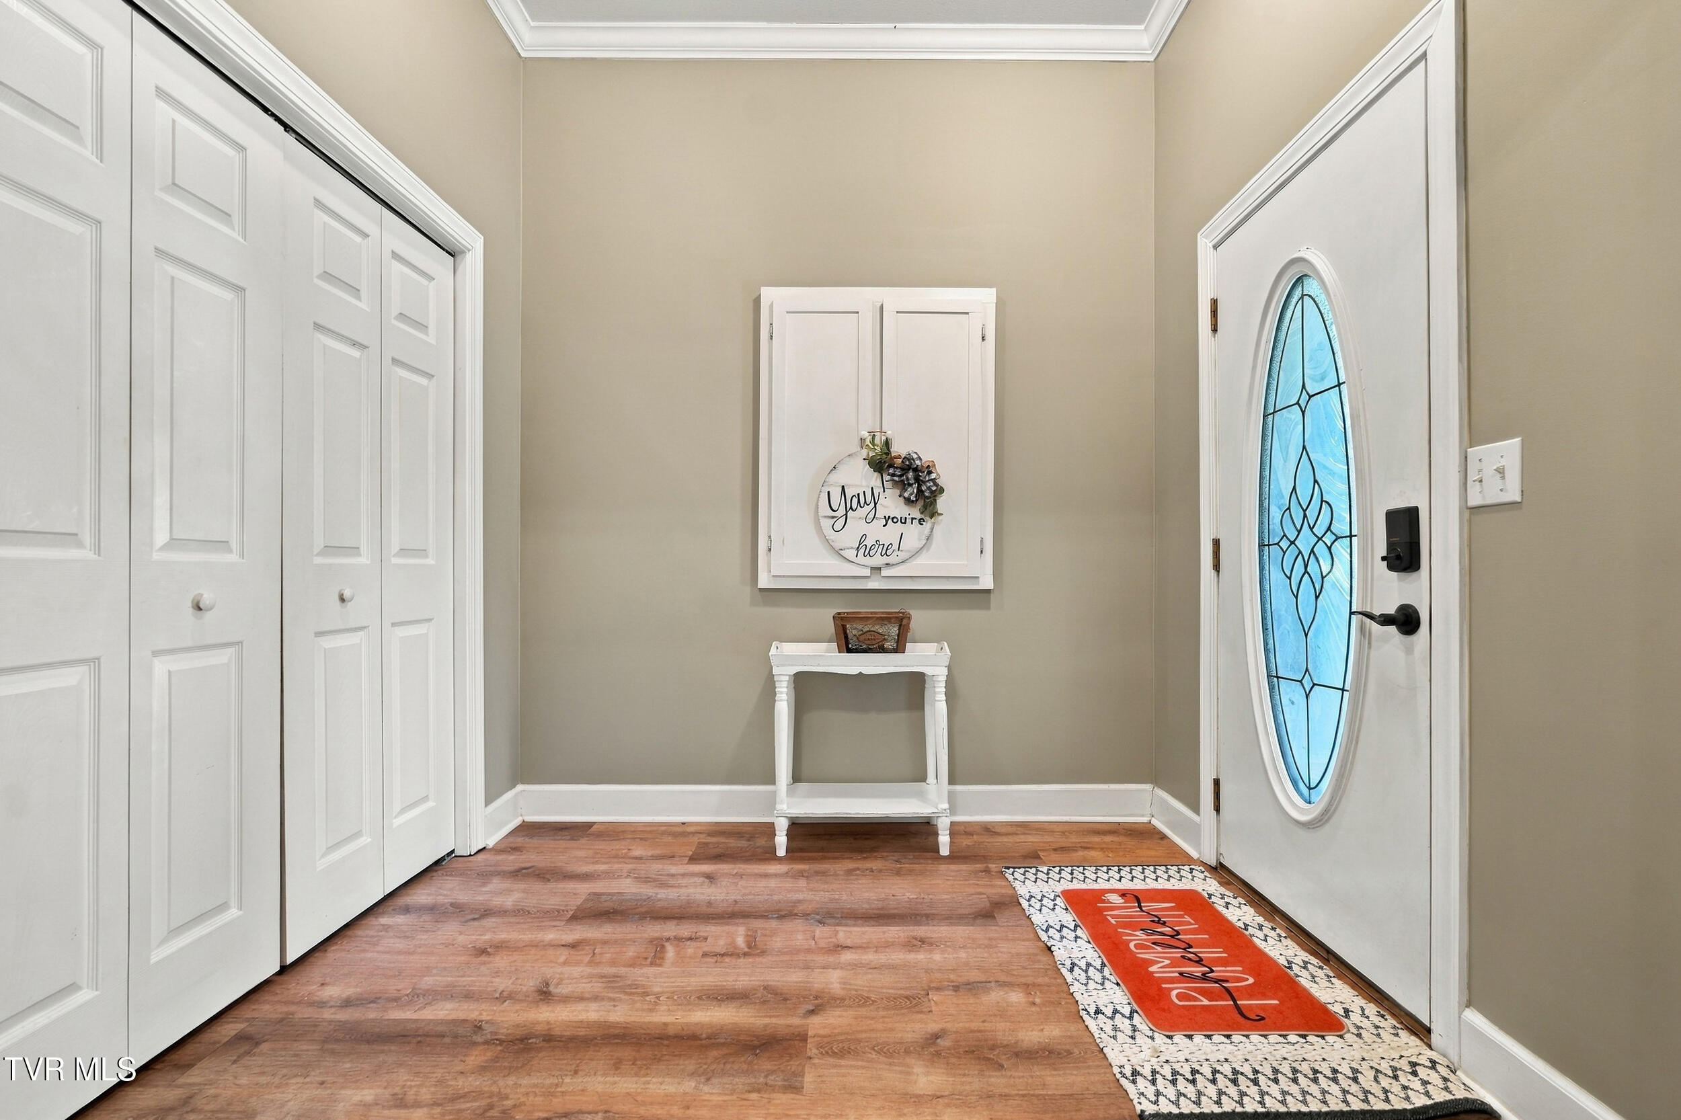
  • other interior Features Central Vac (Plumbed), Entrance Foyer, Kitchen/Dining Combo, Laminate Counters, Walk-In Closet(s), Whirlpool

Area & Lot

  • Status For Sale
  • Living Area3,525 Sq.Ft.
  • Total Area3,525 Sq.Ft.
  • Lot Area0.54 Acres
  • MLS® ID10002960
  • TypeResidential
  • YEAR BUILT2006
  • Architecture StylesTraditional
  • View DescriptionMountain(s)
  • Elementary SchoolUnicoi
  • Middle SchoolUnicoi Co
  • High SchoolUnicoi Co

Exterior

  • STORIES2
  • Garage Space2.0
  • water SourcePublic
  • utilitiesElectricity Connected, Sewer Connected, Water Connected
  • roofShingle
  • parkingAsphalt, See Remarks
  • HEAT TYPECentral, Heat Pump
  • AIR CONDITIONINGCentral Air, Heat Pump
  • sewerPublic Sewer
  • HOA AmenitiesLandscaping, Spa/Hot Tub
  • security FeaturesSmoke Detector(s)

Financial

  • Sales Price$549,900
  • Zoning R 1
image

Schedule a Showing

We would love to show you our beautiful property. Please select your preferred date and time below. An agent will be in touch shortly to confirm your appointment.

Schedule a Showing

We would love to show you our beautiful property. Please select your preferred date and time below. An agent will be in touch shortly to confirm your appointment.

Thank you for your interest in 1001 Quail Run, Erwin, TN 37650. We are reviewing your request and will be in touch shortly!

Mortgage Calculator

Estimate your monthly mortgage payment, including the principal and interest, property taxes, and HOA. Adjust the values to generate a more accurate rate.

All estimates are provided for informational purposes only. Actual amounts may vary.
$0,000 Your Payment 20 15 65
$0,000 Your Payment

Work With Us

Whether you’re buying or selling, we’re here to support you every step of the way, combining our strengths to ensure your real estate journey is as smooth and rewarding as possible.

Follow Us on Instagram